Property photo 1
Property photo 2
Property photo 3
Property photo 4
Property photo 5
4 Beds
2 Baths
1,700 sqft

$469,900

7108 Huron St, Denver CO, 80221

Price per sqft$276.41
Built in1958
Property size1,700 sqft
Property typeResidential
Courtesy of Megastar Realty, Selam Yousef Listing Contact: [email protected],303-931-8055

Overview

Active

Listed Aug 8, 2026

Updated 3 weeks ago

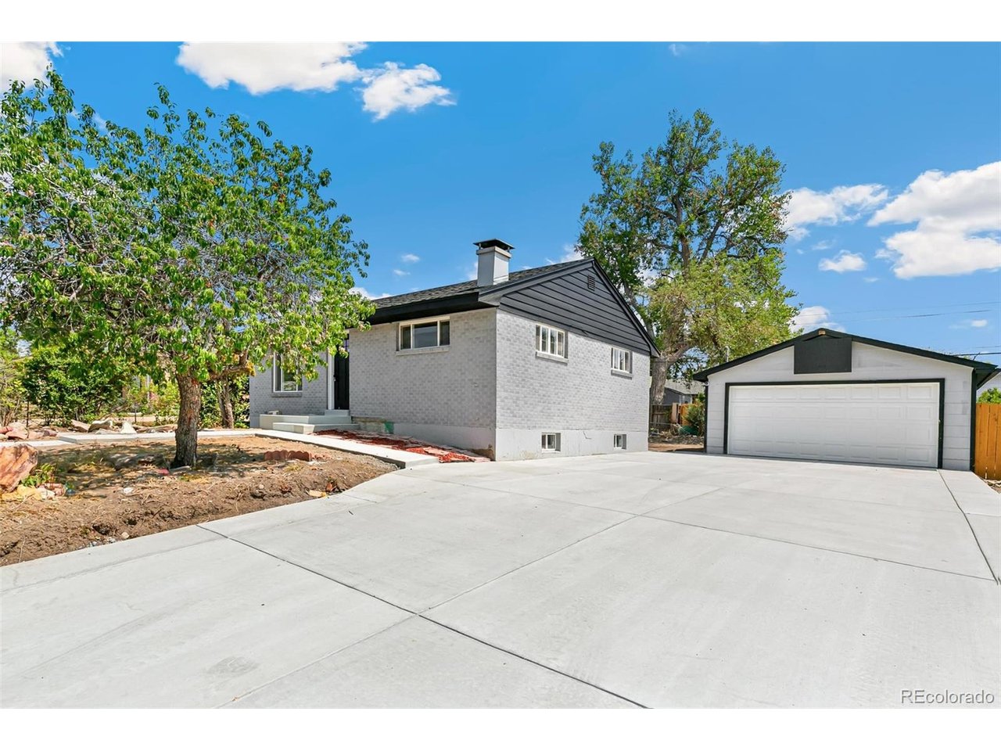
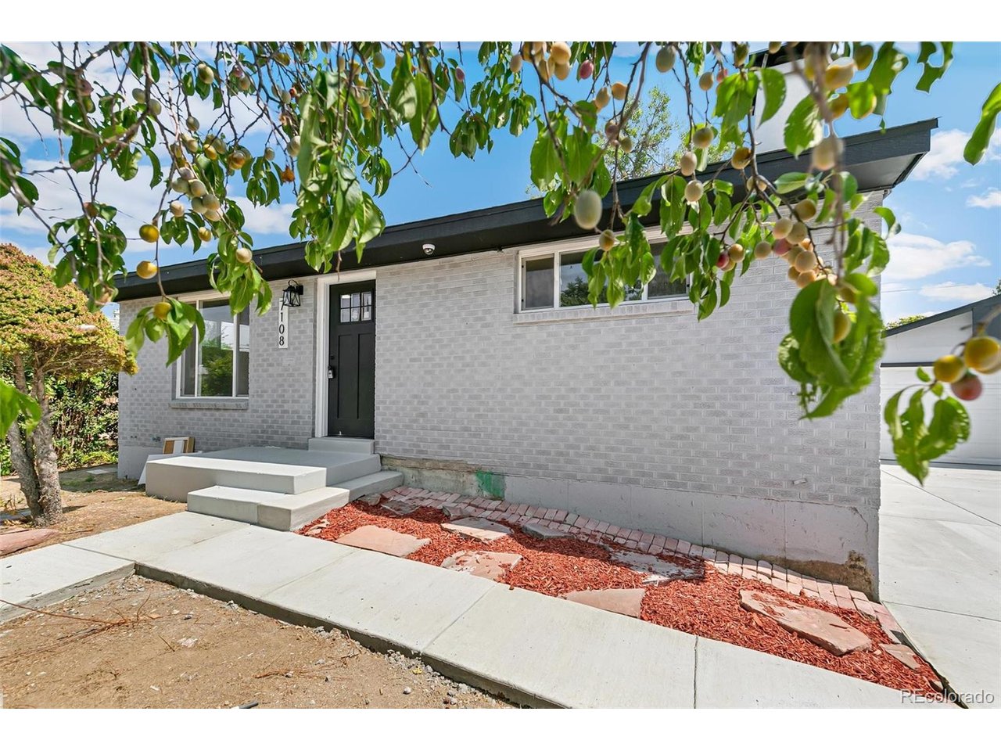
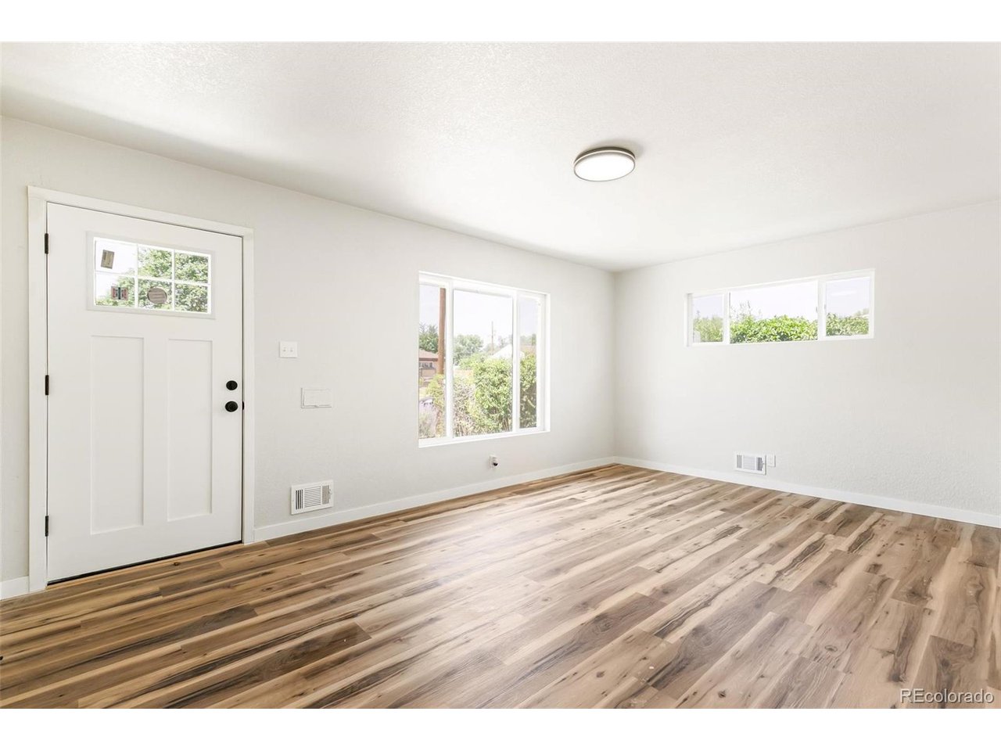
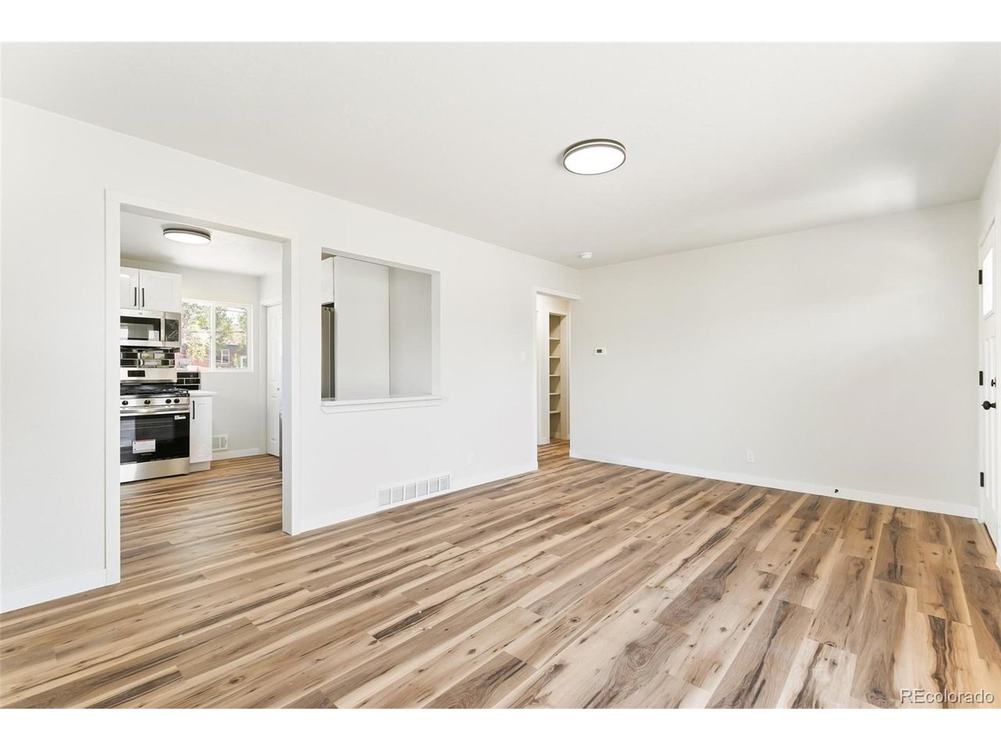
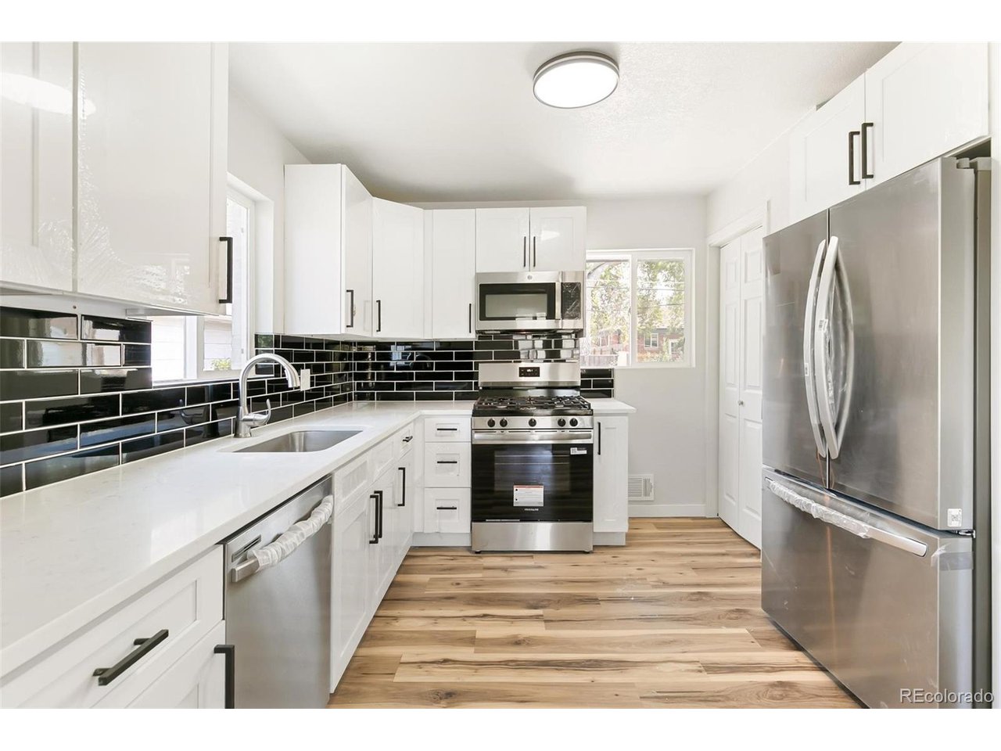
Welcome to this beautifully updated brick ranch offering modern finishes, flexible living space, and NO HOA! Situated on a spacious 7,000+ sq. ft. fully fenced lot, this move-in-ready home features 4 bedrooms, 2 bathrooms, a finished basement with a private entrance, and a detached 2-car garage. Step inside to a bright and inviting main level featuring luxury vinyl plank flooring, fresh interior paint, and a beautifully updated kitchen complete with quartz countertops, a stylish backsplash, and stainless-steel appliances. The finished basement adds exceptional versatility with its own private exterior entrance and features 2 non-conforming bedrooms, a full bathroom, spacious additional living area with a cozy fireplace, laundry room, and a wet bar with brand-new cabinetry and quartz countertops. New carpet and tile complete the space. Whether you envision a private retreat for extended family, additional entertainment space, a home office setup, or house-hacking possibilities, this flexible lower level offers plenty of options. Outside, enjoy a large fenced backyard and a huge concrete driveway-perfect for entertaining, parking, gardening, pets, or simply relaxing outdoors. The detached 2-car garage provides additional parking and storage. Major improvements include a NEW ROOF installed in July 2026 and NEW CONCRETE. The A/C, furnace, and windows are recent and in good condition. Conveniently located near major highways, shopping, dining, entertainment, and everyday amenities, this home combines space, updates, flexibility, and convenience-all without the restrictions of an HOA. Don't miss the opportunity to make this beautifully updated home yours. Schedule your private showing today!

$3,126/mo

Est. mortgage payment based on a $469,900 home price.

All estimates are provided by Luxury Presence for informational purposes only. Actual amounts may vary.

Additional information

MLS® ID
9436762

Interior Features

Bedrooms
4
Bathrooms
2
Cooling
Yes
Heating
Yes
Basement
Yes

Exterior Features

Lot Size
0.17 Acres

Other Property Details

Taxes
$2,226
Tax Frequency
Annually
Garage
Yes
MLS provider logo

Listings courtesy of Information and Real Estate Services, LLC (IRES) as distributed by MLS GRID

All information deemed reliable but not guaranteed and should be independently verified. All properties are subject to prior sale, change or withdrawal. Neither listing broker(s) nor Sara Vaughn shall be responsible for any typographical errors, misinformation, misprints and shall be held totally harmless. Properties displayed may be listed or sold by various participants in the MLS. 

Based on information submitted to the MLS GRID as of 6:13 AM UTC on 9/19/2026. All data is obtained from various sources and may not have been verified by broker or MLS GRID. Supplied Open House Information is subject to change without notice. All information should be independently reviewed and verified for accuracy. Properties may or may not be listed by the office/agent presenting the information.

©2026 Information and Real Estate Services, LLC (IRES). All rights reserved.

DMCA Notice 

Powered by Luxury Presence