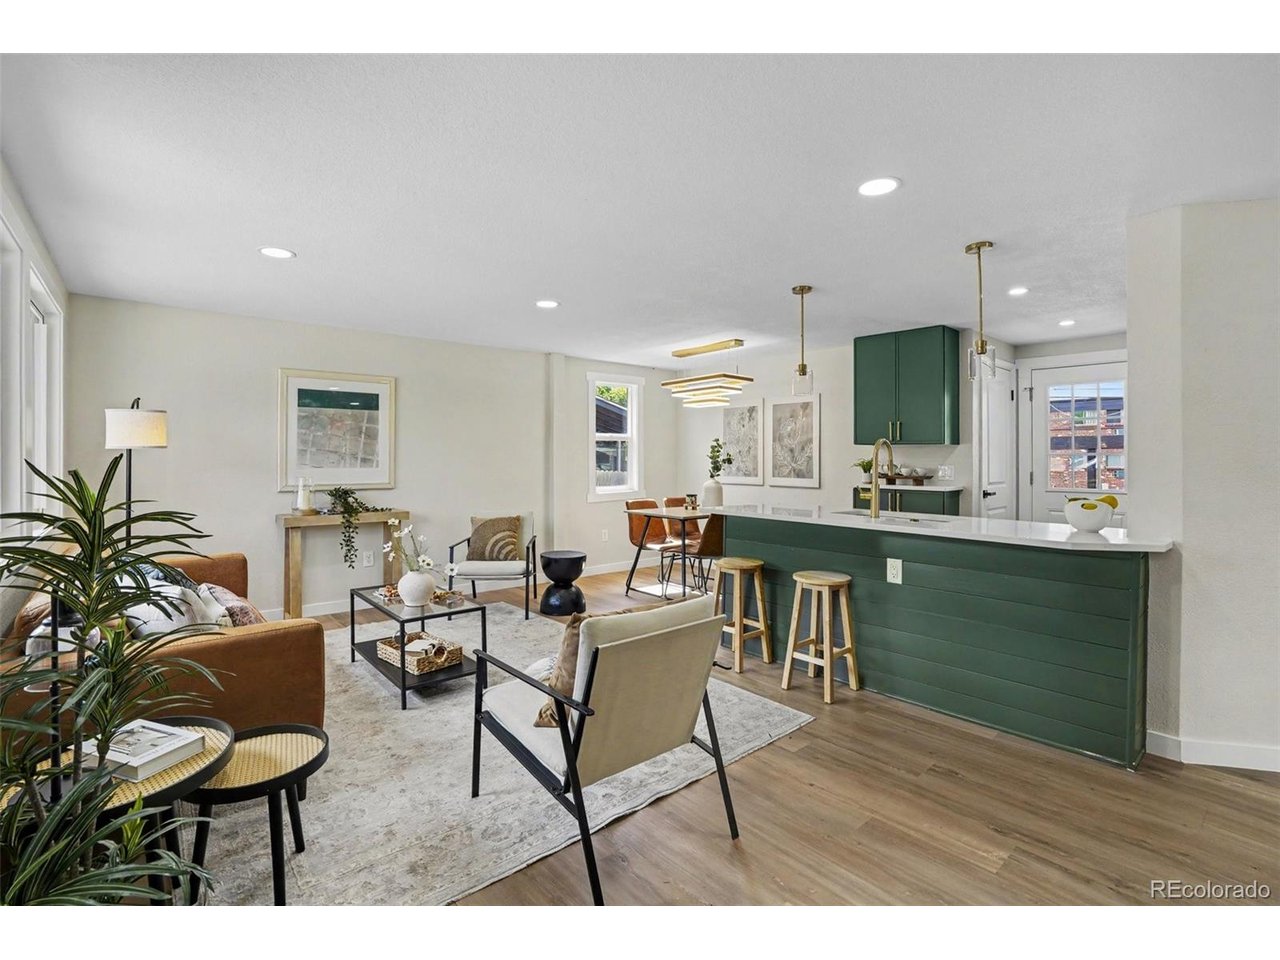
Property photo 1
Property photo 2
Property photo 3
Property photo 4
Property photo 5
5 Beds
2 Baths
2,024 sqft

$525,000

6340 W 61st Ave, Arvada CO, 80003

Price per sqft$259.39
Built in1956
Property size2,024 sqft
Property typeResidential
Courtesy of Your Castle Real Estate Inc, Jason Lewis Listing Contact: [email protected],303-949-8662

Overview

Active

Listed Jul 10, 2026

Updated 2 weeks ago

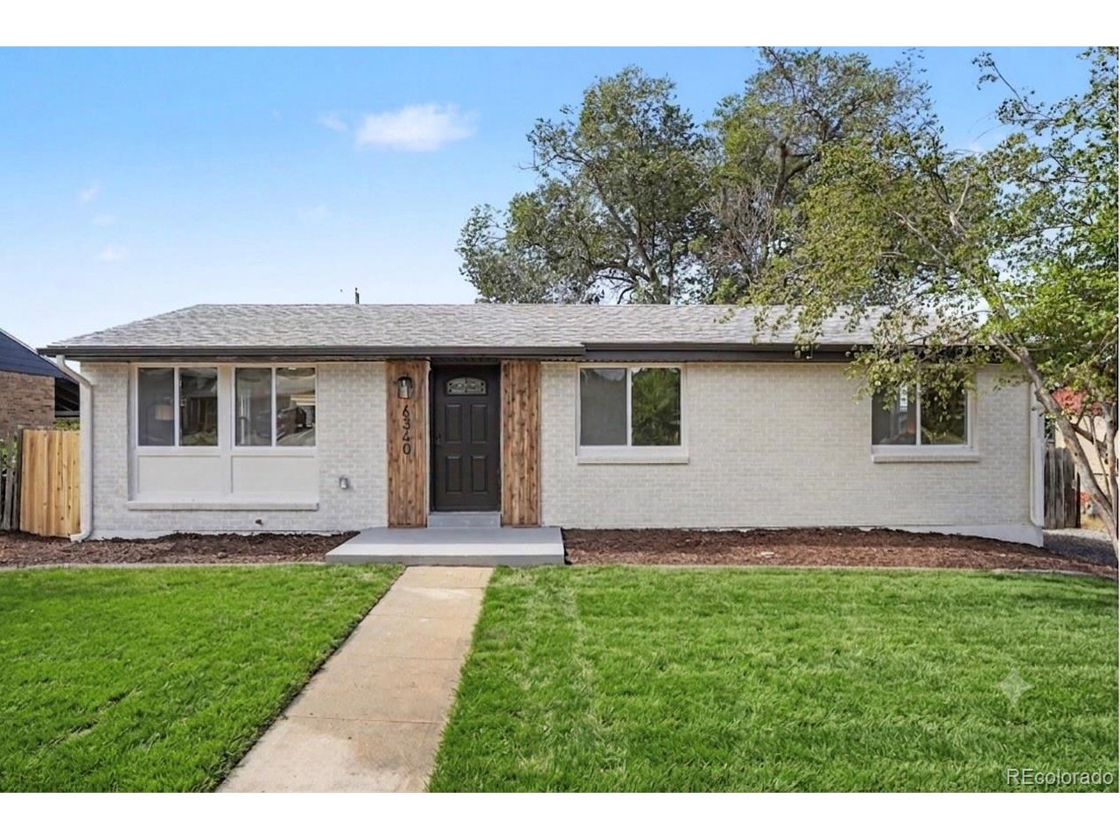
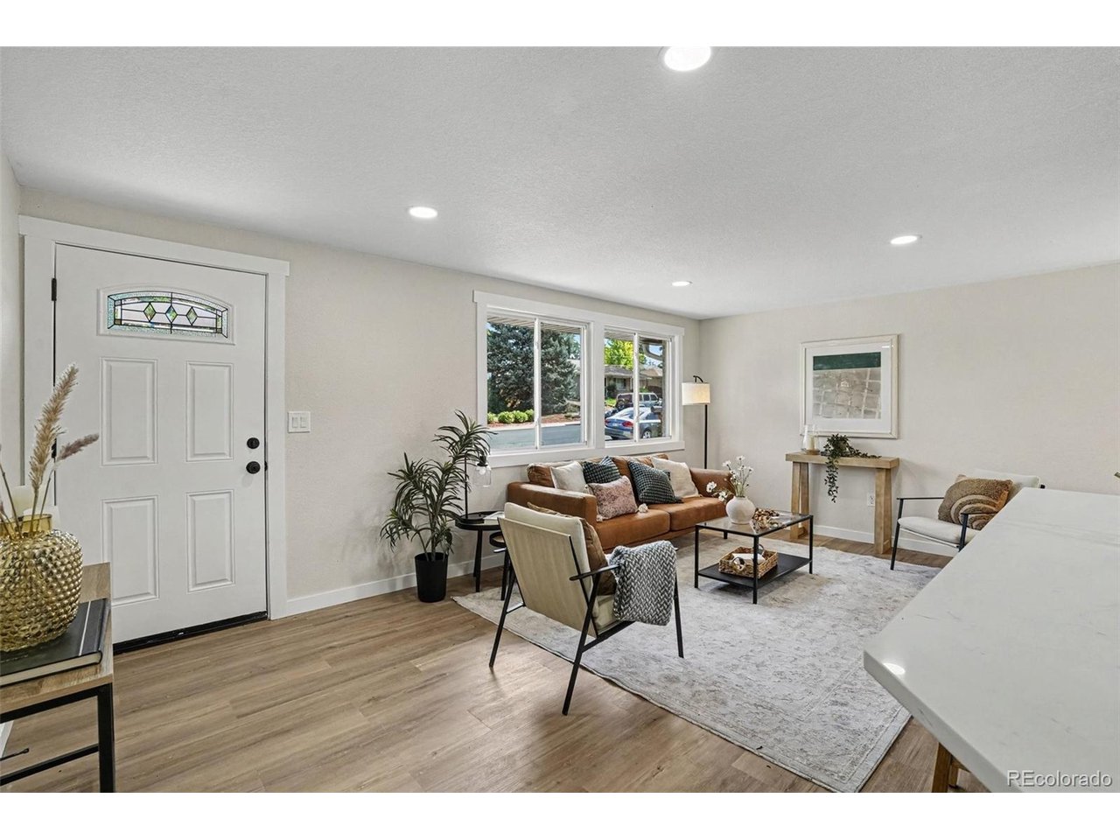
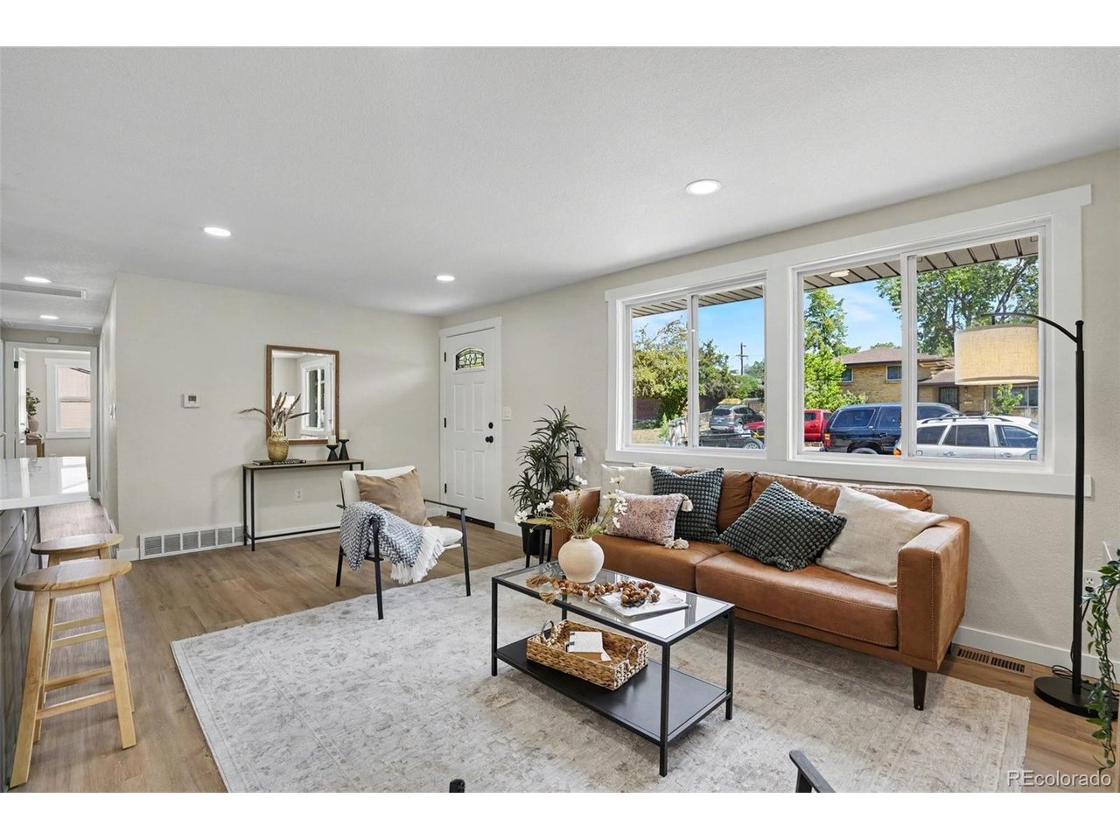
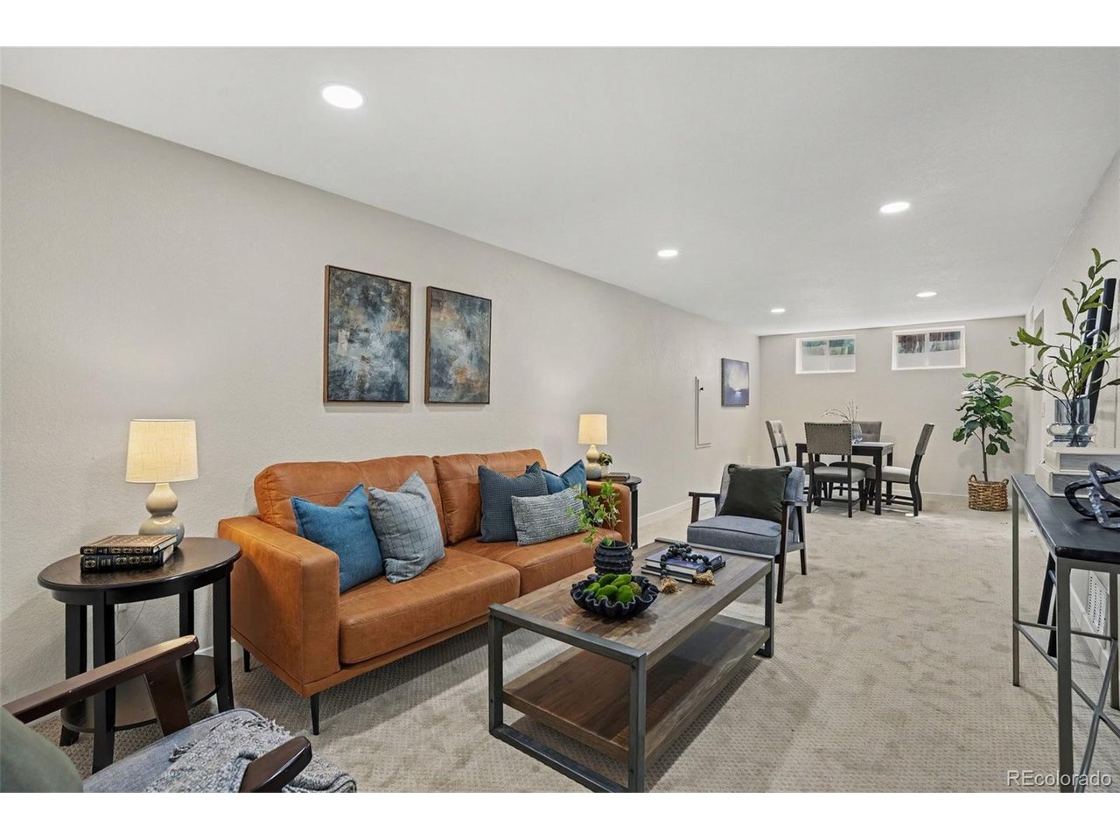
Welcome to your beautifully renovated 2,024 SF, 5-bedroom, 2-bathroom home located in the highly desirable Norman Heights neighborhood of Arvada, CO. This move-in-ready residence offers a bright, open-concept layout designed for today's lifestyle. The chef's kitchen features custom cabinetry, quartz countertops, and a premium stainless steel appliance package, making it the perfect space for both everyday living and entertaining. The main level offers a spacious primary bedroom, two additional bedrooms, a beautifully updated full bathroom, a welcoming living room, and a dining area that seamlessly connects the home's living spaces. The finished lower level provides exceptional flexibility with two additional bedrooms, a second full bathroom, and an expansive recreation room-ideal for movie nights, a game room, home office, fitness area, or multigenerational living. Thoughtful renovations throughout include updated flooring, fresh interior paint, contemporary lighting, and modern fixtures, creating a stylish and cohesive design from top to bottom. Situated in the established Norman Heights community, this home is just minutes from neighborhood parks, schools, shopping, dining, and recreational amenities, with convenient access to Olde Town Arvada, the light rail, and major highways for an easy commute to both Denver and Boulder. Offering the perfect blend of space, quality, and location, this turnkey home is ready for you to move in and enjoy.

$3,493/mo

Est. mortgage payment based on a $525,000 home price.

All estimates are provided by Luxury Presence for informational purposes only. Actual amounts may vary.

Additional information

MLS® ID
2183461

Interior Features

Bedrooms
5
Bathrooms
2
Cooling
Yes
Heating
Yes
Basement
Yes

Exterior Features

Lot Size
0.17 Acres

Other Property Details

Taxes
$2,086
Tax Frequency
Annually
Garage
Yes
MLS provider logo

Listings courtesy of Information and Real Estate Services, LLC (IRES) as distributed by MLS GRID

All information deemed reliable but not guaranteed and should be independently verified. All properties are subject to prior sale, change or withdrawal. Neither listing broker(s) nor Sara Vaughn shall be responsible for any typographical errors, misinformation, misprints and shall be held totally harmless. Properties displayed may be listed or sold by various participants in the MLS. 

Based on information submitted to the MLS GRID as of 12:22 AM UTC on 9/24/2026. All data is obtained from various sources and may not have been verified by broker or MLS GRID. Supplied Open House Information is subject to change without notice. All information should be independently reviewed and verified for accuracy. Properties may or may not be listed by the office/agent presenting the information.

©2026 Information and Real Estate Services, LLC (IRES). All rights reserved.

DMCA Notice 

Powered by Luxury Presence