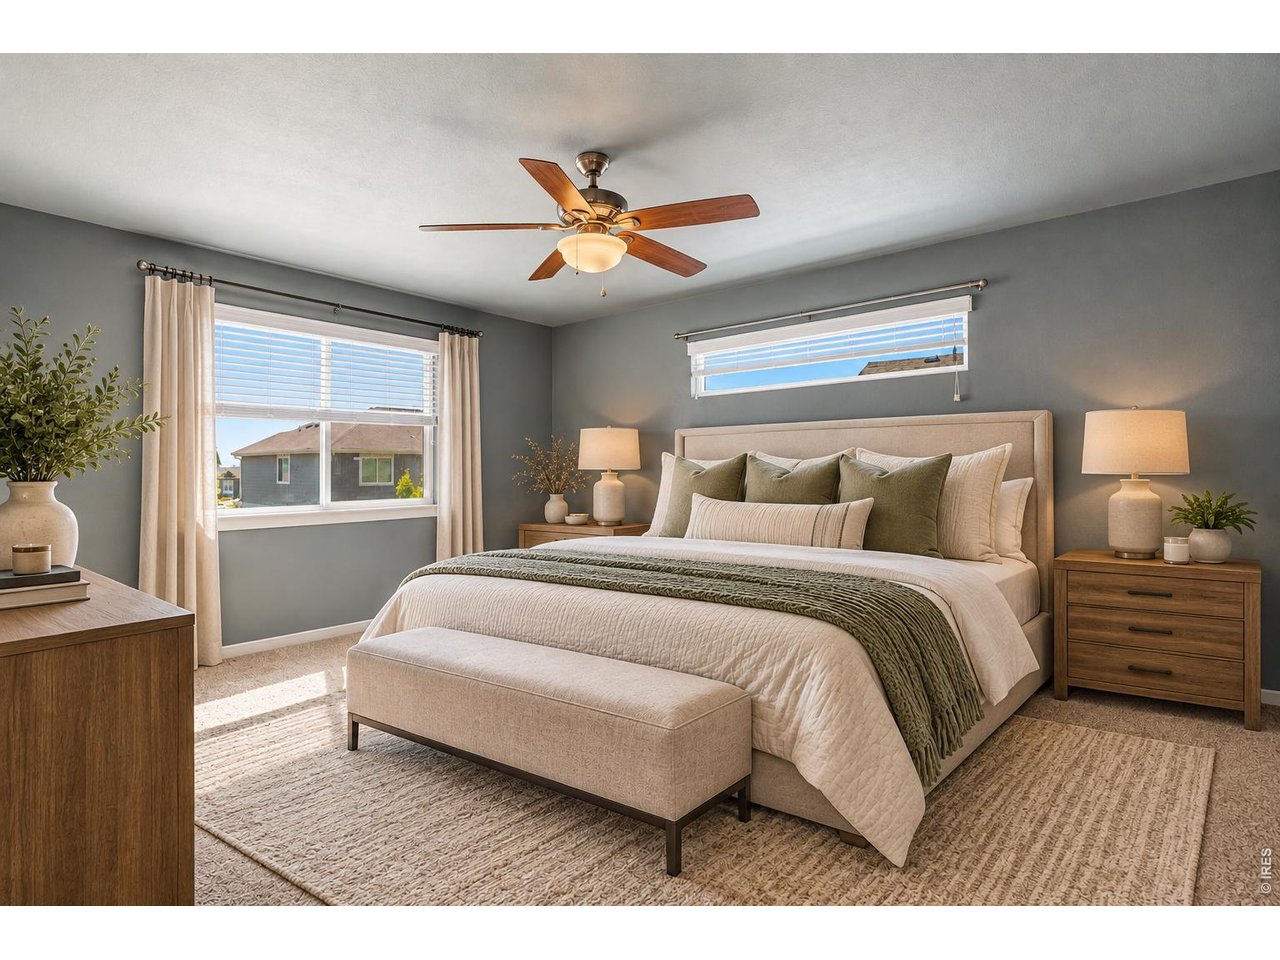
Property photo 1
Property photo 2
Property photo 3
Property photo 4
Property photo 5
3 Beds
3 Baths
1,568 sqft

$430,000

446 Ptarmigan St, Severance CO, 80550

Price per sqft$274.23
Built in2018
Property size1,568 sqft
Property typeResidential
Courtesy of Guardian Real Estate Group, Julie Maeda Listing Contact: 3033816143

Overview

Active

Listed Oct 8, 2026

Updated 2 days ago

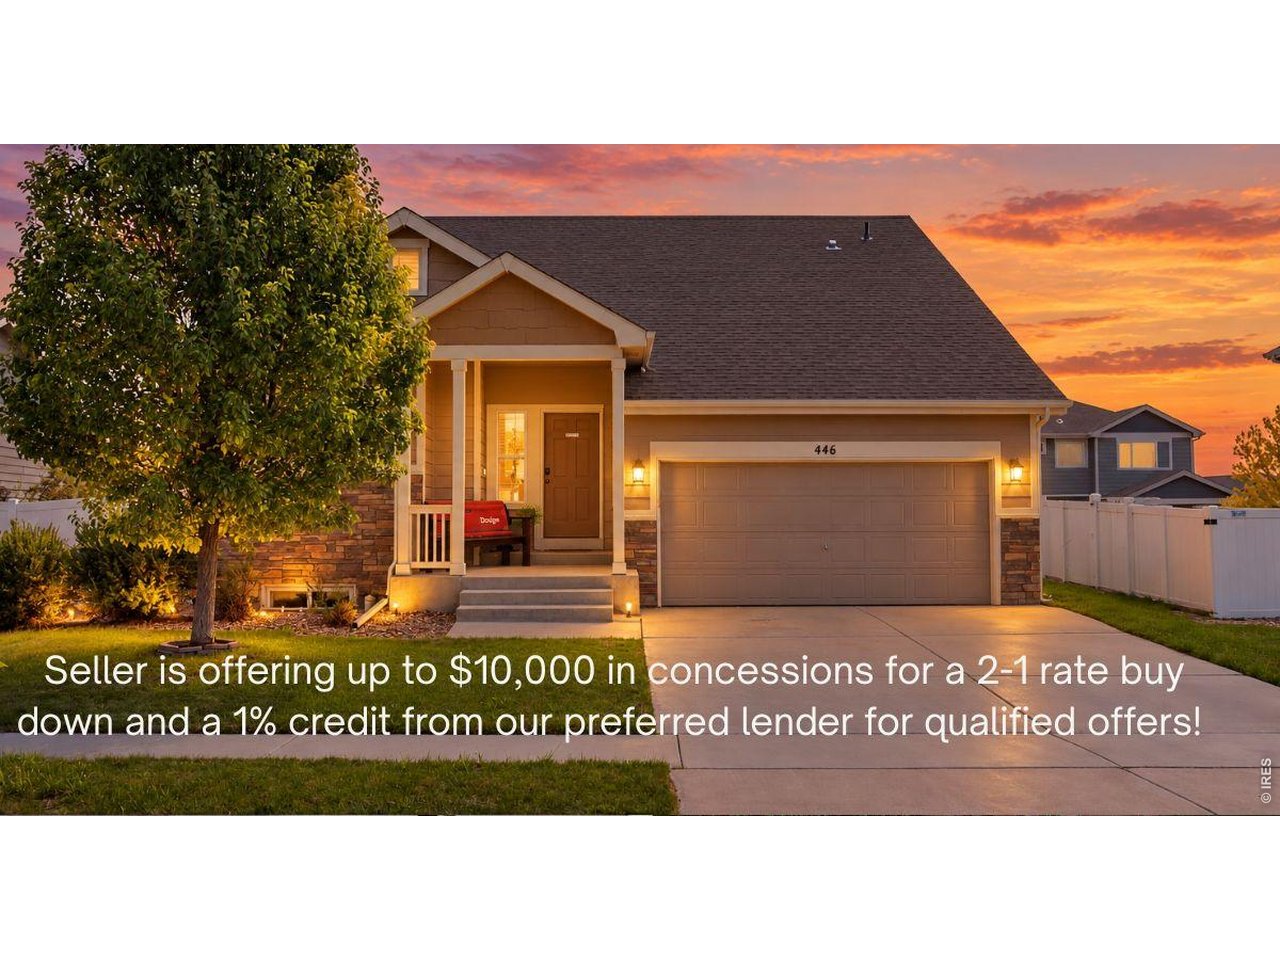
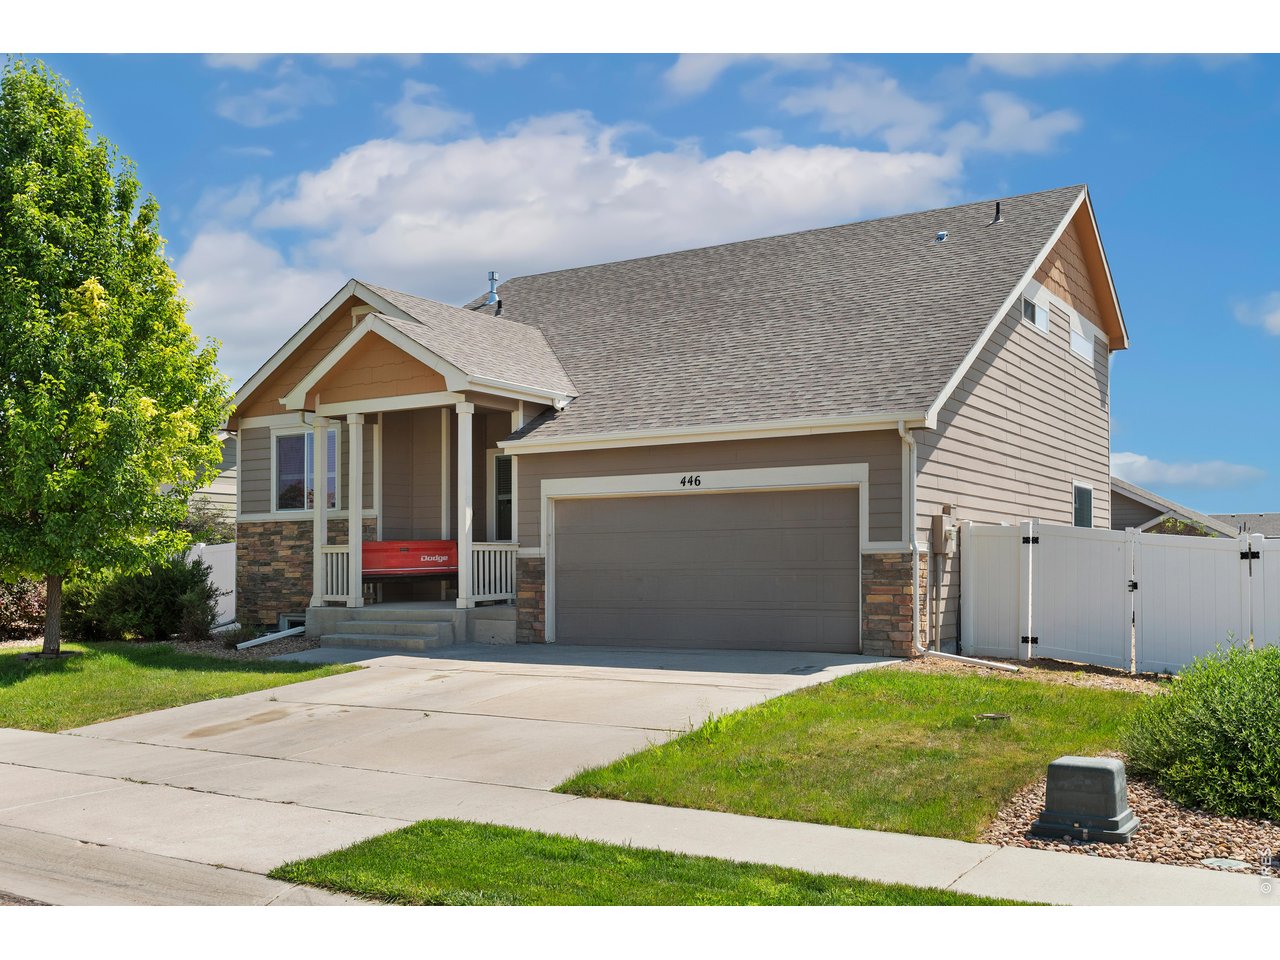
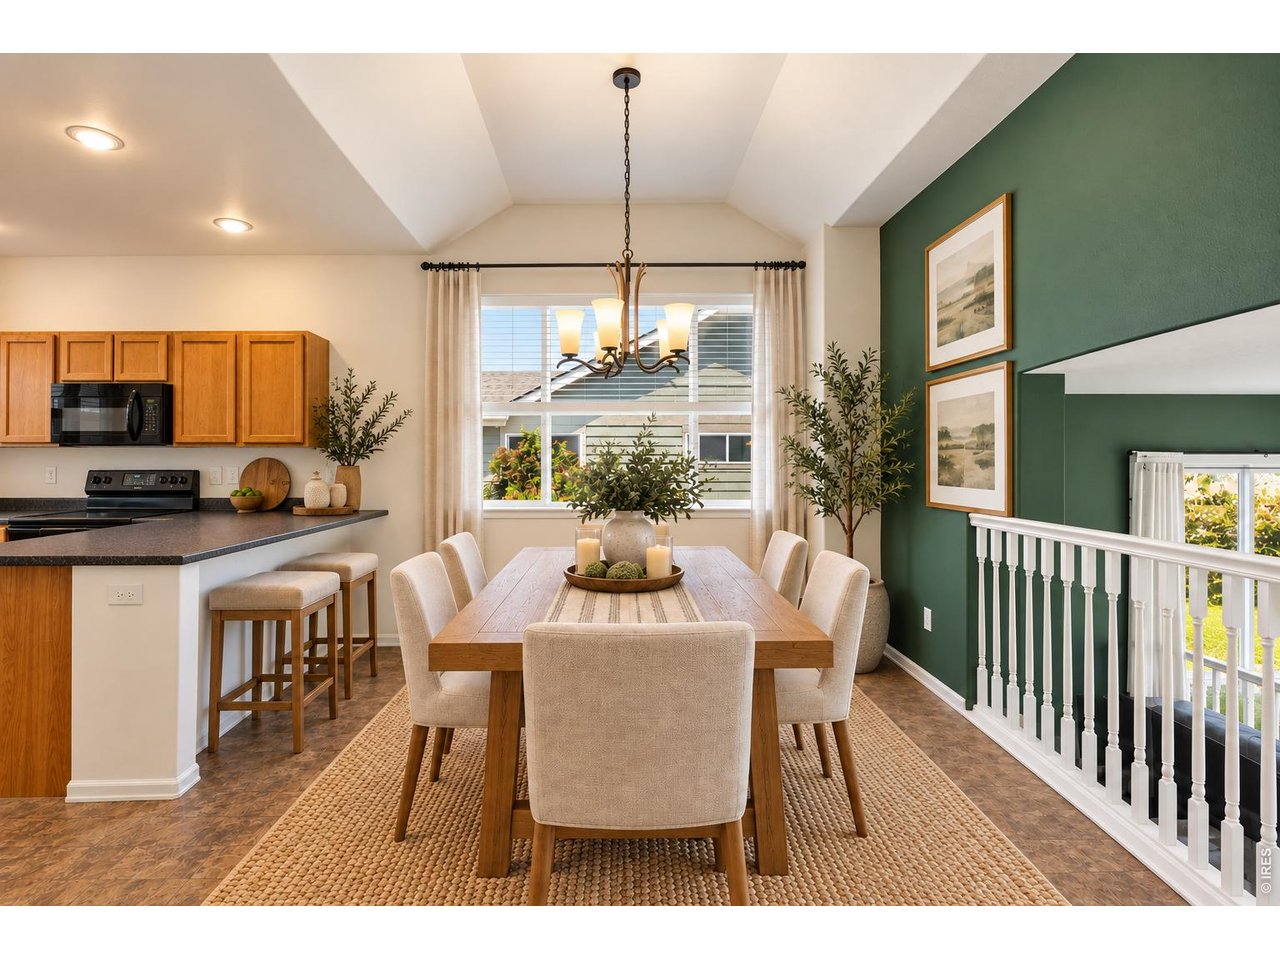
Seller Offering $10,000 in Seller Concessions. Preferred lender offering a 1% credit toward closing costs or a lower interest rate. Welcome to 446 Ptarmigan Street, where the Overlook Subdivision shines! This beautifully maintained 2018 split-level home offers the perfect blend of space, style, and value in the sought-after Overlook neighborhood of Severance. With 3 bedrooms, 3 bathrooms, and 1,604 finished square feet, this home lives larger than it looks, featuring an open main level, three generous bedrooms upstairs, and a walkout lower level perfect for a living room, office, or flex space. The 3-car attached garage with 663 square feet of space gives you room for vehicles, storage, and more, a rare find at this price point. Central air conditioning keeps things comfortable all summer long, while the 6,390-square-foot lot offers just the right amount of outdoor space without the maintenance headache. Located in the highly rated Weld RE-4 school district, feeding into Range View Elementary, Severance Middle, and Windsor High School, this home is ideal for families looking for quality schools and a true neighborhood feel. With a family-friendly score of 97/100 and a low crime risk rating, Overlook delivers the community lifestyle buyers are looking for. Everything you need is just minutes away. A neighborhood park within walking distance offers a natural gathering spot for weekend mornings and after-school play, while nearby grocery stores keep errands quick and convenient. Windsor Town Center provides easy one-stop shopping for hardware, dining, and everyday essentials. When it's time to eat out, Main Street and the surrounding area offer a great mix of casual and upscale dining options to suit any occasion. Priced to sell and move-in ready! New roof to be installed prior to close. Don't miss your chance to own in one of Severance's most desirable neighborhoods. Schedule your showing today!

$2,861/mo

Est. mortgage payment based on a $430,000 home price.

All estimates are provided by Luxury Presence for informational purposes only. Actual amounts may vary.

Additional information

MLS® ID
1070220

Interior Features

Bedrooms
3
Bathrooms
3
Cooling
Yes
Heating
Yes
Basement
Yes

Exterior Features

Lot Size
0.15 Acres

Other Property Details

Taxes
$4,625
Tax Frequency
Annually
Garage
Yes
View
Yes
MLS provider logo

Listings courtesy of Information and Real Estate Services, LLC (IRES) as distributed by MLS GRID

All information deemed reliable but not guaranteed and should be independently verified. All properties are subject to prior sale, change or withdrawal. Neither listing broker(s) nor Sara Vaughn shall be responsible for any typographical errors, misinformation, misprints and shall be held totally harmless. Properties displayed may be listed or sold by various participants in the MLS. 

Based on information submitted to the MLS GRID as of 5:36 AM UTC on 10/9/2026. All data is obtained from various sources and may not have been verified by broker or MLS GRID. Supplied Open House Information is subject to change without notice. All information should be independently reviewed and verified for accuracy. Properties may or may not be listed by the office/agent presenting the information.

©2026 Information and Real Estate Services, LLC (IRES). All rights reserved.

DMCA Notice 

Powered by Luxury Presence