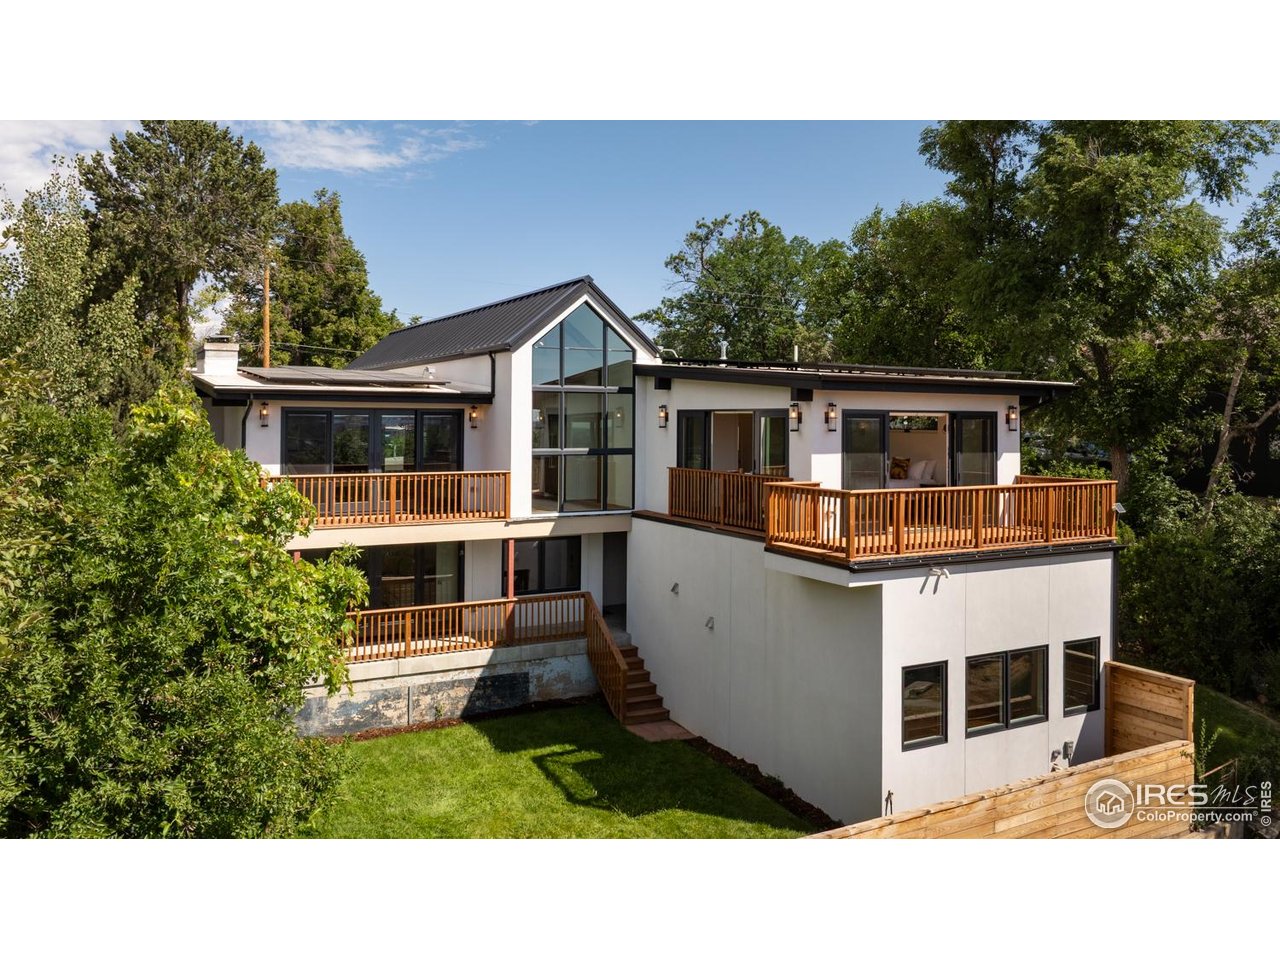
Property photo 1
Property photo 2
Property photo 3
Property photo 4
Property photo 5
5 Beds
4 Baths
3,826 sqft

$3,950,000

1450 High St, Boulder CO, 80304

Price per sqft$1,032.41
Built in1957
Property size3,826 sqft
Property typeResidential
Courtesy of Compass - Boulder, Kristin Kalush Listing Contact: 3038091717

Overview

Sold

Listed Dec 29, 2025

Updated Jun 1

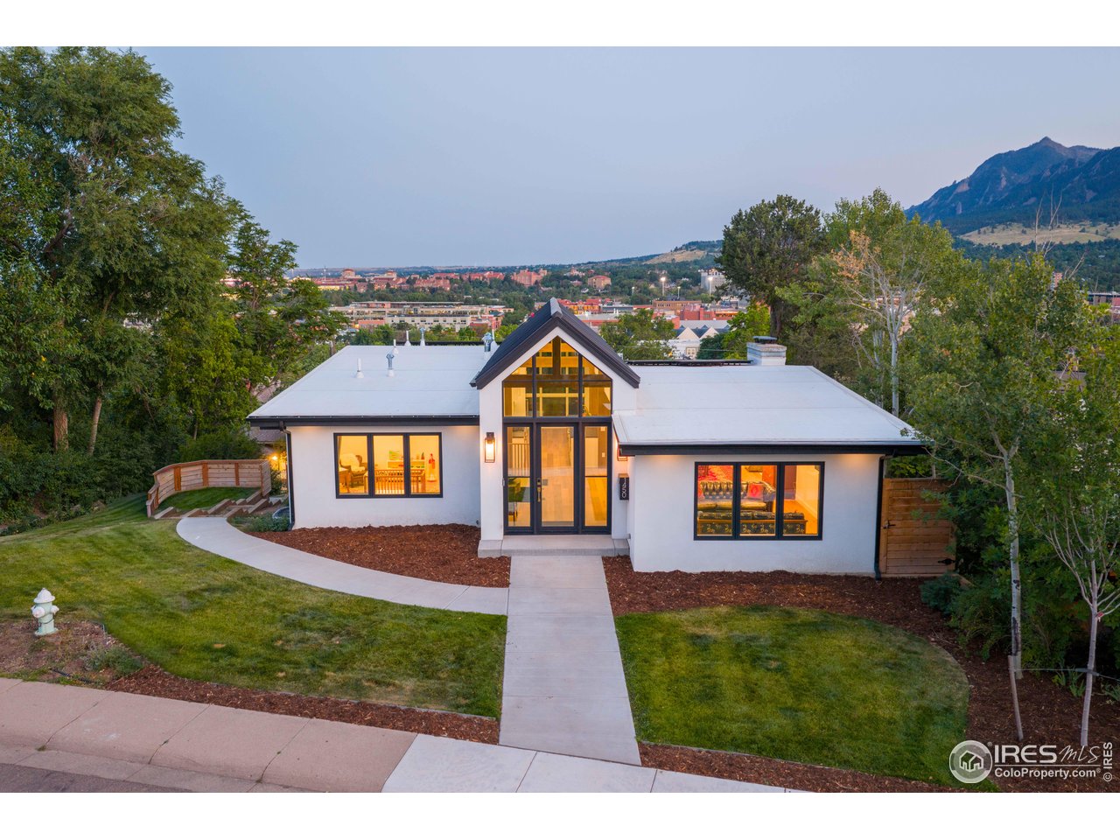
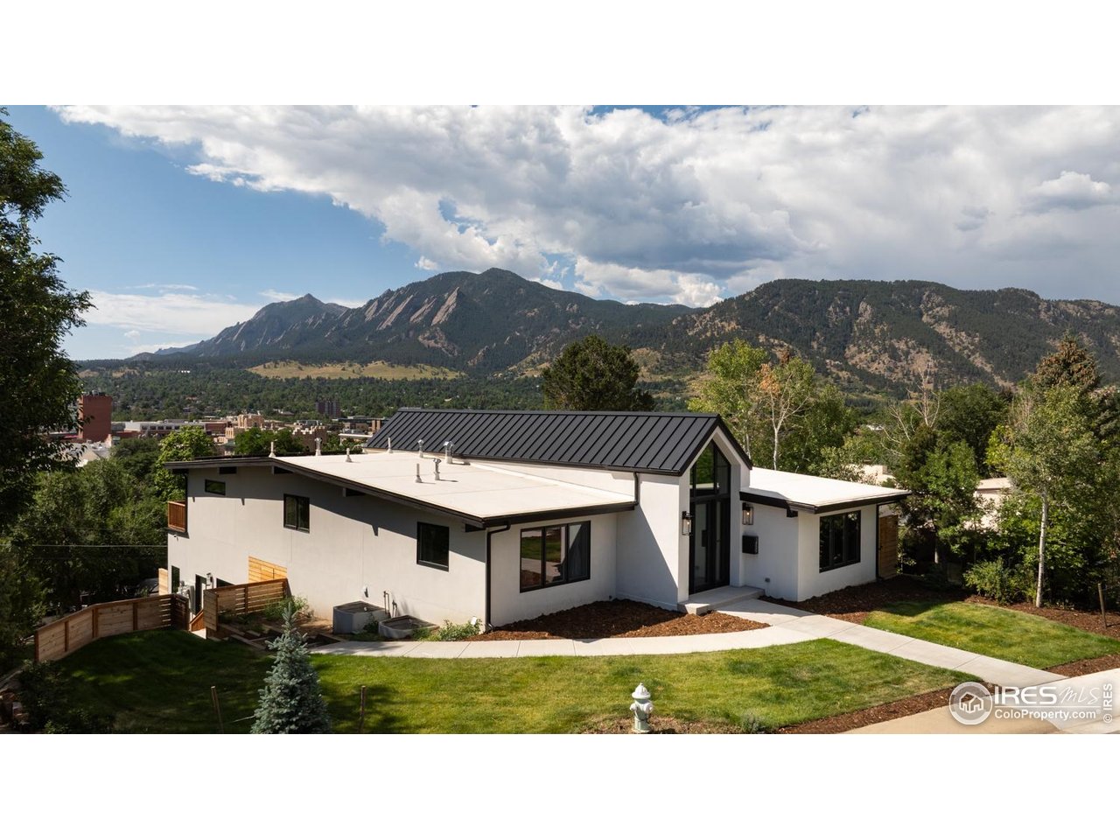
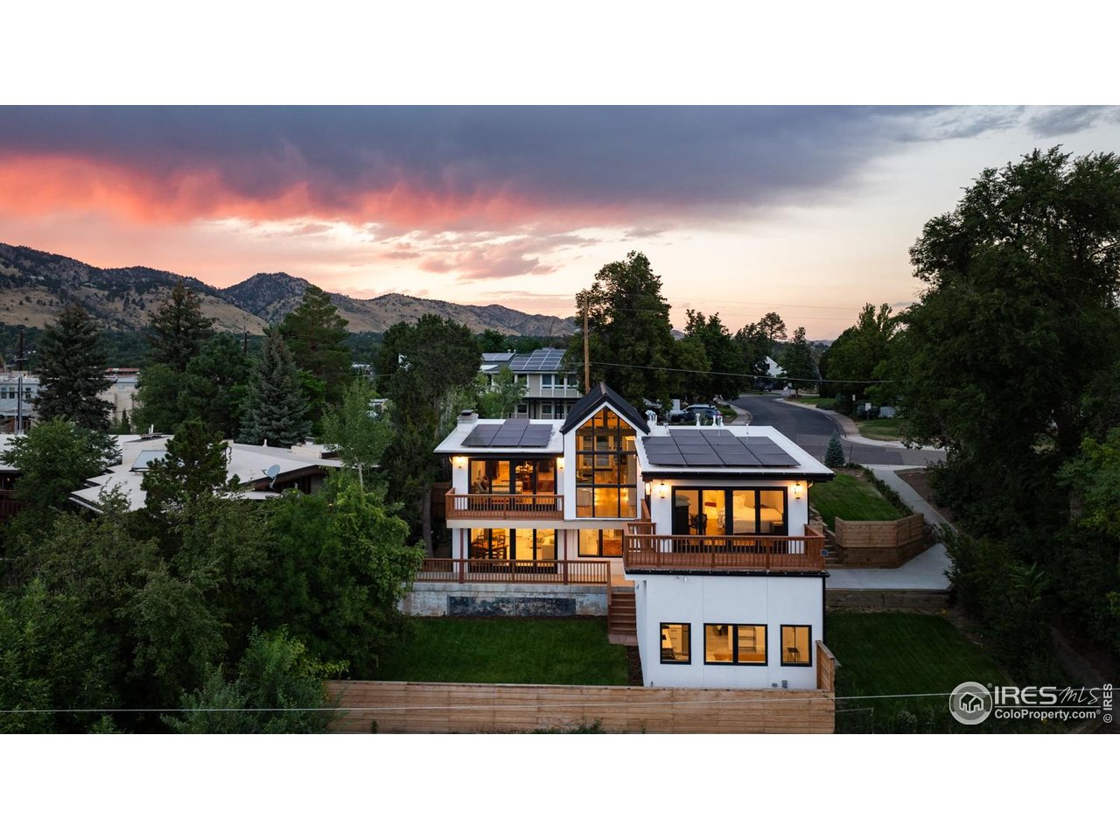
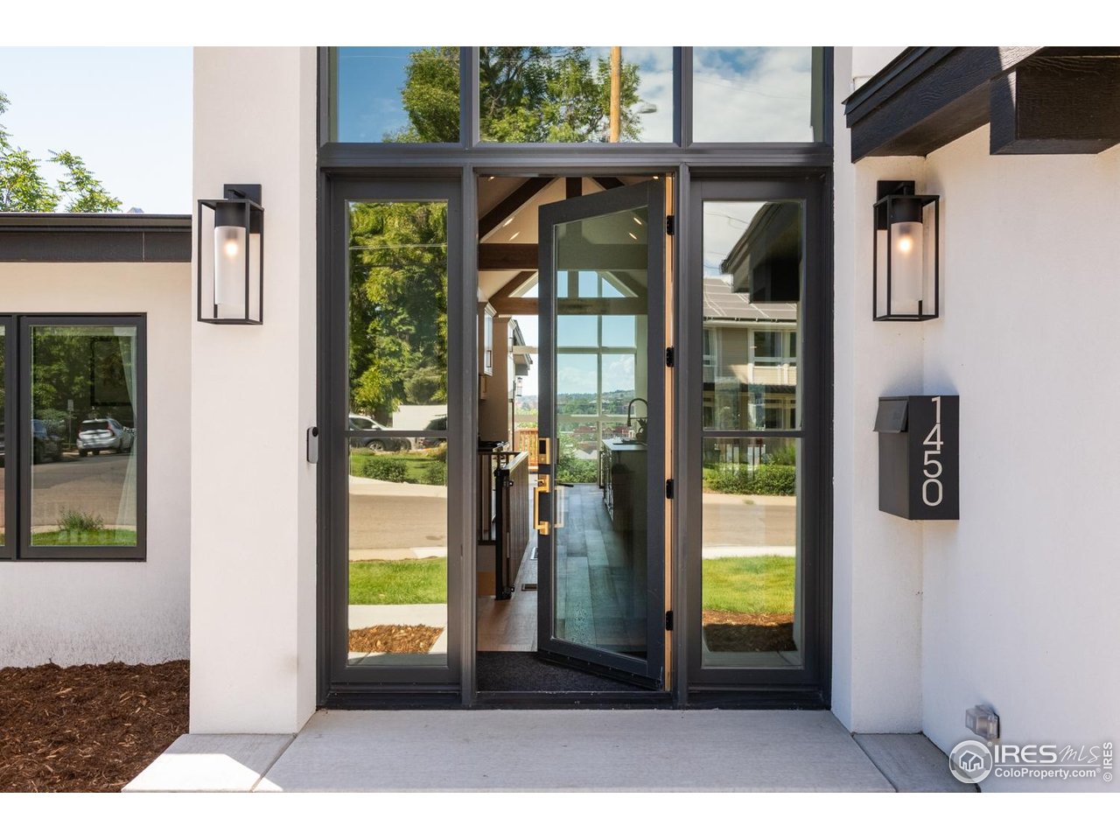
Introducing Sunset Hill's modern masterpiece, 1450 High Street, with classic Boulder elegance and unobstructed Flatiron views, completely rebuilt in 2024-25 - the pinnacle of refined living. Perched on a coveted downtown hillside, this masterfully reimagined home which includes an exquisite accessory dwelling unit (ADU) which extends the home's versatility with its separate entrance and stylish remodel is just four blocks from the iconic Pearl Street filled with Michelin restaurants, music theaters and upscale boutique shopping. A dramatic glass entry draws you in - discover chic designer interiors - an inviting open living/dining room with its exposed beams, wide-plank oak floors, wood-burning fireplace and south-facing balcony. The breathtaking, state of the art, gourmet kitchen with its expansive quartz island, marble backsplash, custom wood cabinetry, designer fixtures and luxurious Thermador appliances meets every chef's needs. The wall of new, energy efficient windows invites sunlight to cascade through the space, highlighting the exquisite craftsmanship. Enjoy coffee with Flatiron views in the breakfast nook or entertain with ease -the indoor/outdoor flow leading everyone to the deck. Escape to the main level primary suite with huge views and two sets of sliding doors to private deck & Juliet balcony. Indulge in a resort-like ensuite bath with soaking tub, thermostatic shower for two, double vanity and admire your organized oversized walk-in closet. Awake to sunrises gleaming off the foothills and the rooftops of CU. The main level includes a sweet 2nd bedroom and adjacent full bath. Downstairs, enjoy a family room with fireplace, two more bedrooms, designer bathroom, extraordinary mudroom with floor-to-ceiling cabinets and LG appliances in laundry room. The lower level sliding doors open to a patio and lush, grassy yard. Expansive parking possibilities with four private parking spaces and a garage permit in process. Living here feels like a well-kept secret.

Additional information

MLS® ID
1048750

Interior Features

Bedrooms
5
Bathrooms
4
Fireplace
Yes
Cooling
Yes
Heating
Yes
Basement
No

Exterior Features

Lot Size
0.15 Acres

Other Property Details

Taxes
$12,640
Tax Frequency
Annually
Garage
Yes
View
Yes
MLS provider logo

Listings courtesy of Information and Real Estate Services, LLC (IRES) as distributed by MLS GRID

All information deemed reliable but not guaranteed and should be independently verified. All properties are subject to prior sale, change or withdrawal. Neither listing broker(s) nor Sara Vaughn shall be responsible for any typographical errors, misinformation, misprints and shall be held totally harmless. Properties displayed may be listed or sold by various participants in the MLS. 

Based on information submitted to the MLS GRID as of 5:10 PM UTC on 6/1/2026. All data is obtained from various sources and may not have been verified by broker or MLS GRID. Supplied Open House Information is subject to change without notice. All information should be independently reviewed and verified for accuracy. Properties may or may not be listed by the office/agent presenting the information.

©2026 Information and Real Estate Services, LLC (IRES). All rights reserved.

DMCA Notice 

Powered by Luxury Presence