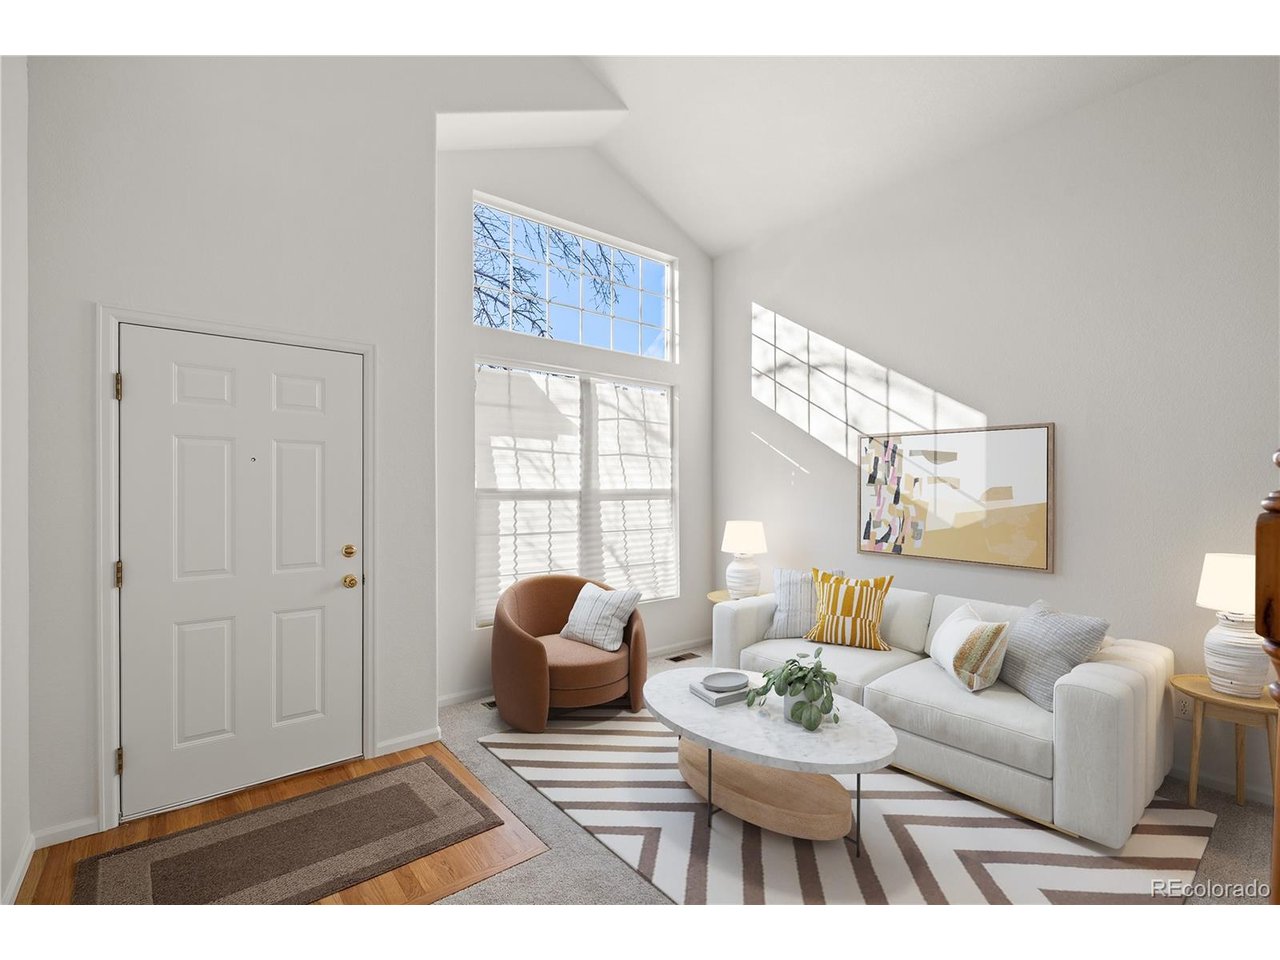
Property photo 1
Property photo 2
Property photo 3
Property photo 4
Property photo 5
3 Beds
3 Baths
1,834 sqft

$525,000

2824 S Walden Way, Aurora CO, 80013

Price per sqft$286.26
Built in2000
Property size1,834 sqft
Property typeResidential
Courtesy of RE/MAX of Cherry Creek, Leo Rowen Listing Contact: [email protected],303-521-0360

Overview

Active

Listed Jan 27, 2026

Updated 2 weeks ago

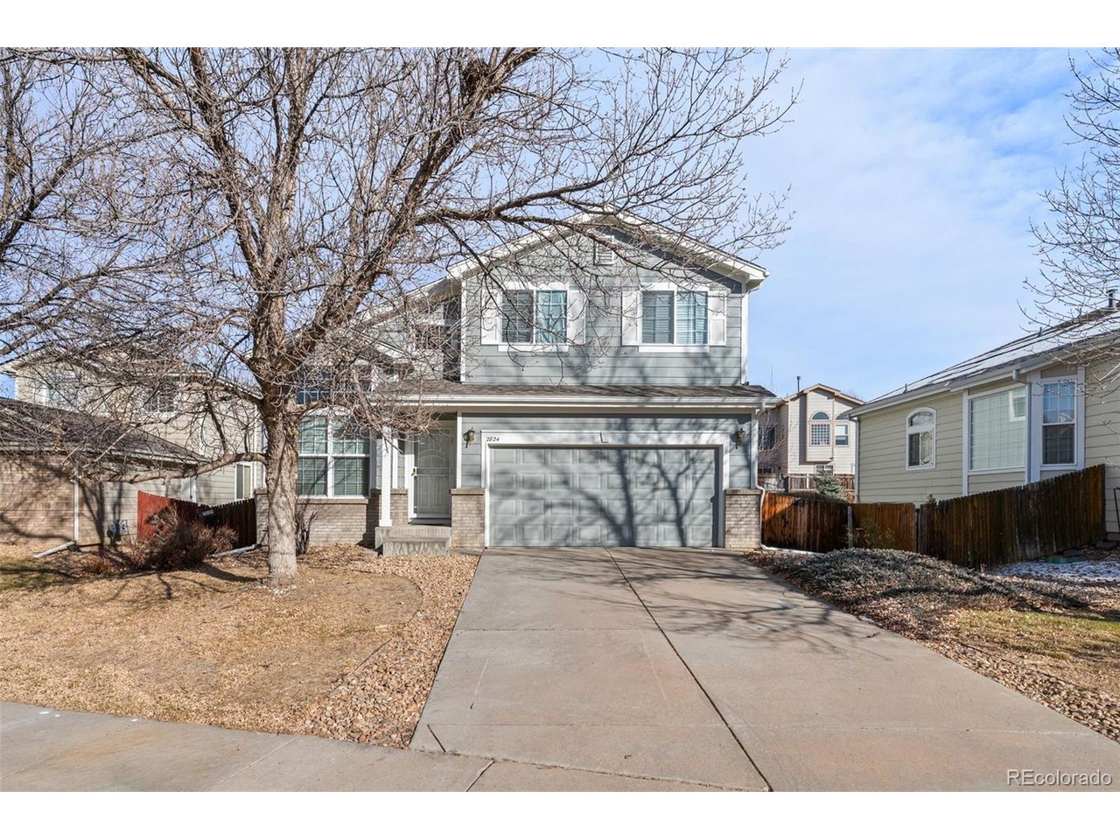
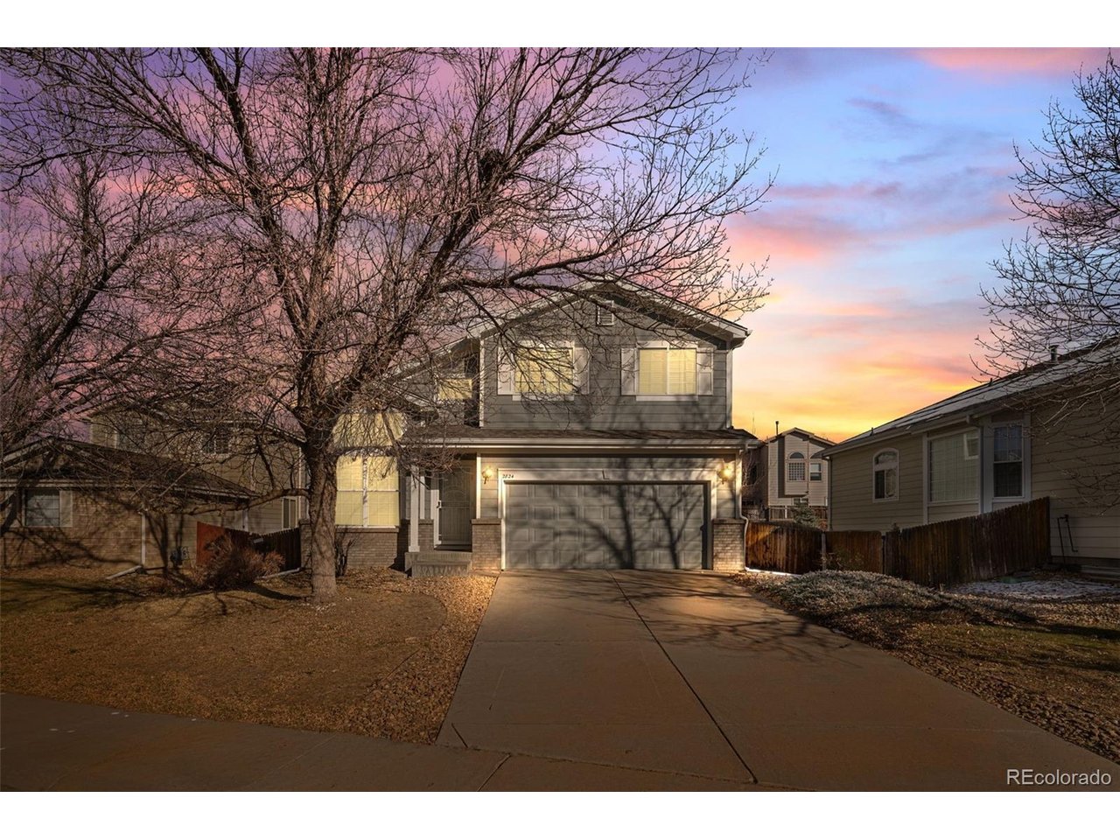
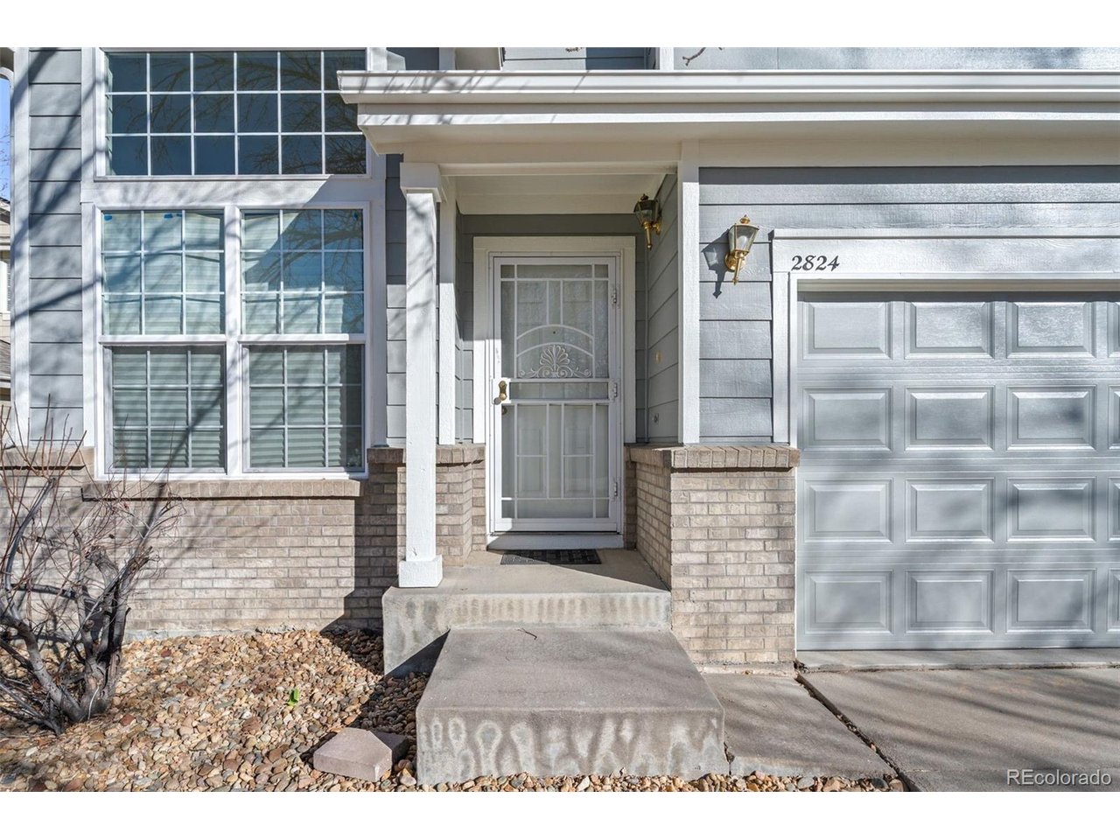
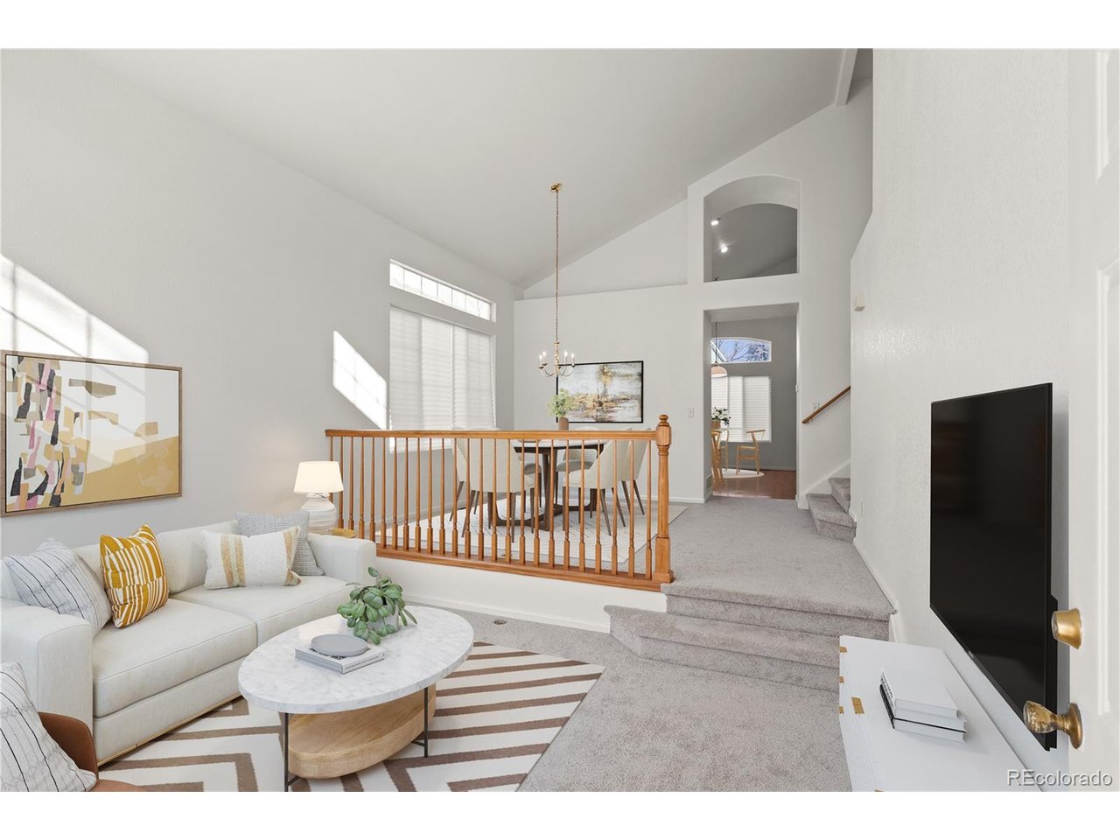
Welcome home to this beautifully updated residence nestled in the highly sought-after Tower Park community of Aurora. From the moment you step inside, you'll be greeted by a bright, open, and inviting floor plan designed for both everyday comfort and effortless entertaining. This home has been thoughtfully updated throughout, featuring brand-new flooring, windows, roof, gutters, and fresh interior and exterior paint-truly move-in ready with peace of mind already built in. Vaulted ceilings and tons of natural light create an airy, uplifting atmosphere. As you enter, enjoy a formal living room and formal dining space-perfect for hosting gatherings or quiet evenings at home. The heart of the home is the eat-in kitchen, ideally positioned to overlook the spacious family room, where a cozy fireplace invites you to relax and unwind. Upstairs, retreat to the generously sized primary suite with elegant double-door entry. This serene space easily accommodates a king-size bed and additional furniture, offering a true private sanctuary. The luxurious en-suite bathroom features an oval soaking tub, freestanding shower, double vanities, a private toilet room, and not one but two walk-in closets. Two additional well-sized bedrooms and a full shared bathroom complete the upper level. The unfinished basement offers endless potential, already plumbed for an additional bathroom and providing ample storage. Finish the space to your liking and instantly build sweat equity while expanding your living area. Priced to sell and filled with opportunity, this exceptional home is ready for you to move in and make it your own-don't miss your chance to fall in love!

$3,493/mo

Est. mortgage payment based on a $525,000 home price.

All estimates are provided by Luxury Presence for informational purposes only. Actual amounts may vary.

Additional information

MLS® ID
7427934

Interior Features

Bedrooms
3
Bathrooms
3
Fireplace
Yes
Cooling
Yes
Heating
Yes
Basement
Yes

Exterior Features

Lot Size
0.15 Acres

Other Property Details

Taxes
$3,542
Tax Frequency
Annually
Association Fee Frequency
Monthly
Garage
Yes
MLS provider logo

Listings courtesy of Information and Real Estate Services, LLC (IRES) as distributed by MLS GRID

All information deemed reliable but not guaranteed and should be independently verified. All properties are subject to prior sale, change or withdrawal. Neither listing broker(s) nor Sara Vaughn shall be responsible for any typographical errors, misinformation, misprints and shall be held totally harmless. Properties displayed may be listed or sold by various participants in the MLS. 

Based on information submitted to the MLS GRID as of 2:58 AM UTC on 9/27/2026. All data is obtained from various sources and may not have been verified by broker or MLS GRID. Supplied Open House Information is subject to change without notice. All information should be independently reviewed and verified for accuracy. Properties may or may not be listed by the office/agent presenting the information.

©2026 Information and Real Estate Services, LLC (IRES). All rights reserved.

DMCA Notice 

Powered by Luxury Presence