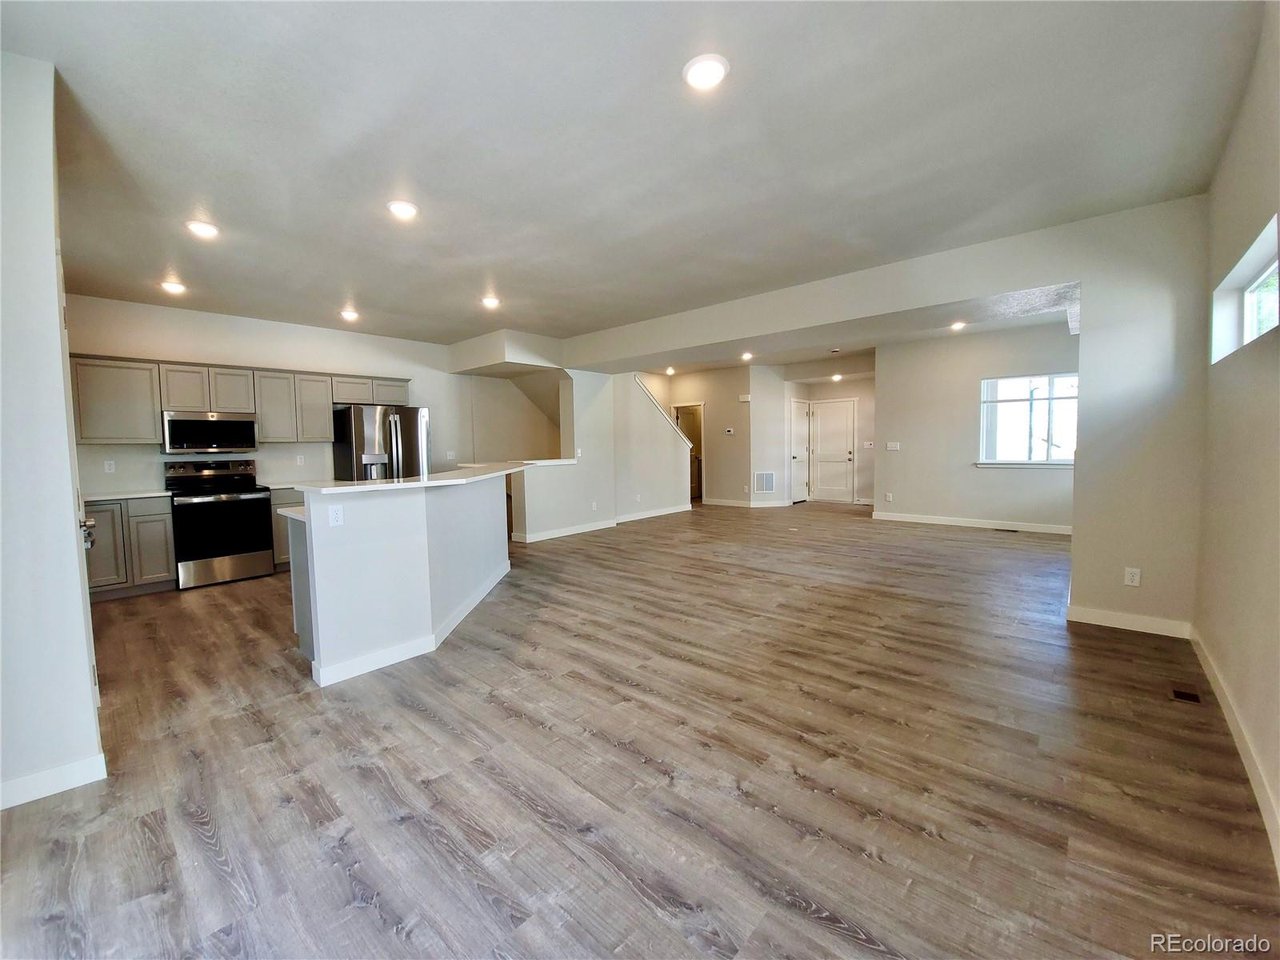
Property photo 1
Property photo 2
Property photo 3
Property photo 4
Property photo 5
7 Beds
8 Baths
5,116 sqft

$1,399,900

135 Terrace Dr, Colorado Springs CO, 80906

Price per sqft$273.63
Built in2024
Property size5,116 sqft
Property typeMulti-family
Courtesy of Live Dream Colorado LLC, Lauren Collier Listing Contact: [email protected],719-272-1765

Overview

Active

Listed May 1, 2026

Updated Jun 3

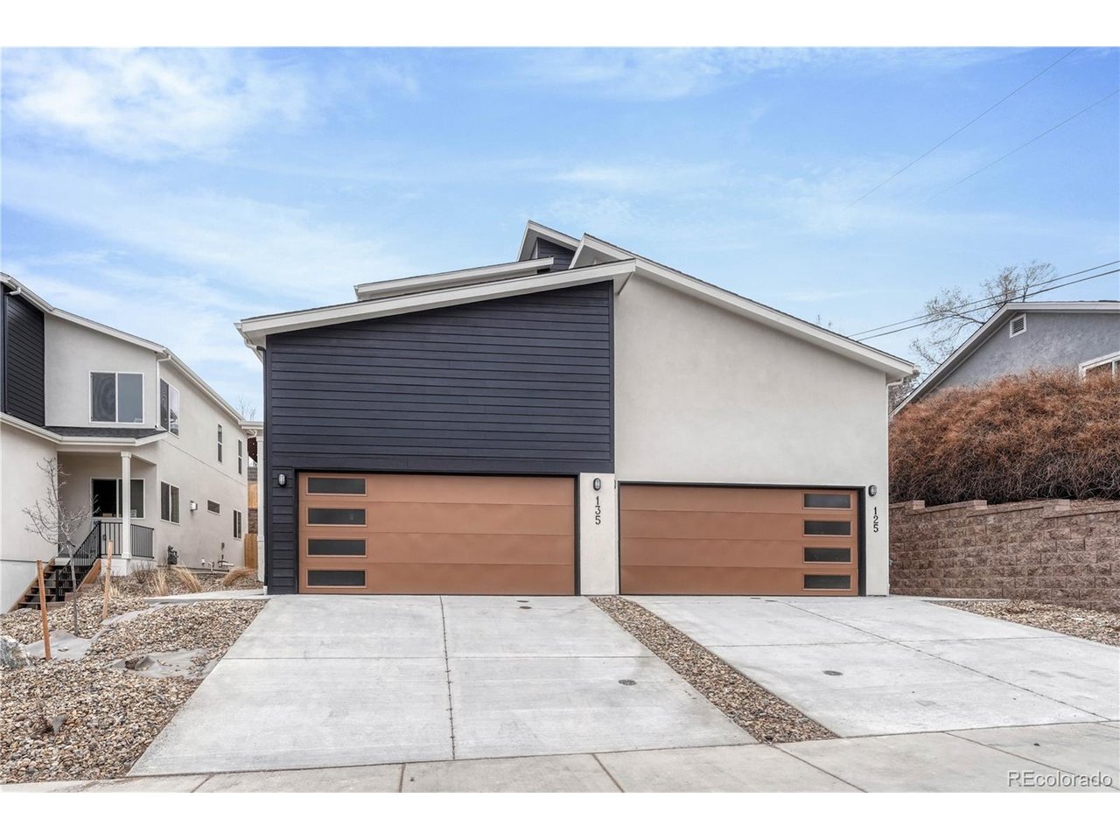
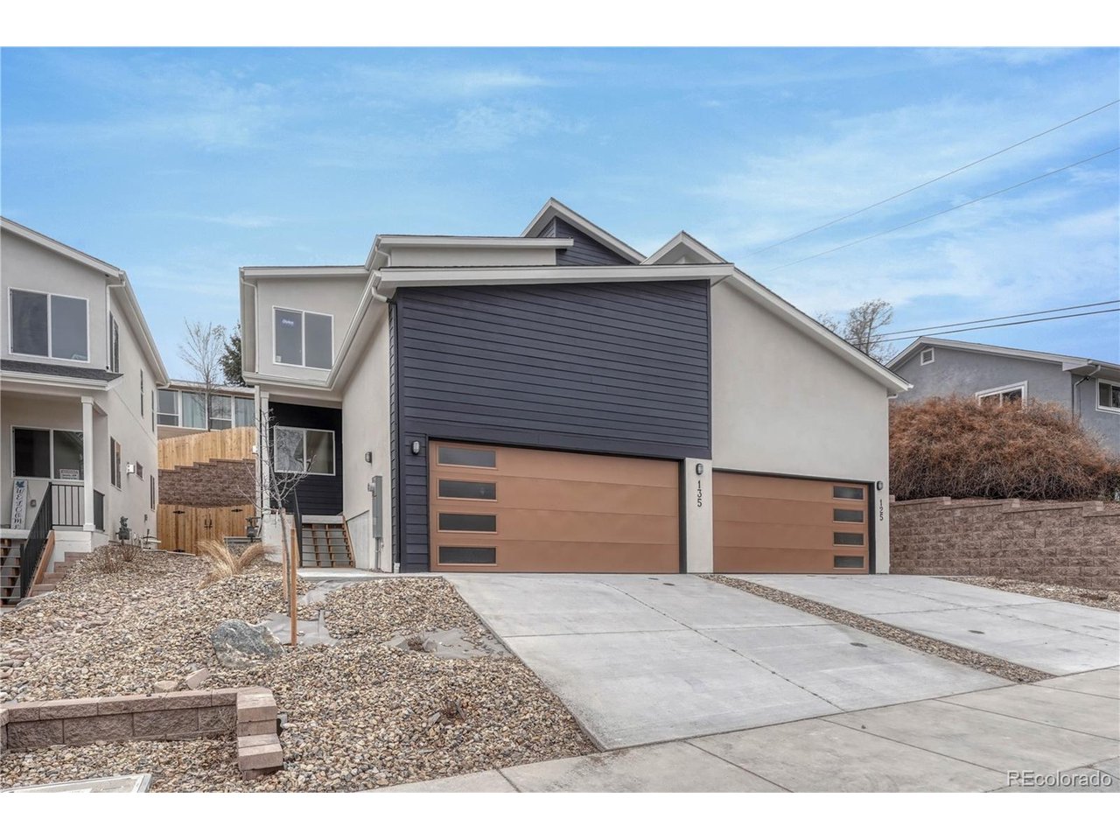
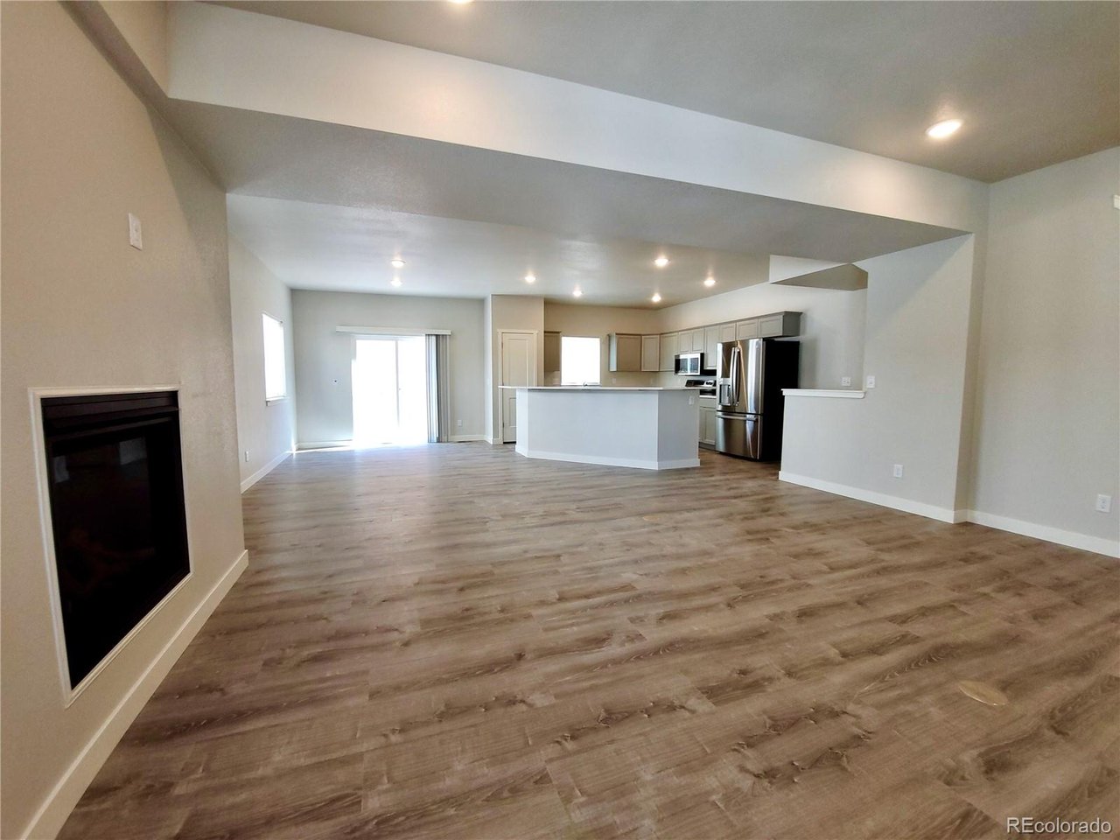
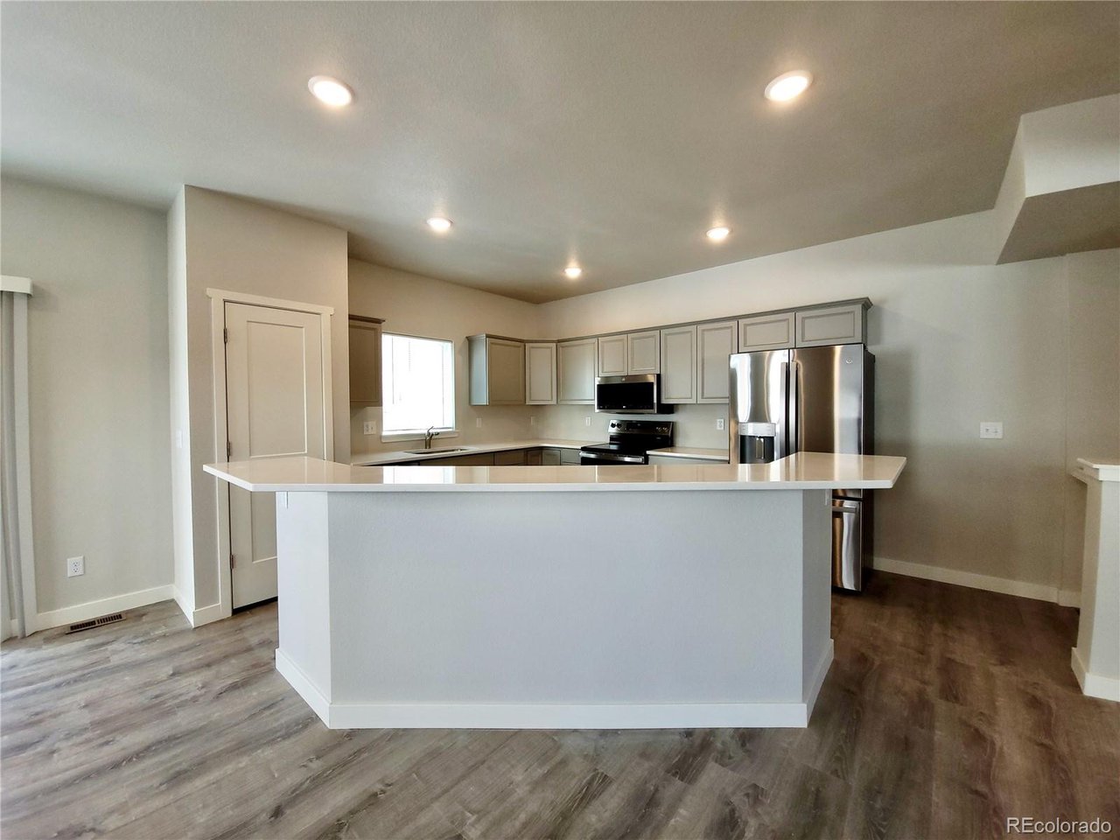
Welcome to this stunning newly built duplex offering modern design, thoughtful layouts, 9 ft ceilings on the main and upper levels, and investment potential. Each spacious unit boasts 2,594 square feet of finished living space, including a fully finished basement, providing ample room for comfortable living. Unit 135 features double primary suites, basement bedroom, and 4 bathrooms. Unit 125 offers 4 bedrooms, 4 bathrooms, and a convenient main-level office-ideal for remote work or flexible living needs. Both units include fully finished and insulated two-car garages, ensuring year-round comfort and functionality. You'll find bright, open-concept great rooms highlighted by 9-foot ceilings. The stylish kitchens are anchored by large islands, perfect for entertaining, and flow seamlessly into living areas complete with luxury vinyl flooring and cozy gas fireplaces. The dining rooms walk-out to private back yards. Each primary suite is designed as a private retreat, featuring a spacious walk-in closet and attached bathroom with double vanity. Basements are pre-plumbed for a wet bar and offer a bedroom, full bathroom, and rec room. Enjoy beautiful mountain and city views from the primary bedrooms and a sleek contemporary exterior that enhances curb appeal. With no HOA, owners and investors alike will appreciate the added flexibility. Located in the desirable Creekwalk neighborhood, this property is within easy walking distance to some of the area's newest restaurants and shopping destinations. Its prime location also offers quick access to I-25, Fort Carson, and downtown Colorado Springs.

$9,314/mo

Est. mortgage payment based on a $1,399,900 home price.

All estimates are provided by Luxury Presence for informational purposes only. Actual amounts may vary.

Additional information

MLS® ID
7405762

Interior Features

Bedrooms
7
Bathrooms
8
Fireplace
Yes
Cooling
Yes
Heating
Yes
Basement
No

Exterior Features

Lot Size
0.08 Acres

Other Property Details

Taxes
$2,190
Tax Frequency
Annually
Garage
Yes
View
Yes
New Construction
Yes
MLS provider logo

Listings courtesy of Information and Real Estate Services, LLC (IRES) as distributed by MLS GRID

All information deemed reliable but not guaranteed and should be independently verified. All properties are subject to prior sale, change or withdrawal. Neither listing broker(s) nor Sara Vaughn shall be responsible for any typographical errors, misinformation, misprints and shall be held totally harmless. Properties displayed may be listed or sold by various participants in the MLS. 

Based on information submitted to the MLS GRID as of 6:36 PM UTC on 6/3/2026. All data is obtained from various sources and may not have been verified by broker or MLS GRID. Supplied Open House Information is subject to change without notice. All information should be independently reviewed and verified for accuracy. Properties may or may not be listed by the office/agent presenting the information.

©2026 Information and Real Estate Services, LLC (IRES). All rights reserved.

DMCA Notice 

Powered by Luxury Presence