Property photo 1
Property photo 2
Property photo 3
Property photo 4
Property photo 5
3 Beds
2 Baths
1,413 sqft

$335,000

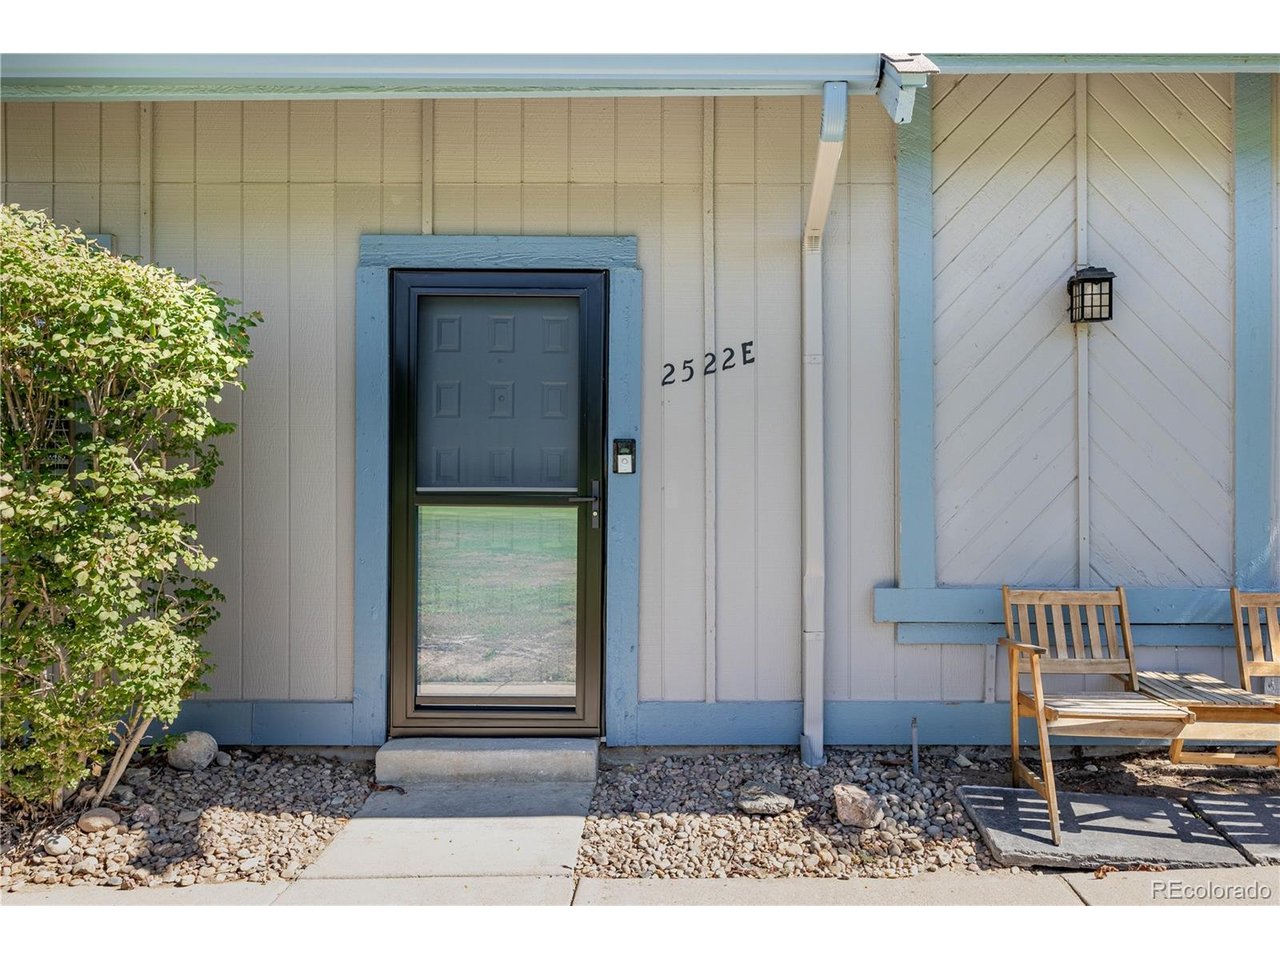
2522 S Worchester Ct E, Aurora CO, 80014

Price per sqft$237.08
Built in1978
Property size1,413 sqft
Property typeTownhomes
Courtesy of Keller Williams Action Realty LLC, The Thayer Group Listing Contact: [email protected],720-663-1224

Overview

Active

Listed Sep 10, 2026

Updated 2 weeks ago

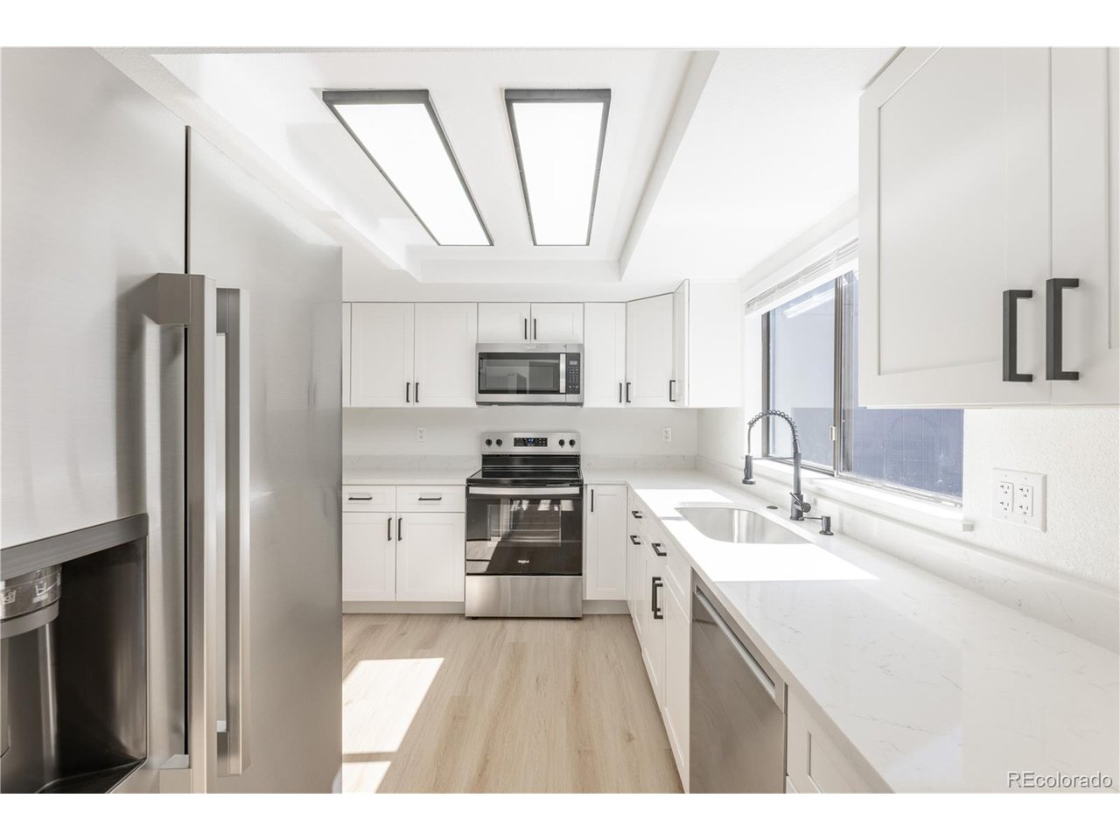
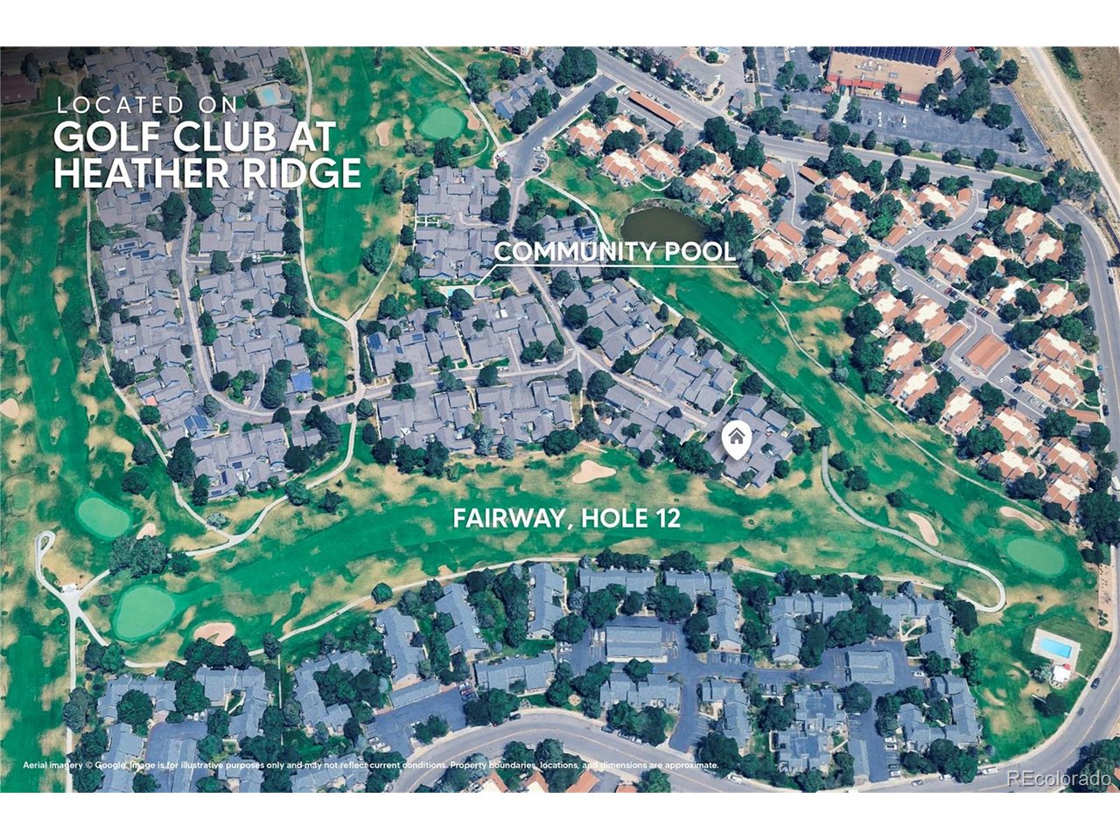
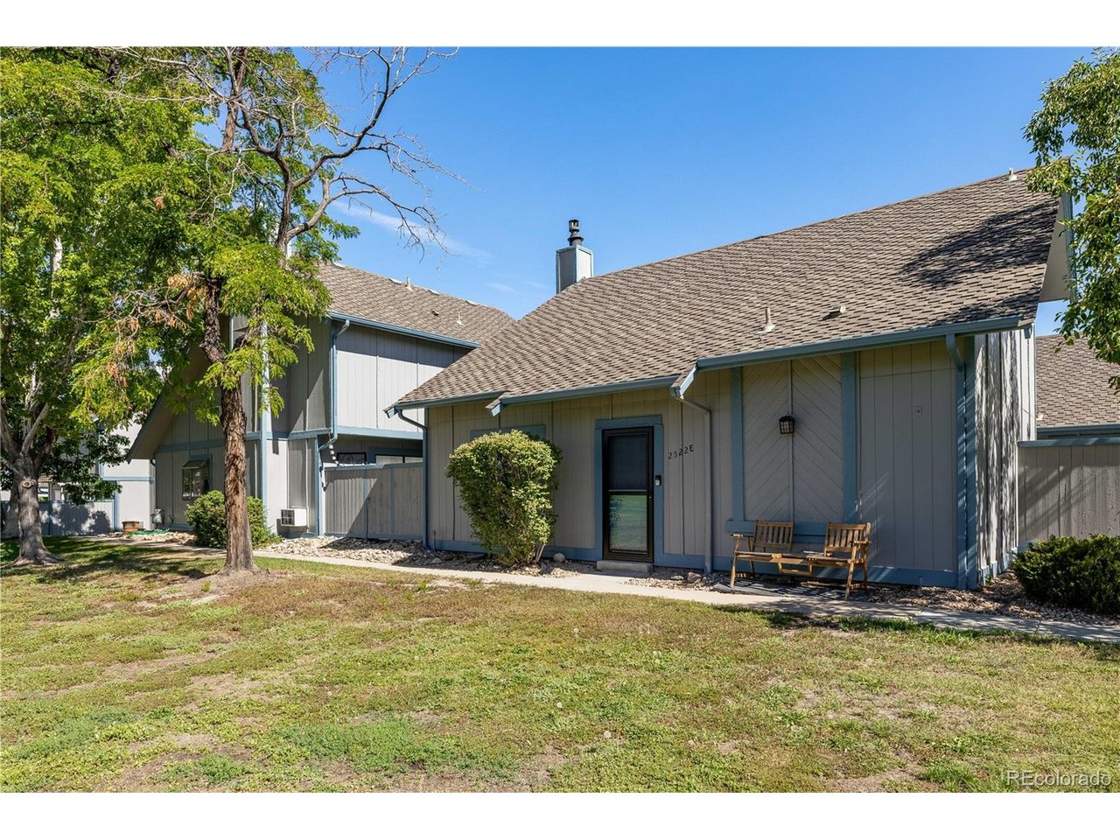
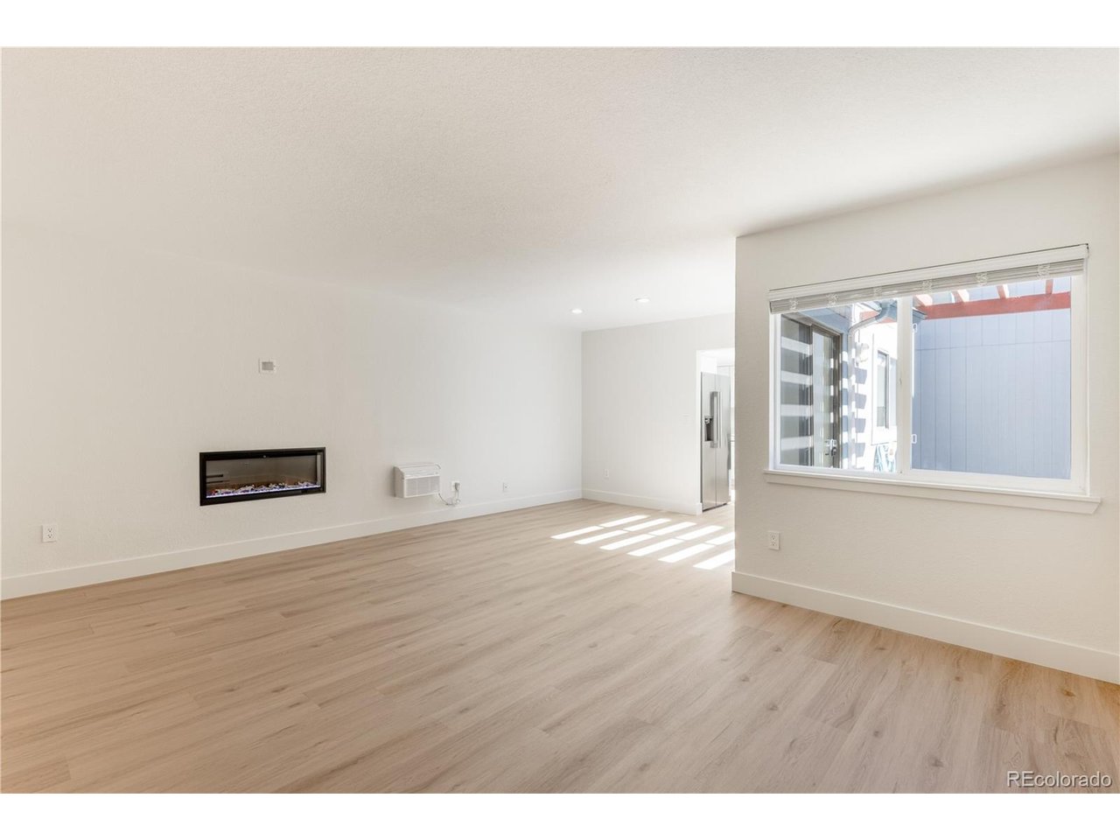
FULL TOP-TO-BOTTOM REMODEL! This Sausalito townhome in Heather Ridge South has been reimagined from the studs out, and nothing was left untouched. The kitchen is all new with white cabinetry, quartz countertops, and never-used stainless Whirlpool appliances. Both bathrooms have been fully remodeled with quartz counters, new vanities, and fresh LVP flooring; the primary bath adds a dual vanity, linen closet, and tiled wet room with a walk-in shower and glass shower door. Brand-new LVP flooring flows through the main-level living and dining areas, where an electric fireplace and walk-out access to an expansive private patio create an easy indoor-outdoor flow. Upstairs, the private primary suite offers brand-new plush carpet, vaulted ceilings, two closets, large windows, and its own en-suite bath. Two additional main-level bedrooms include one with golf-course views and one with walk-out patio access. Only one shared wall at the garage, with no interior living-space walls shared with neighboring units. Brand-new wall AC units, a new stacked LG ThinQ washer/dryer, a recently serviced electric water heater, and an attached 2-car garage round out the updates. Set on a quiet cul-de-sac backing to the Golf Club at Heather Ridge, this home is minutes from I-225, public transit, and Cherry Creek Schools. The Sausalito community includes a pool, mature landscaping, and low-maintenance HOA living with water, sewer, trash, and grounds maintenance included. Heather Ridge Metro District residents also enjoy discounted golf at the resident-owned Golf Club at Heather Ridge. Move-in ready and better than new!

$2,229/mo

Est. mortgage payment based on a $335,000 home price.

All estimates are provided by Luxury Presence for informational purposes only. Actual amounts may vary.

Additional information

MLS® ID
7552216

Interior Features

Bedrooms
3
Bathrooms
2
Fireplace
Yes
Cooling
Yes
Heating
Yes
Basement
No

Exterior Features

Lot Size
0.04 Acres

Other Property Details

Taxes
$2,774
Tax Frequency
Annually
Association Fee Frequency
Monthly
Garage
Yes
MLS provider logo

Listings courtesy of Information and Real Estate Services, LLC (IRES) as distributed by MLS GRID

All information deemed reliable but not guaranteed and should be independently verified. All properties are subject to prior sale, change or withdrawal. Neither listing broker(s) nor Sara Vaughn shall be responsible for any typographical errors, misinformation, misprints and shall be held totally harmless. Properties displayed may be listed or sold by various participants in the MLS. 

Based on information submitted to the MLS GRID as of 3:29 PM UTC on 9/23/2026. All data is obtained from various sources and may not have been verified by broker or MLS GRID. Supplied Open House Information is subject to change without notice. All information should be independently reviewed and verified for accuracy. Properties may or may not be listed by the office/agent presenting the information.

©2026 Information and Real Estate Services, LLC (IRES). All rights reserved.

DMCA Notice 

Powered by Luxury Presence