Property photo 1
Property photo 2
Property photo 3
Property photo 4
Property photo 5
6 Beds
4 Baths
4,758 sqft

$1,350,000

59601 E 56th Ave, Strasburg CO, 80136

Price per sqft$283.73
Built in2023
Property size4,758 sqft
Property typeResidential
Courtesy of Keller Williams Integrity Real Estate LLC, Kendra Madrid Listing Contact: [email protected],720-357-3397

Overview

Active

Listed Apr 23, 2026

Updated Aug 1

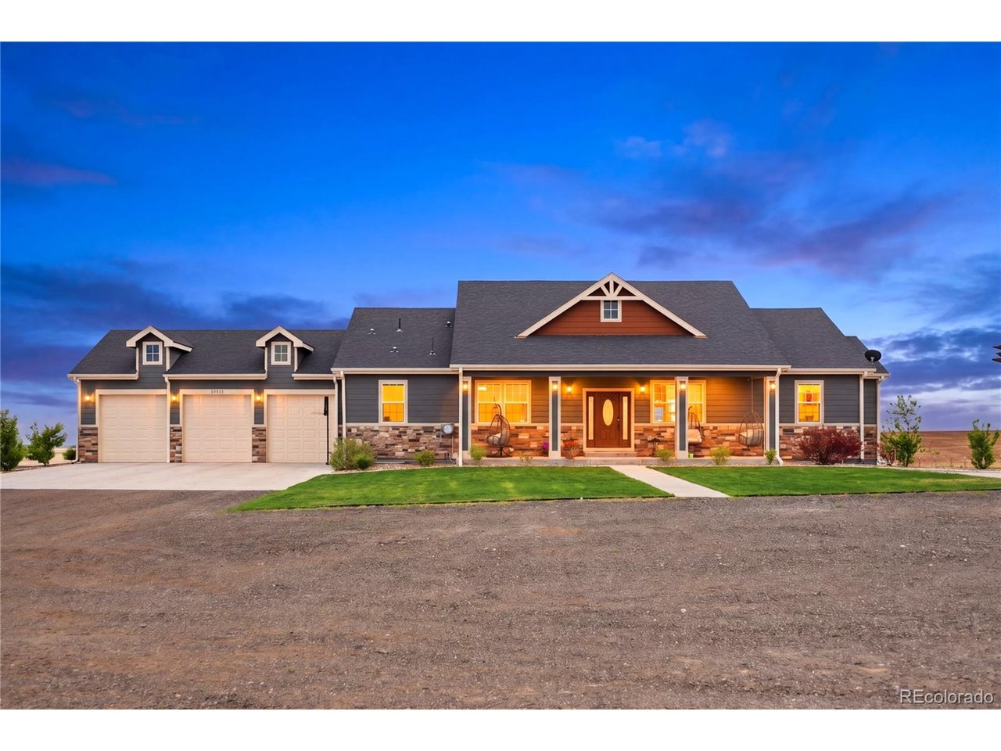
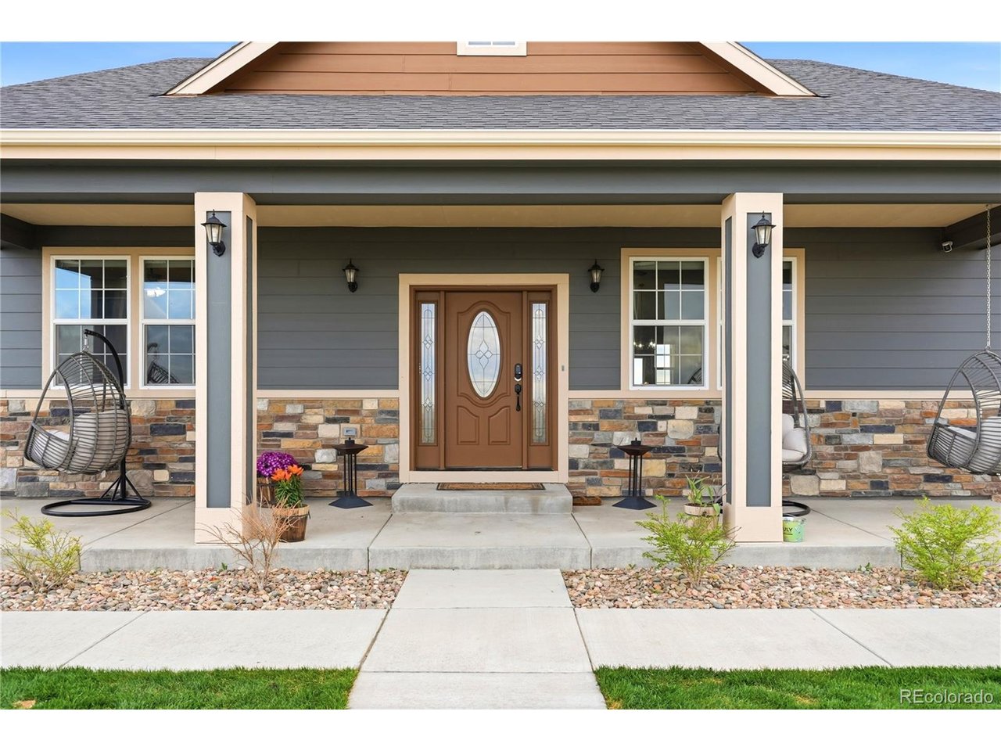
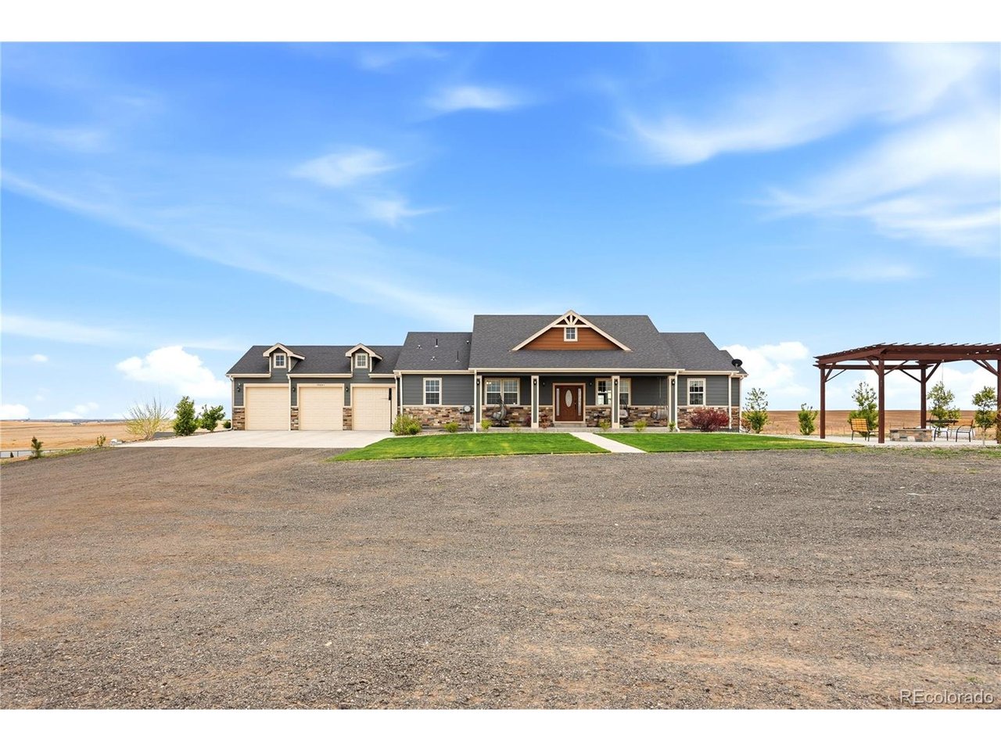
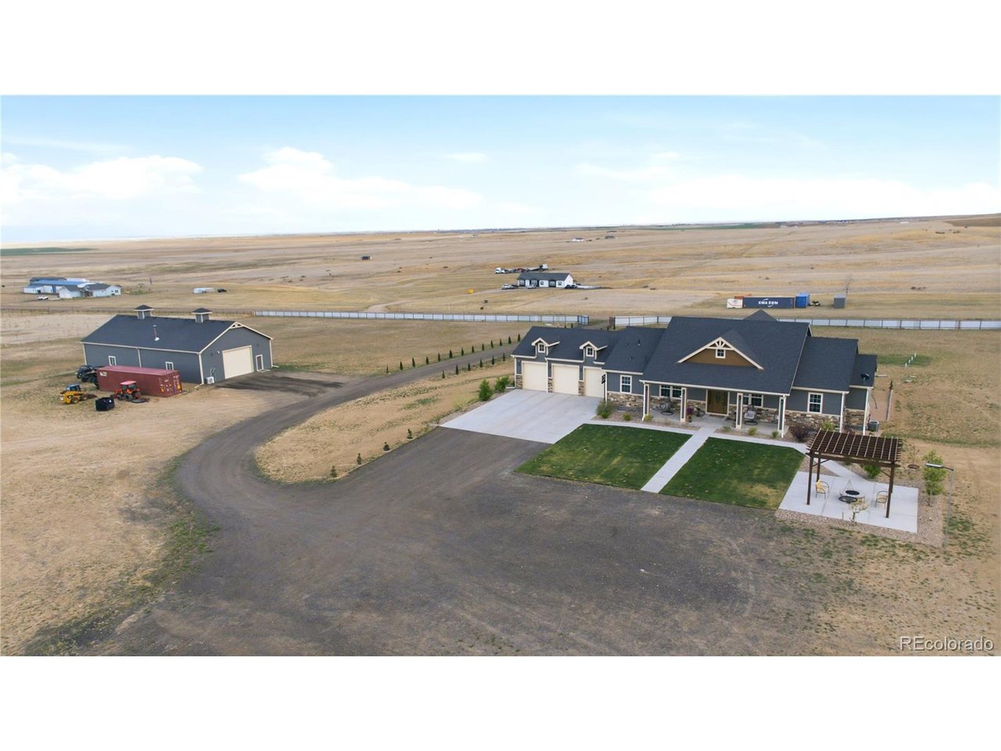
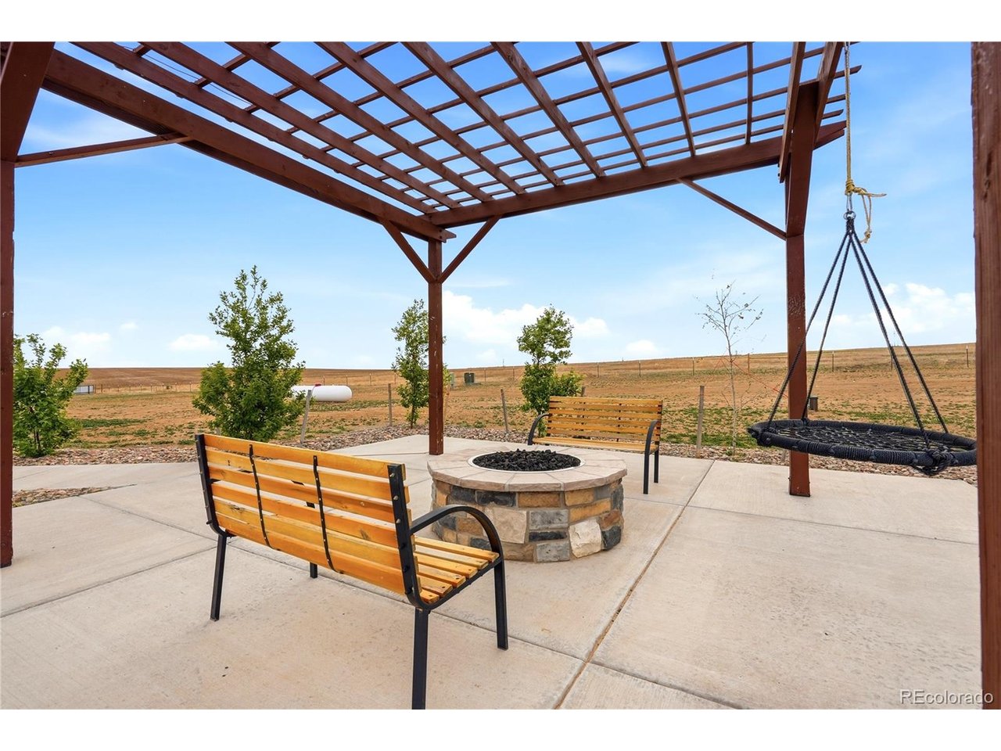
Welcome to your private Colorado retreat on 40 acres in Strasburg, where luxury living meets wide open space. This beautifully designed ranch-style home offers over 5,008 finished square feet, thoughtfully laid out for both everyday comfort and elevated entertaining. From the moment you step inside, you're greeted by vaulted ceilings, abundant natural light, and an open-concept design that creates a warm and inviting atmosphere. The kitchen is the heart of the home, featuring quartz countertops, a large island, and a walk-in pantry, seamlessly flowing into the main living area anchored by a cozy fireplace. The main level offers a spacious primary suite designed as a true retreat, complete with a spa-like bathroom featuring a soaking tub, oversized walk-in shower, and dual vanities. Three additional bedrooms, a full bathroom, a powder bath, and a well-appointed laundry room complete the main level. The fully finished basement expands your living space with a large great room and an impressive game room featuring a built-in wet bar, perfect for entertaining, hosting, or creating your ideal hangout space. You'll also find two additional bedrooms, a full bathroom, and a versatile bonus room ideal for a home gym, office, or hobby space. Step outside and enjoy true Colorado living with a covered patio, fire pit, and expansive plains views. The property is fully fenced with barbed wire for functionality and enhanced by a custom main entrance fence and 58 newly planted trees lining the drive, creating a welcoming and picturesque approach to the home. A standout feature is the impressive 4,000 sq ft heated and fully insulated shop, complete with concrete flooring and electricity, offering incredible flexibility for storage, projects, or recreational use. Additional highlights include a 3-car attached garage, oversized driveway, private well, septic system, and no HOA or metro district, offering the freedom and flexibility that acreage living provides.

$8,982/mo

Est. mortgage payment based on a $1,350,000 home price.

All estimates are provided by Luxury Presence for informational purposes only. Actual amounts may vary.

Additional information

MLS® ID
8603268

Interior Features

Bedrooms
6
Bathrooms
4
Fireplace
Yes
Cooling
Yes
Heating
Yes
Basement
Yes

Exterior Features

Lot Size
40 Acres

Other Property Details

Taxes
$4,712
Tax Frequency
Annually
Garage
Yes
MLS provider logo

Listings courtesy of Information and Real Estate Services, LLC (IRES) as distributed by MLS GRID

All information deemed reliable but not guaranteed and should be independently verified. All properties are subject to prior sale, change or withdrawal. Neither listing broker(s) nor Sara Vaughn shall be responsible for any typographical errors, misinformation, misprints and shall be held totally harmless. Properties displayed may be listed or sold by various participants in the MLS. 

Based on information submitted to the MLS GRID as of 7:54 AM UTC on 8/1/2026. All data is obtained from various sources and may not have been verified by broker or MLS GRID. Supplied Open House Information is subject to change without notice. All information should be independently reviewed and verified for accuracy. Properties may or may not be listed by the office/agent presenting the information.

©2026 Information and Real Estate Services, LLC (IRES). All rights reserved.

DMCA Notice 

Powered by Luxury Presence