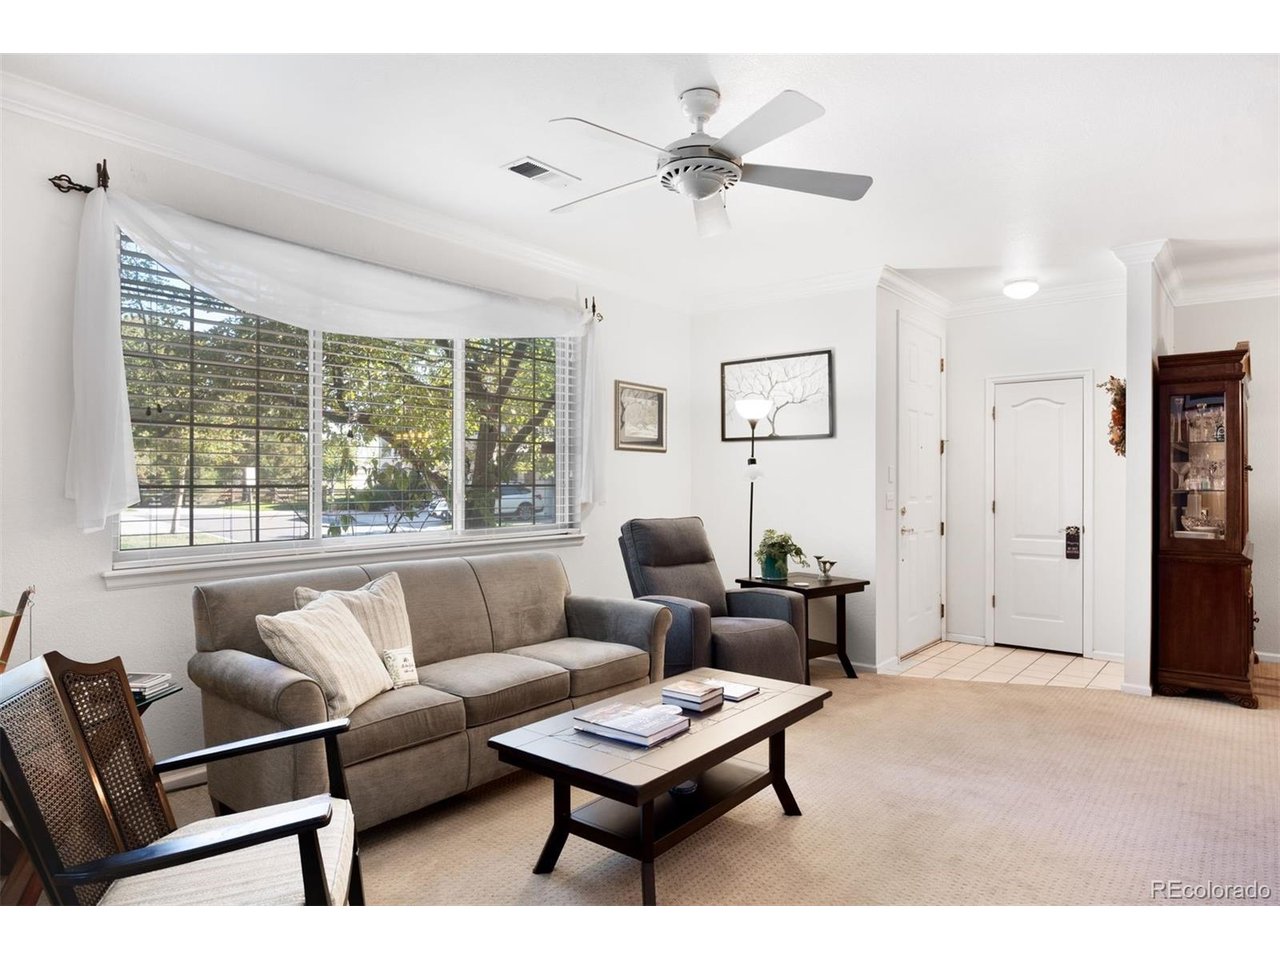
Property photo 1
Property photo 2
Property photo 3
Property photo 4
Property photo 5
2 Beds
2 Baths
1,504 sqft

$498,900

5350 S Jay Cir 2G, Littleton CO, 80123

Price per sqft$331.72
Built in1997
Property size1,504 sqft
Property typeCondominium
Courtesy of LIV Sotheby's International Realty, Nicole Scholle Listing Contact: [email protected],720-326-2363

Overview

Active

Listed Oct 9, 2026

Updated 38h ago

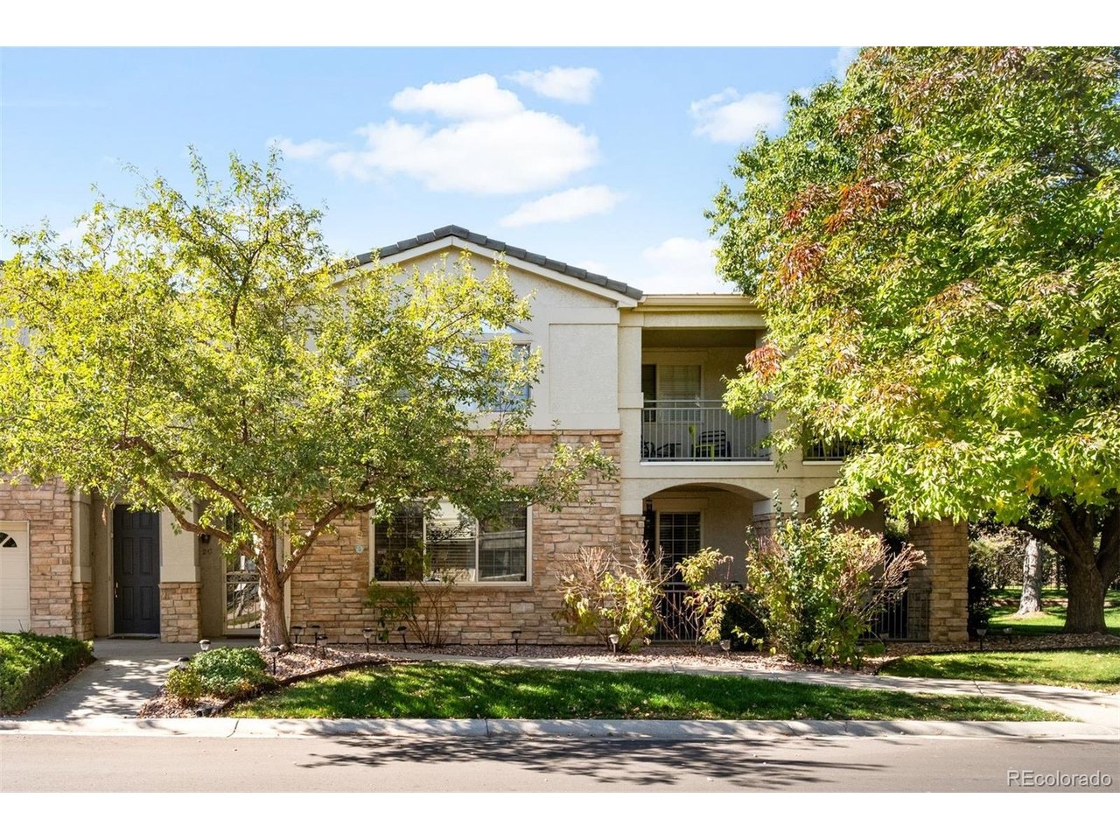
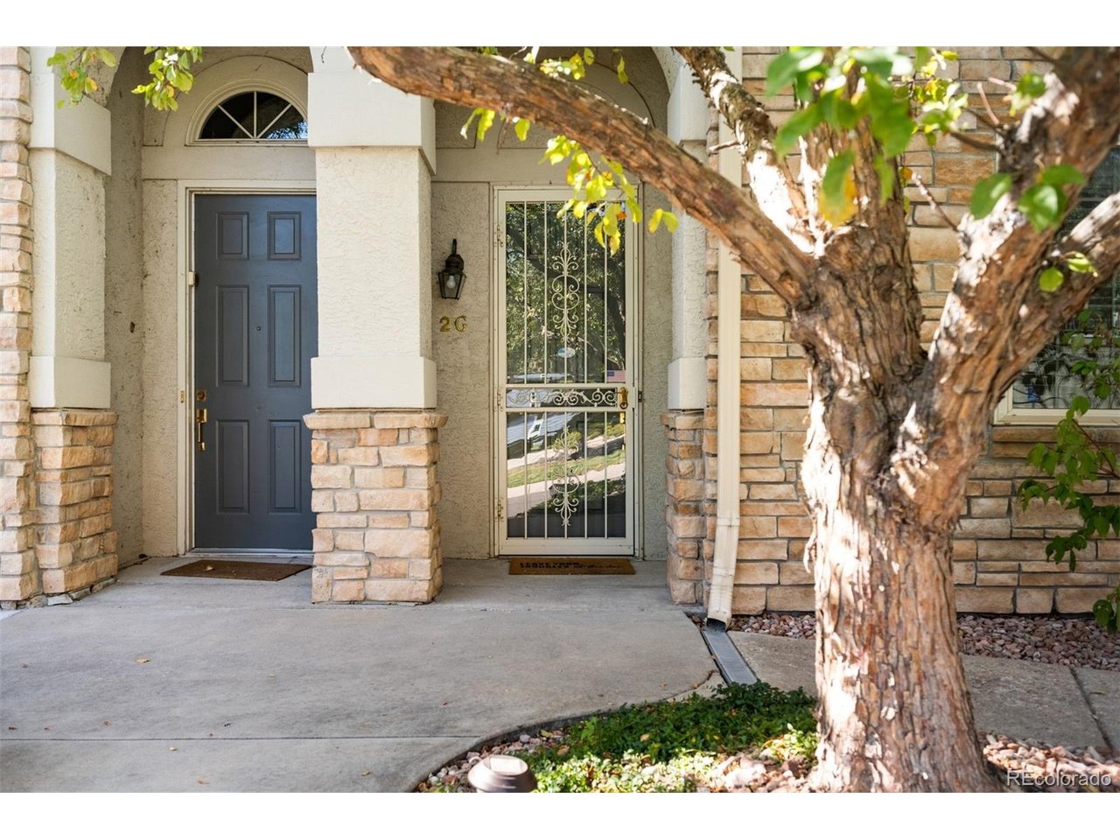
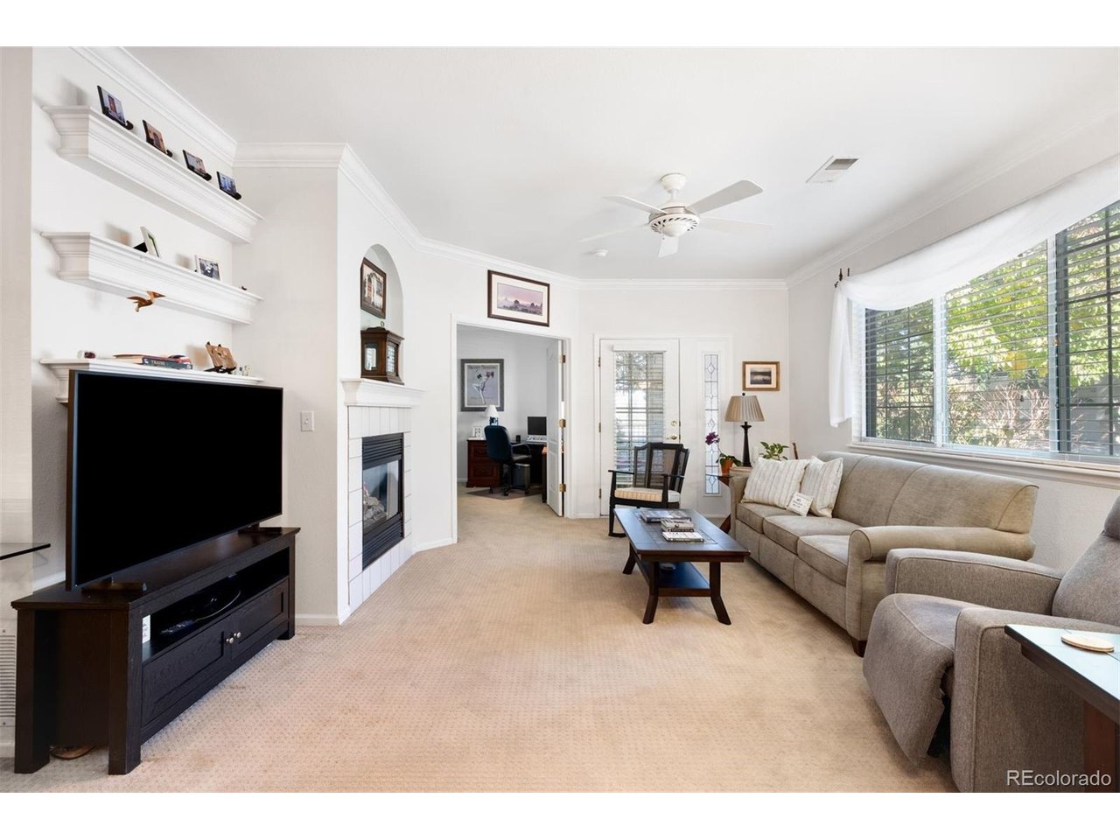
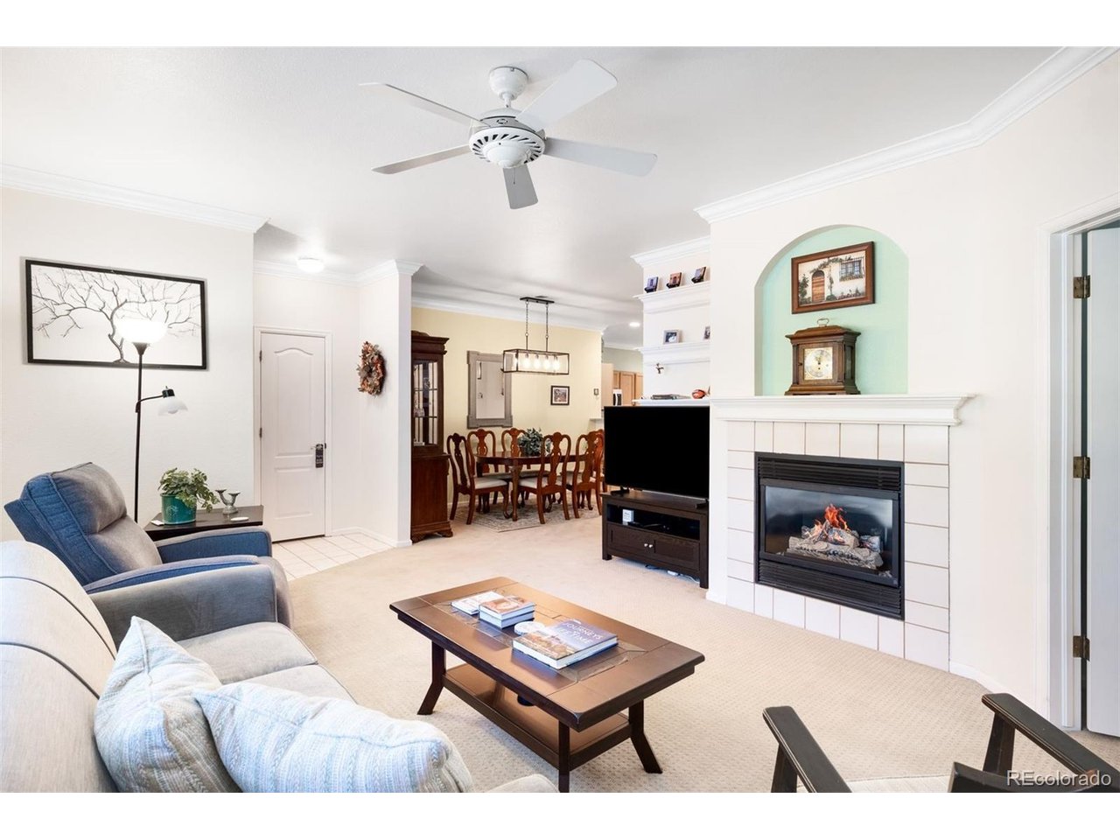
A rare ground-floor residence with no stairs, this inviting end unit in Provence at Grant Ranch pairs effortless single-level living with a peaceful greenbelt setting. Surrounded by mature trees and picturesque walking paths, the beautifully maintained home enjoys the privacy of a corner location and the convenience of an attached two-car tandem garage. The bright, welcoming interior flows naturally from the living room, anchored by a gas fireplace and built-in shelving, to an adjoining dining room ideal for gathering with friends. Generous counter space, abundant cabinetry and a sunny breakfast area make the spacious kitchen a comfortable place to cook and linger over morning coffee. French doors open to a separate office, offering a dedicated space for work, reading or hobbies. The primary suite provides a relaxing retreat with a walk-in closet and an en-suite bath featuring dual sinks and a glass-enclosed shower. A second bedroom and full bath welcome guests, while in-unit laundry simplifies daily routines. A covered patio opens to the leafy surroundings, extending the living space outdoors for quiet mornings and relaxed evenings. With grounds maintenance, exterior structure maintenance, and snow removal handled by the HOA, there is more time to enjoy Grant Ranch's private lake access, pool, clubhouse, tennis courts, parks, and trails. Nearby shopping and dining, along with downtown Littleton's boutiques and restaurants, complete the appeal of this thoughtfully designed, low-maintenance home.

$3,319/mo

Est. mortgage payment based on a $498,900 home price.

All estimates are provided by Luxury Presence for informational purposes only. Actual amounts may vary.

Additional information

MLS® ID
5845640

Interior Features

Bedrooms
2
Bathrooms
2
Fireplace
Yes
Cooling
Yes
Heating
Yes
Basement
No

Other Property Details

Taxes
$2,845
Tax Frequency
Annually
Association Fee Frequency
Monthly
Secondary Association Fee
$84
Secondary Association Fee Frequency
Monthly
Garage
Yes
MLS provider logo

Listings courtesy of Information and Real Estate Services, LLC (IRES) as distributed by MLS GRID

All information deemed reliable but not guaranteed and should be independently verified. All properties are subject to prior sale, change or withdrawal. Neither listing broker(s) nor Sara Vaughn shall be responsible for any typographical errors, misinformation, misprints and shall be held totally harmless. Properties displayed may be listed or sold by various participants in the MLS. 

Based on information submitted to the MLS GRID as of 6:30 AM UTC on 10/10/2026. All data is obtained from various sources and may not have been verified by broker or MLS GRID. Supplied Open House Information is subject to change without notice. All information should be independently reviewed and verified for accuracy. Properties may or may not be listed by the office/agent presenting the information.

©2026 Information and Real Estate Services, LLC (IRES). All rights reserved.

DMCA Notice 

Powered by Luxury Presence