Property photo 1
Property photo 2
Property photo 3
Property photo 4
Property photo 5
5 Beds
4 Baths
4,120 sqft

$875,000

18111 W 94th Ln, Arvada CO, 80007

Price per sqft$212.38
Built in2021
Property size4,120 sqft
Property typeResidential
Courtesy of MB Reynebeau & CO, Jason Reynebeau Listing Contact: [email protected],303-875-1840

Overview

Active

Listed Jun 18, 2026

Updated 8 days ago

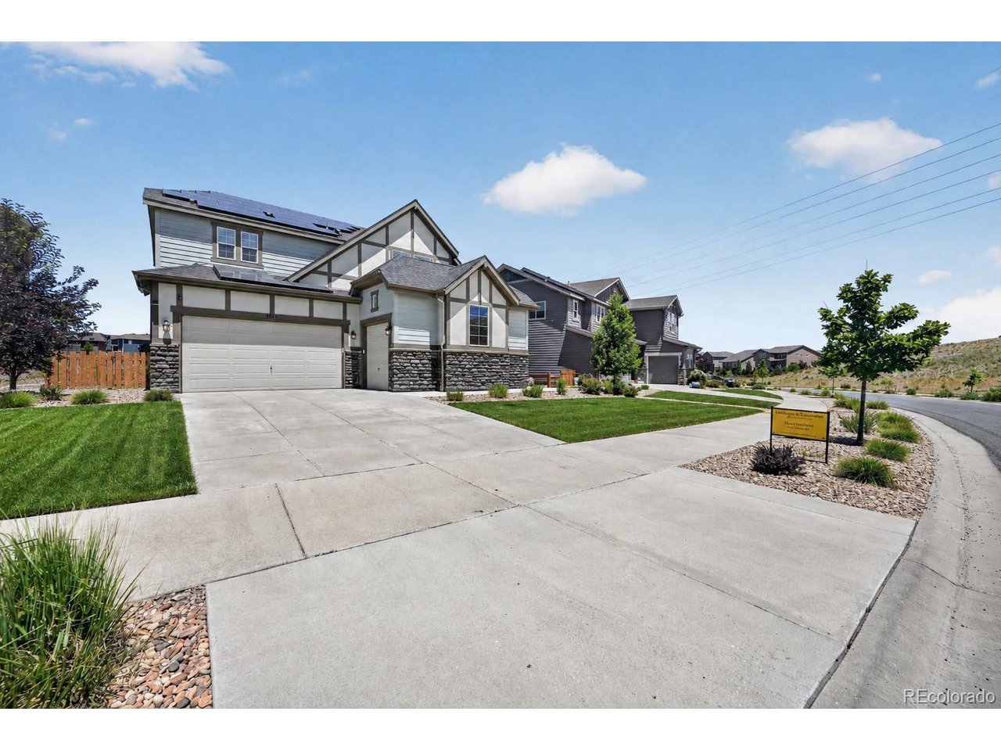
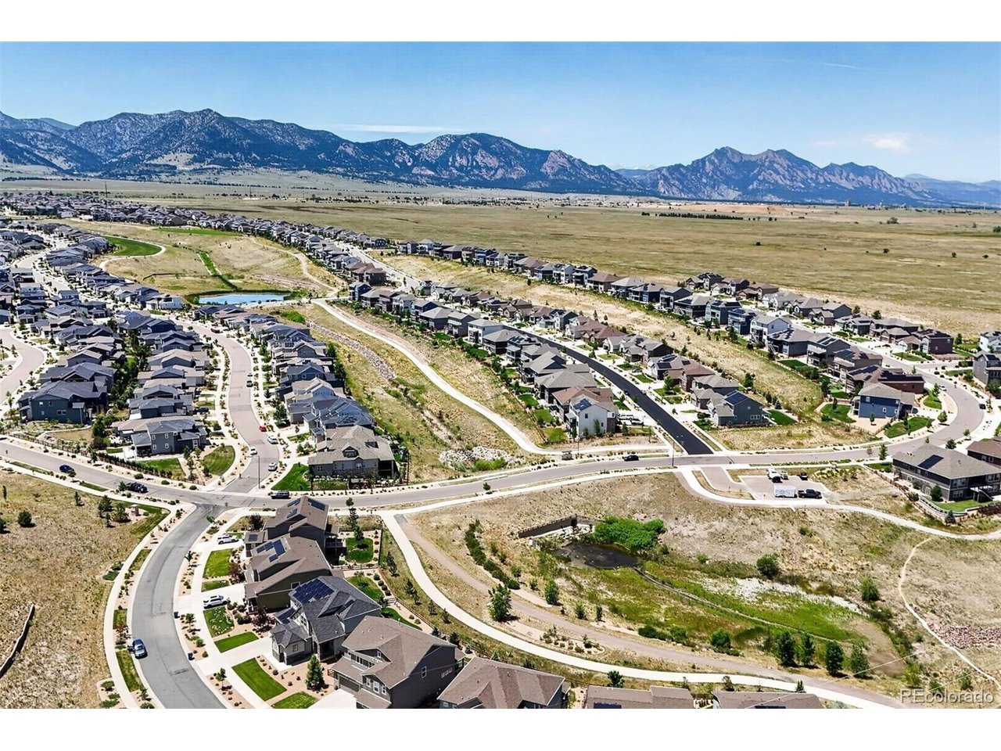
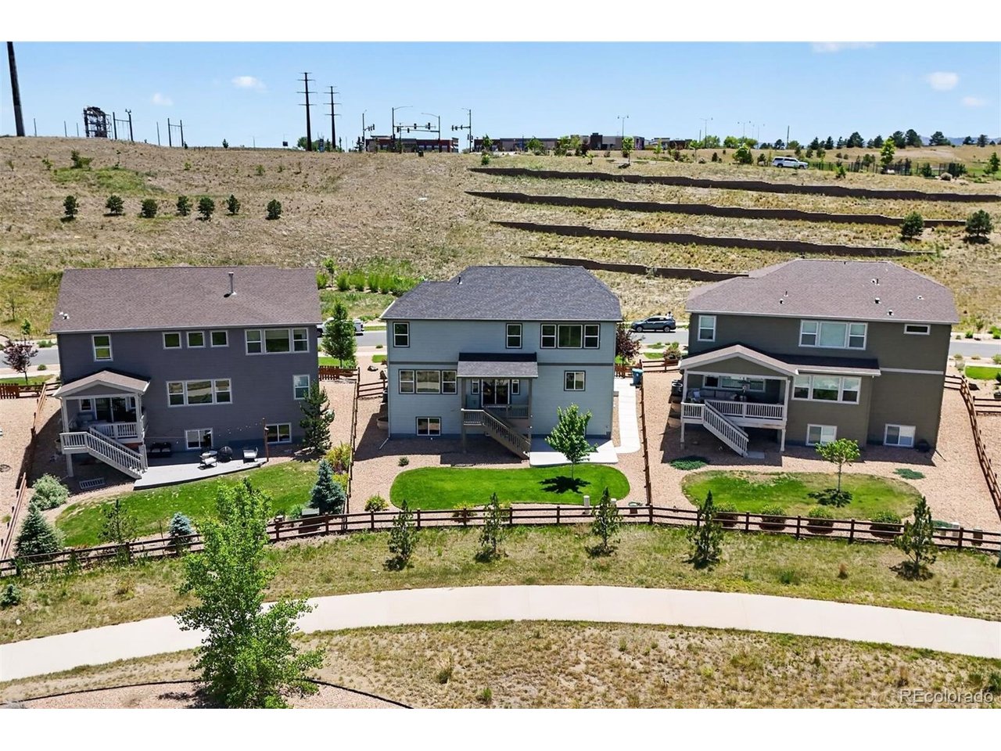
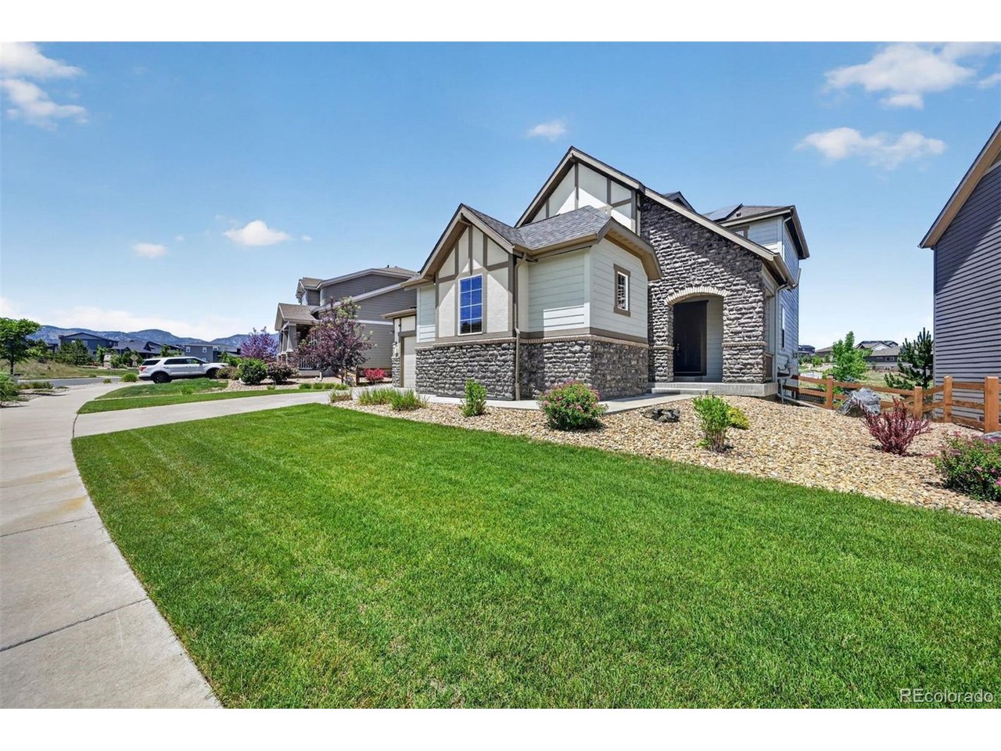
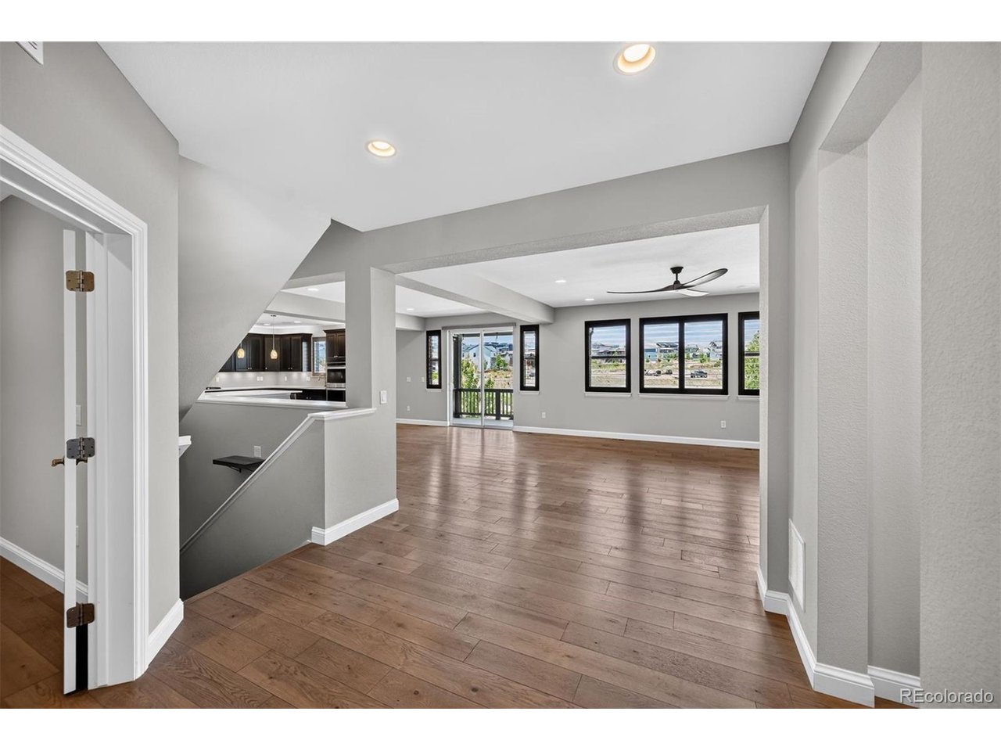
Absolutely stunning Candelas home perfectly positioned on one of the community's most desirable lots, backing to a walking trail and neighborhood greenbelt with peekaboo mountain-top views. Enjoy the rare advantage of having no direct neighbors behind or in front, creating exceptional privacy and an open feel. The inviting main level showcases a spacious great room filled with natural light, wide plank engineered hardwood, a cozy gas fireplace, custom built-in shelving, and abundant windows framing the surrounding views. The space flows seamlessly into the gourmet kitchen featuring 42-inch espresso-finish cabinetry, quartz countertops, an oversized center island, walk-in pantry and stylish pendant fixtures. Step outside from the dining area onto the covered Trex deck, perfect for relaxing or entertaining. Below, a beautifully landscaped backyard offers an additional patio overlooking the greenbelt and trail system. Throughout the home you'll find contemporary finishes, custom tile work, and upgraded fixtures in every bathroom. Upstairs features four spacious bedrooms, a full bathroom with dual-sink vanity, and a convenient laundry room with extra storage. The luxurious primary suite captures lovely views and includes a spa-inspired five-piece bath with dual vanities, soaking tub, walk-in shower, and an oversized walk-in closet. The fully-finished bright garden-level basement provides abundant natural light, a huge recreation room, and a private guest suite featuring a walk-in closet and en suite three-quarter bath. Additional highlights include smart home technology (run lights, fans, garage doors and sprinklers from your phone), plantation shutters solar panels, and an insulated, oversized three-car garage with finished flooring, drywall, and painted interior. Enjoy an unbeatable walkable location less than 1/2 mile from Haystack Plateau Park, coffee shops, restaurants, and other conveniences. Amazing Home - luxury, comfort, efficiency, and an exceptional setting.

$5,821/mo

Est. mortgage payment based on a $875,000 home price.

All estimates are provided by Luxury Presence for informational purposes only. Actual amounts may vary.

Additional information

MLS® ID
4244304

Interior Features

Bedrooms
5
Bathrooms
4
Fireplace
Yes
Cooling
Yes
Heating
Yes
Basement
Yes

Exterior Features

Lot Size
0.19 Acres

Other Property Details

Taxes
$11,657
Tax Frequency
Annually
Garage
Yes
MLS provider logo

Listings courtesy of Information and Real Estate Services, LLC (IRES) as distributed by MLS GRID

All information deemed reliable but not guaranteed and should be independently verified. All properties are subject to prior sale, change or withdrawal. Neither listing broker(s) nor Sara Vaughn shall be responsible for any typographical errors, misinformation, misprints and shall be held totally harmless. Properties displayed may be listed or sold by various participants in the MLS. 

Based on information submitted to the MLS GRID as of 4:25 AM UTC on 10/3/2026. All data is obtained from various sources and may not have been verified by broker or MLS GRID. Supplied Open House Information is subject to change without notice. All information should be independently reviewed and verified for accuracy. Properties may or may not be listed by the office/agent presenting the information.

©2026 Information and Real Estate Services, LLC (IRES). All rights reserved.

DMCA Notice 

Powered by Luxury Presence