Property photo 1
Property photo 2
Property photo 3
Property photo 4
Property photo 5
3 Beds
2 Baths
1,936 sqft

$750,000

4750 N Alcott St, Denver CO, 80211

Price per sqft$387.40
Built in1940
Property size1,936 sqft
Property typeResidential
Courtesy of Hatch Realty, LLC, Emily Chaney Listing Contact: [email protected],303-564-3534

Overview

Coming soon Oct 14, 2026

Listed Oct 14, 2026

Updated 12 min ago

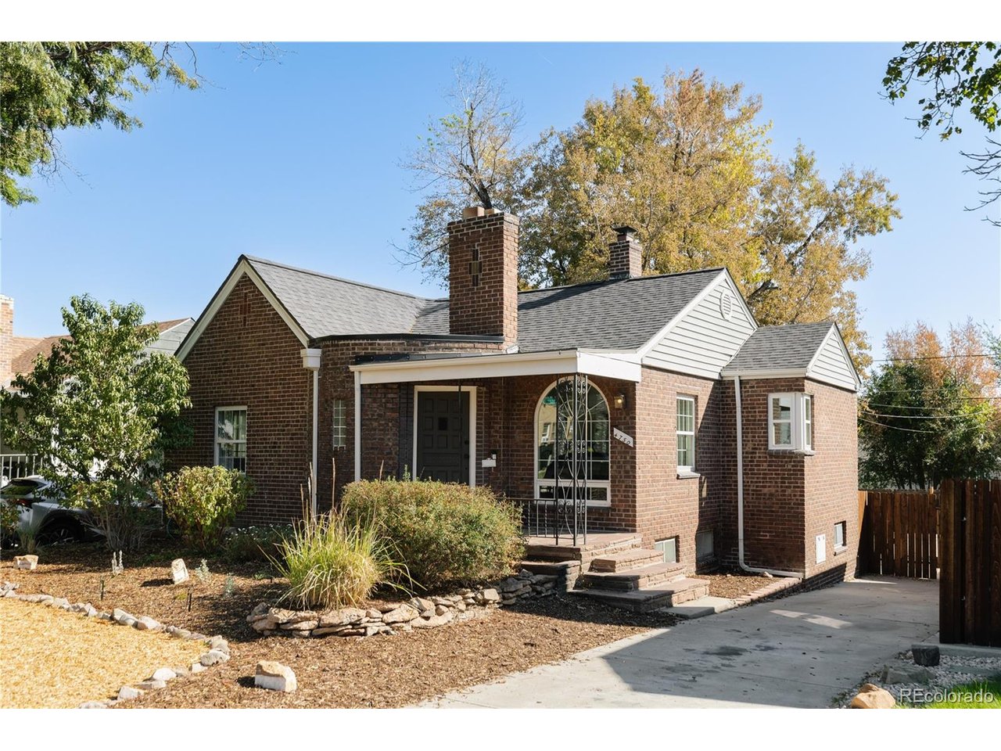
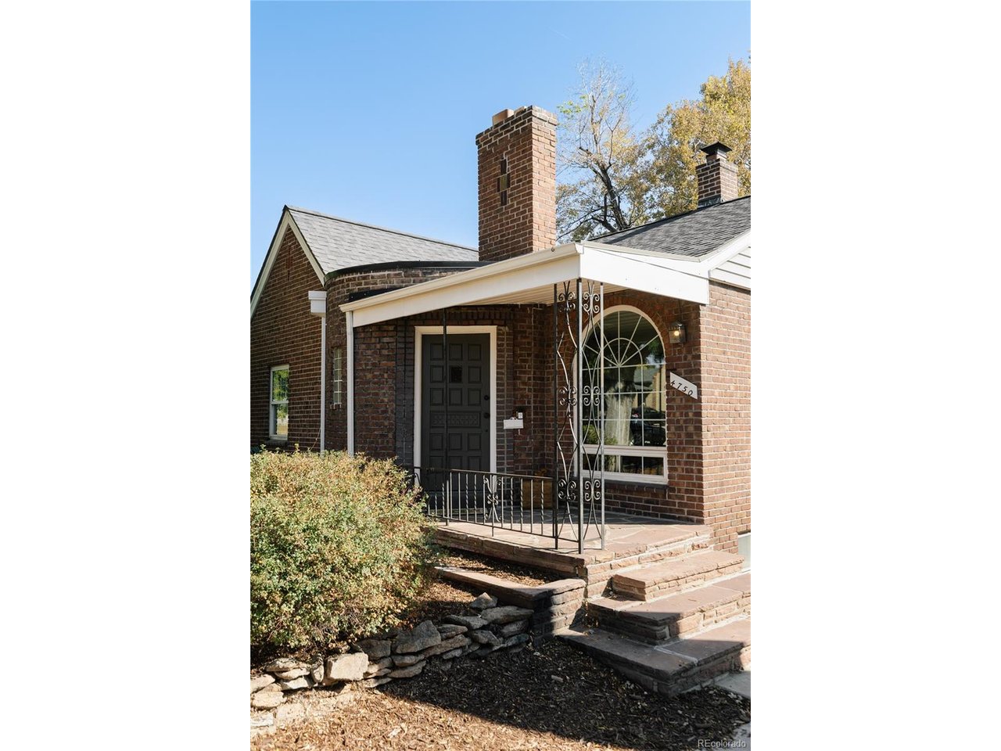
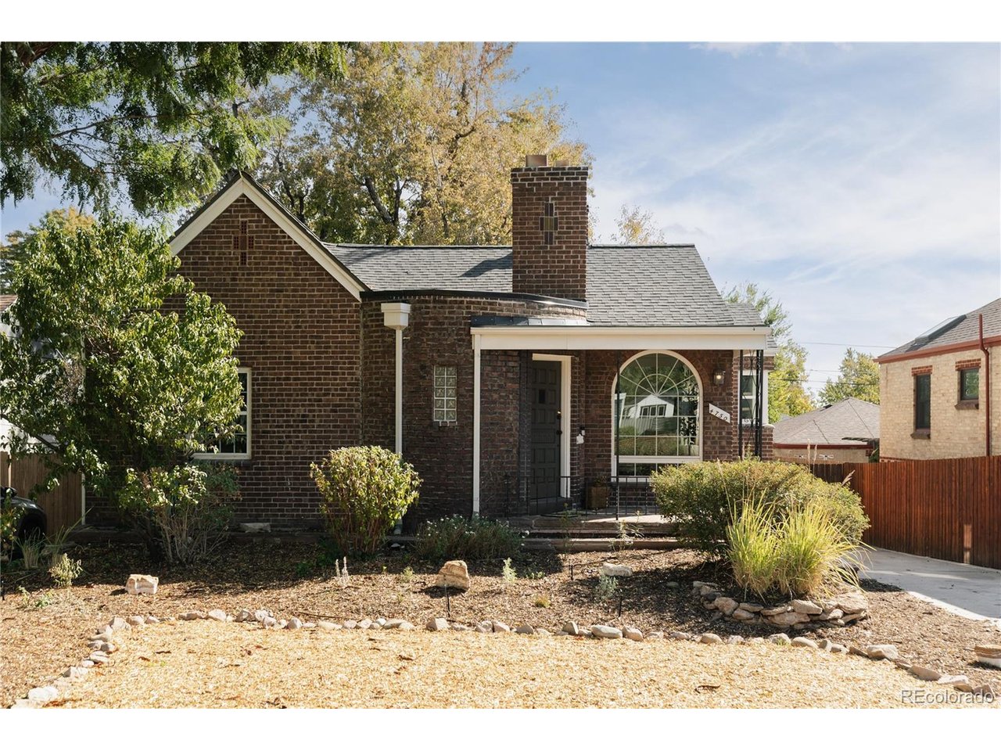
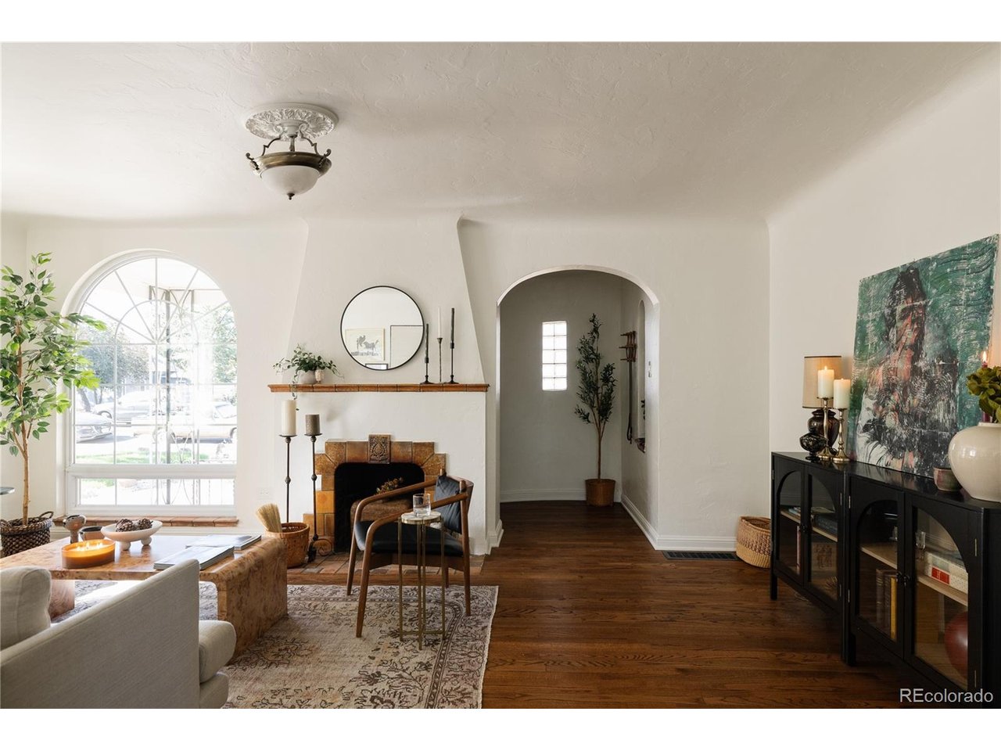
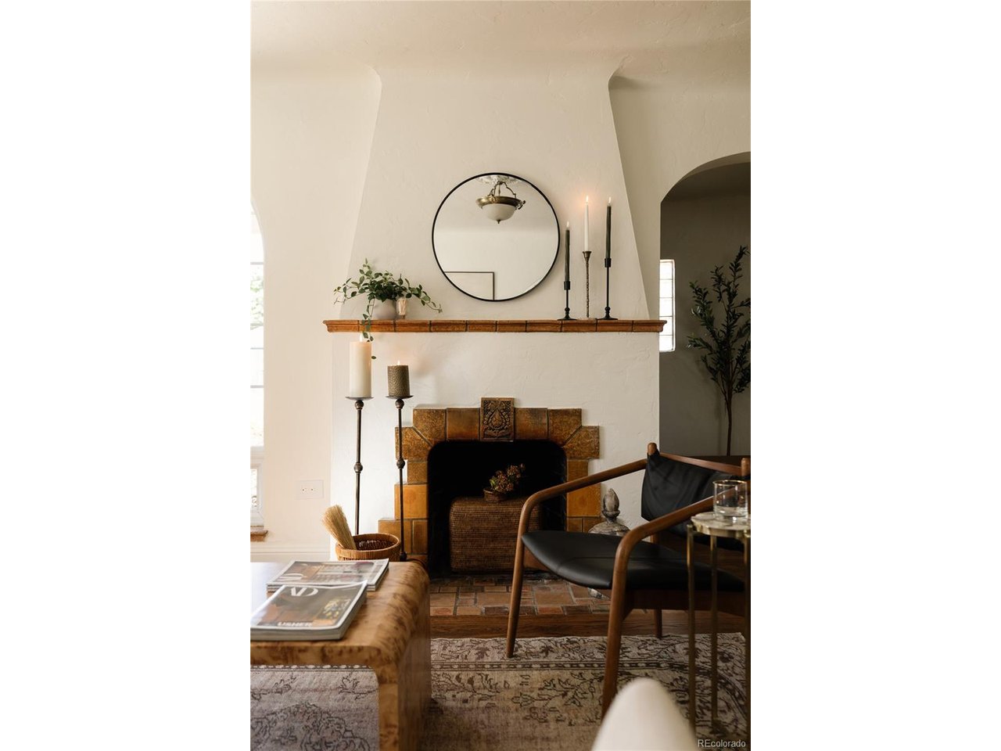
Welcome to this storybook brick Tudor on a tree-lined Northwest Denver street. This classic home pairs 1930s character with thoughtful updates throughout. An arched picture window and covered front porch welcome you into a curved foyer and a light-filled living room, where textured plaster walls, a decorative ceiling medallion and a tiled wood-burning fireplace set a warm, collected tone. A graceful arched opening leads to the dining room, bright with natural light and ready for dinner parties. The updated kitchen features soft gray shaker cabinetry with brass hardware, white quartz counters, full-height subway tile, open shelving, a champagne-gold faucet and stainless steel appliances, with a sunny window over the sink. Two main-floor bedrooms with original stained wood doors, gleaming hardwood floors and generous windows share a full bath. Downstairs, the lower level feels like a retreat. It can be locked off for house-hacking Airbnb. The spacious family room centers on a second fireplace with a tile surround and wood mantel, and the bedroom offers room for a sitting area. The standout is a primary bathroom with a curbless walk-in shower wrapped in sage zellige-style tile, brass fixtures, a rain head and a double vanity with rattan cabinet fronts and two closets; one walk-in. A flexible nook works well as an office or reading corner, and the laundry room adds practical storage. Out back, a mature shade tree anchors a private, fully fenced yard with a pergola, low-maintenance gravel landscaping and an attached brick garage, perfect for summer evenings, gardening or entertaining friends under the canopy. The xeriscaped front yard keeps curb appeal high and upkeep low. Close to the shops, cafes and parks of Northwest Denver, with easy access to downtown and I-70.

$4,990/mo

Est. mortgage payment based on a $750,000 home price.

All estimates are provided by Luxury Presence for informational purposes only. Actual amounts may vary.

Additional information

MLS® ID
6632889

Interior Features

Bedrooms
3
Bathrooms
2
Fireplace
Yes
Cooling
Yes
Heating
Yes
Basement
Yes

Exterior Features

Lot Size
0.14 Acres

Other Property Details

Taxes
$4,212
Tax Frequency
Annually
Garage
Yes
MLS provider logo

Listings courtesy of Information and Real Estate Services, LLC (IRES) as distributed by MLS GRID

All information deemed reliable but not guaranteed and should be independently verified. All properties are subject to prior sale, change or withdrawal. Neither listing broker(s) nor Sara Vaughn shall be responsible for any typographical errors, misinformation, misprints and shall be held totally harmless. Properties displayed may be listed or sold by various participants in the MLS. 

Based on information submitted to the MLS GRID as of 5:32 AM UTC on 10/11/2026. All data is obtained from various sources and may not have been verified by broker or MLS GRID. Supplied Open House Information is subject to change without notice. All information should be independently reviewed and verified for accuracy. Properties may or may not be listed by the office/agent presenting the information.

©2026 Information and Real Estate Services, LLC (IRES). All rights reserved.

DMCA Notice 

Powered by Luxury Presence