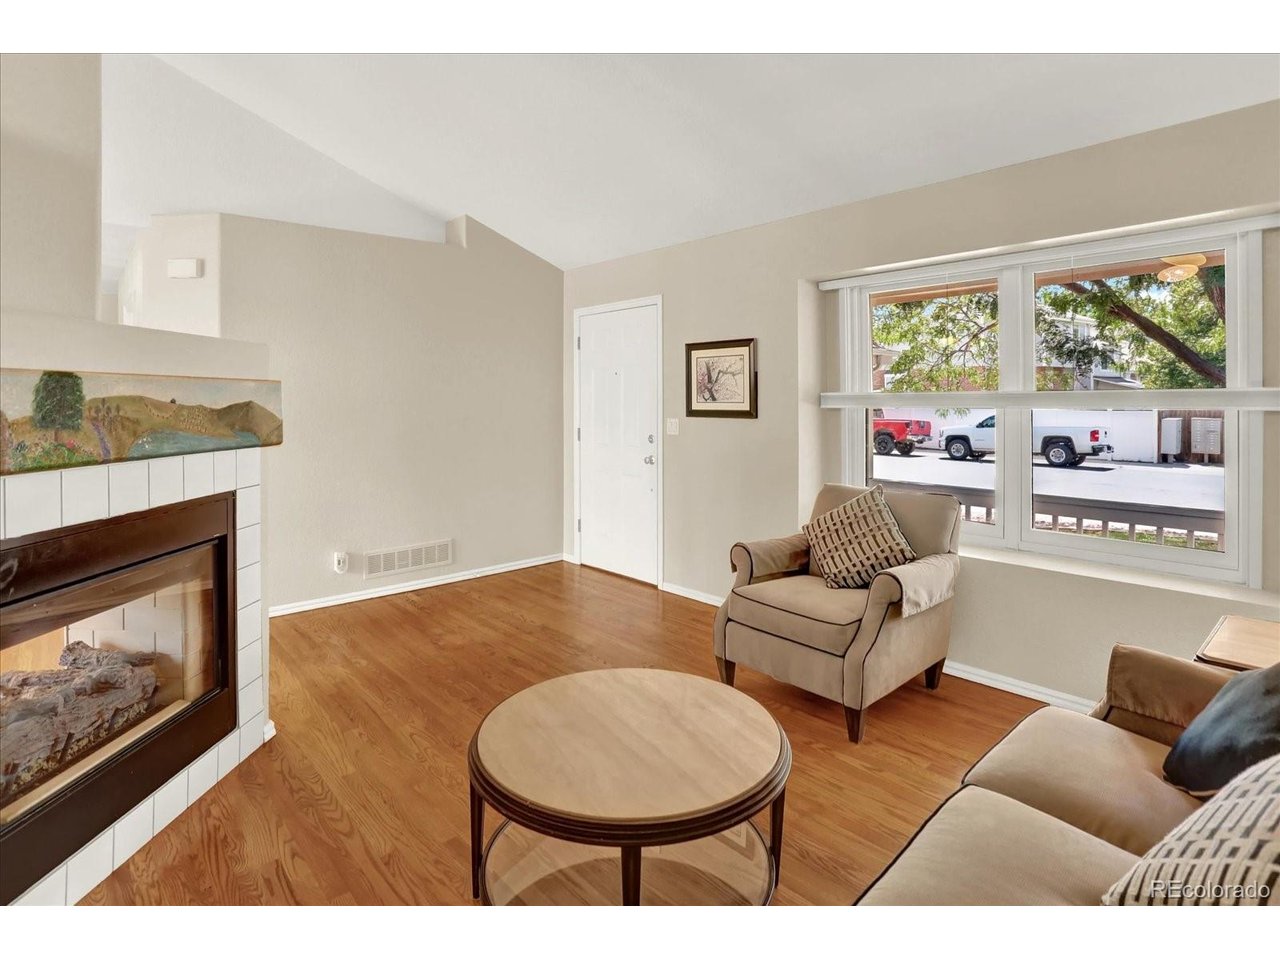
Property photo 1
Property photo 2
Property photo 3
Property photo 4
Property photo 5
3 Beds
3 Baths
2,288 sqft

$539,900

2804 Elaine Dr, Broomfield CO, 80020

Price per sqft$235.97
Built in1995
Property size2,288 sqft
Property typeResidential
Courtesy of Signature Estates LLC, Gaia Adair Listing Contact: [email protected],720-786-9222

Overview

Active

Listed Jul 31, 2026

Updated 2 weeks ago

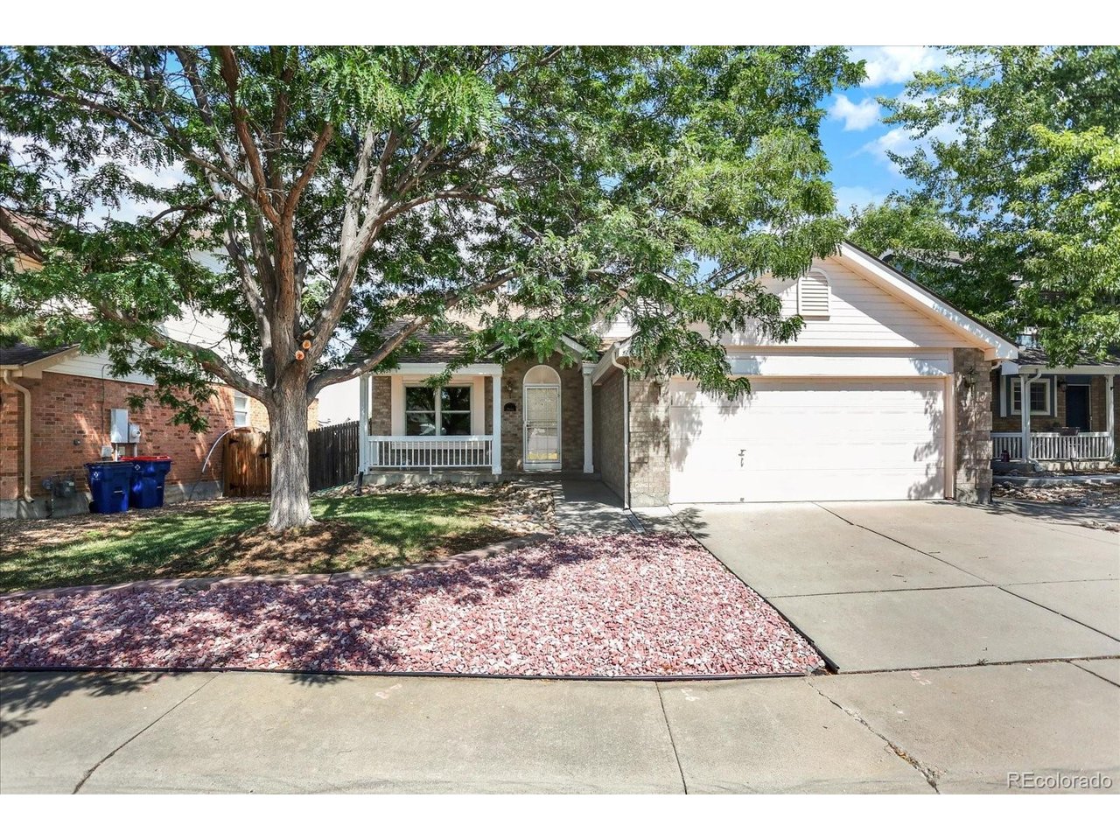
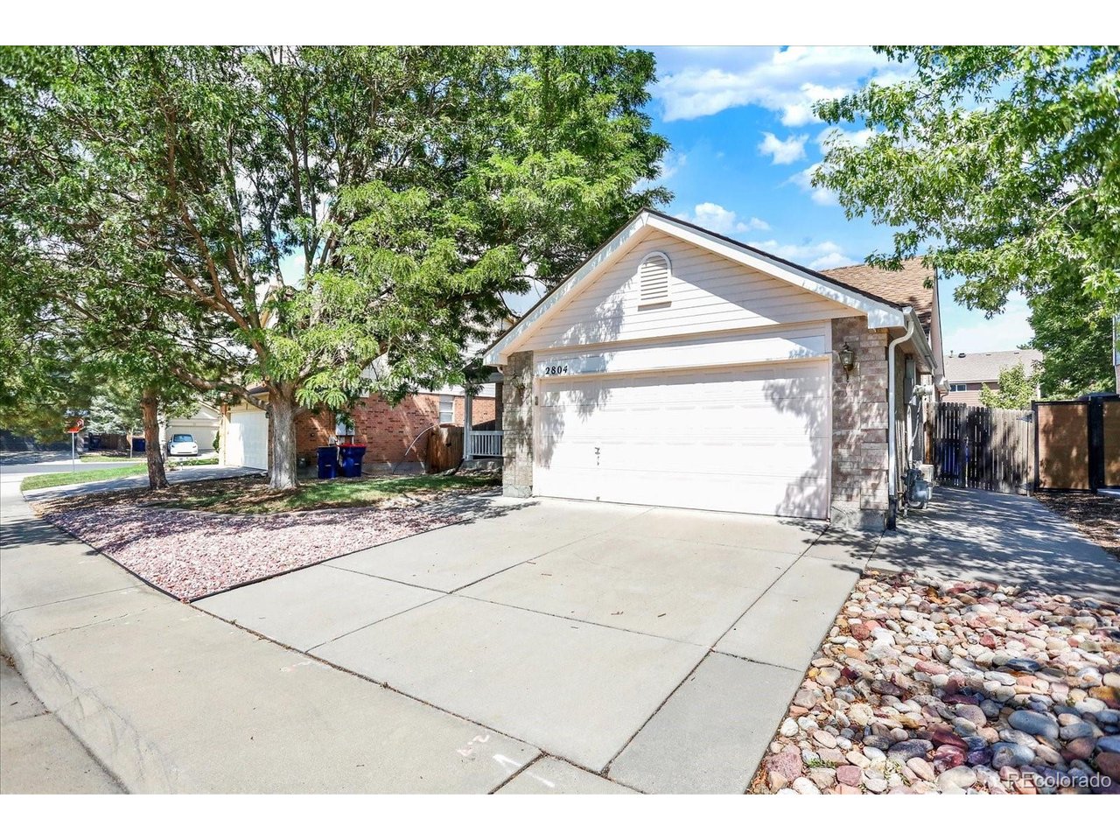
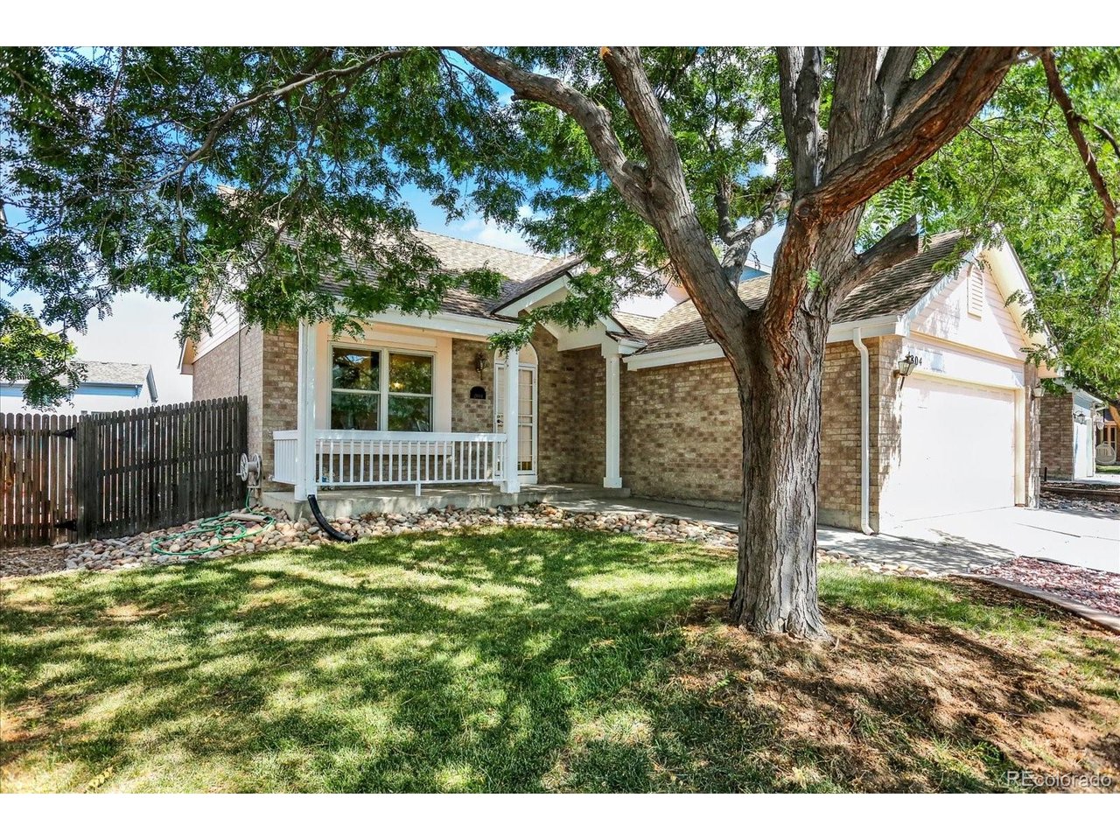
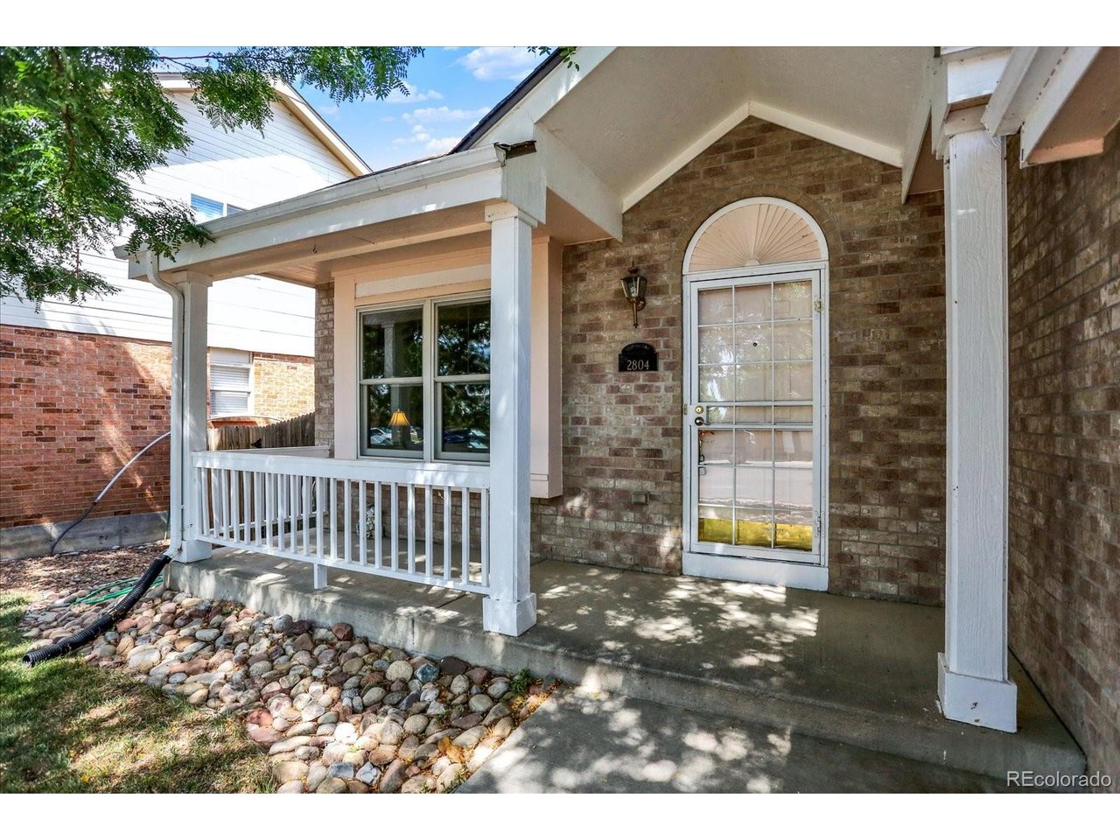
Welcome to 2804 Elaine Dr, a beautifully positioned residence in the heart of Broomfield, Colorado. This newly listed home offers 2,288 square feet of thoughtfully designed living space, featuring 3 spacious bedrooms and 3 well-appointed bathrooms-an ideal blend of comfort and everyday functionality. Step inside to discover a layout that balances openness with warmth, perfect for both quiet evenings and lively gatherings. Natural light flows generously throughout, highlighting the home's inviting character and creating an atmosphere that feels instantly like home. With no HOA, you'll enjoy the freedom to make this property truly your own. Location is where this home shines. Just a short stroll away, Westlake Village Park offers green space for morning walks, weekend picnics, and outdoor recreation. Families will appreciate the proximity to Legacy High School, while foodies and everyday shoppers alike will love having Whole Foods Market only minutes down the road. Commuters benefit from convenient access to public transit, including nearby bus service at 120th Ave & Grant St and the Eastlake & 124th train station, making trips into Denver and beyond effortless. Set within a welcoming Broomfield community, this home combines suburban tranquility with easy access to shopping, dining, education, and transportation. Whether you're a growing family, a professional seeking convenience, or someone ready to plant roots in a vibrant neighborhood, 2804 Elaine Dr delivers on every front. Don't miss your chance to call this exceptional property home-schedule your private showing today.

$3,592/mo

Est. mortgage payment based on a $539,900 home price.

All estimates are provided by Luxury Presence for informational purposes only. Actual amounts may vary.

Additional information

MLS® ID
2197959

Interior Features

Bedrooms
3
Bathrooms
3
Fireplace
Yes
Cooling
Yes
Heating
Yes
Basement
No

Exterior Features

Lot Size
0.11 Acres

Other Property Details

Taxes
$4,322
Tax Frequency
Annually
Garage
Yes
MLS provider logo

Listings courtesy of Information and Real Estate Services, LLC (IRES) as distributed by MLS GRID

All information deemed reliable but not guaranteed and should be independently verified. All properties are subject to prior sale, change or withdrawal. Neither listing broker(s) nor Sara Vaughn shall be responsible for any typographical errors, misinformation, misprints and shall be held totally harmless. Properties displayed may be listed or sold by various participants in the MLS. 

Based on information submitted to the MLS GRID as of 4:41 AM UTC on 9/23/2026. All data is obtained from various sources and may not have been verified by broker or MLS GRID. Supplied Open House Information is subject to change without notice. All information should be independently reviewed and verified for accuracy. Properties may or may not be listed by the office/agent presenting the information.

©2026 Information and Real Estate Services, LLC (IRES). All rights reserved.

DMCA Notice 

Powered by Luxury Presence