Property photo 1
Property photo 2
Property photo 3
Property photo 4
Property photo 5
3 Beds
4 Baths
2,198 sqft

$575,000

594 Cowbell Dr, Erie CO, 80516

Price per sqft$261.60
Built in2026
Property size2,198 sqft
Property typeTownhomes
Courtesy of Coldwell Banker Realty 56, Amy Ballain Listing Contact: [email protected],303-235-0400

Overview

Active

Listed Jun 2, 2026

Updated 10 days ago

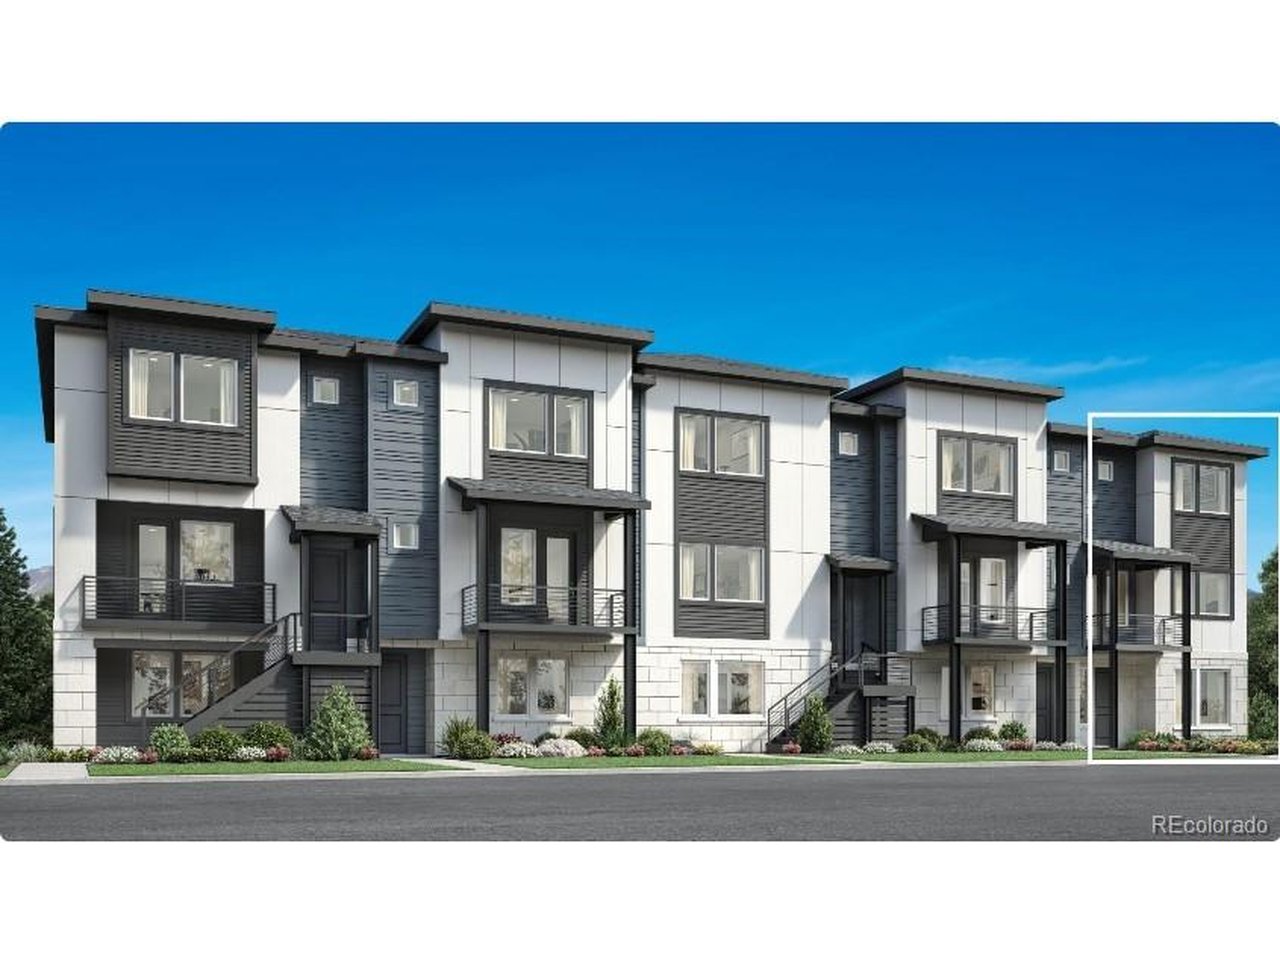
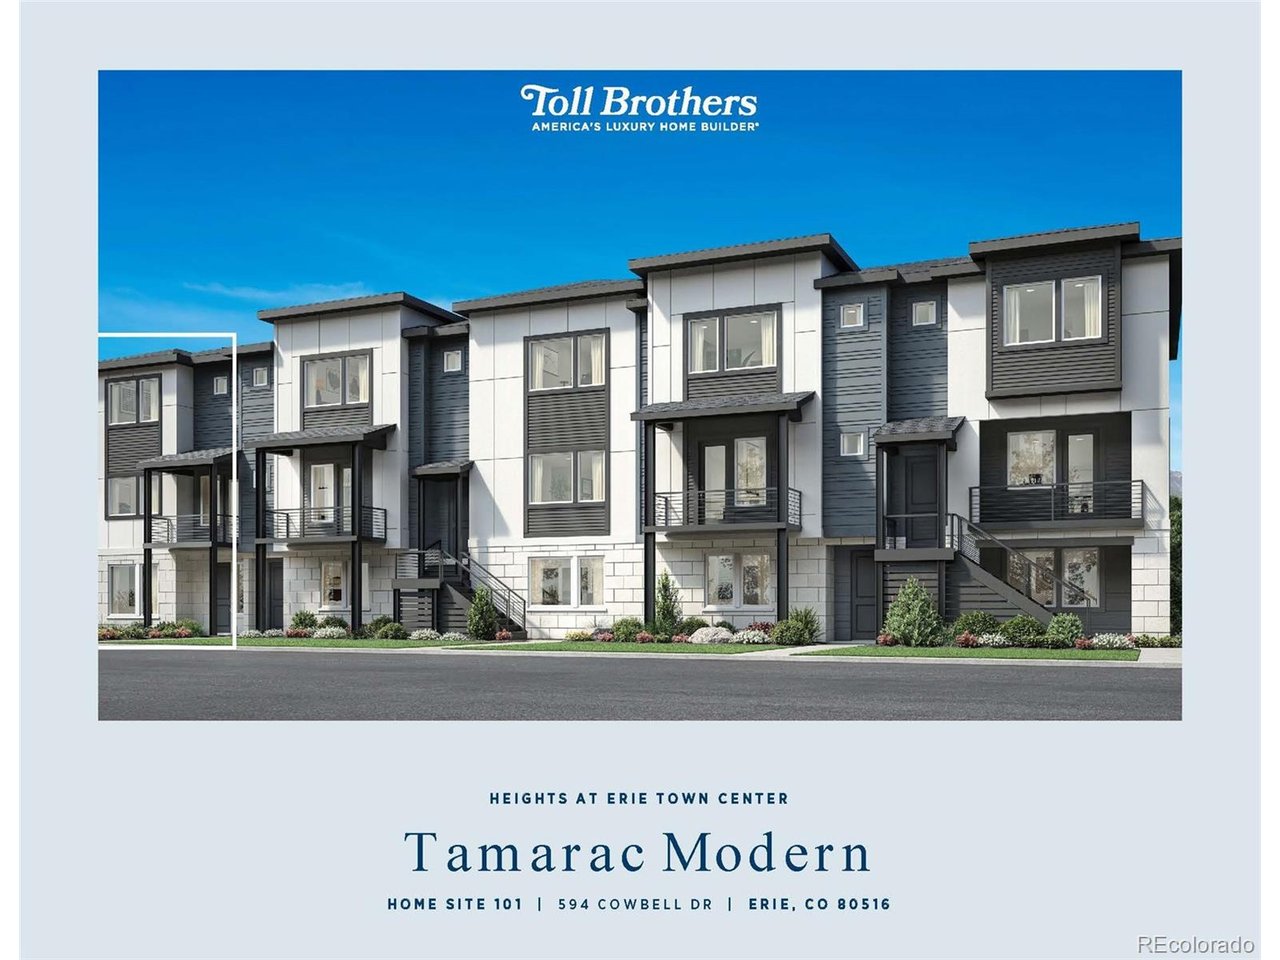
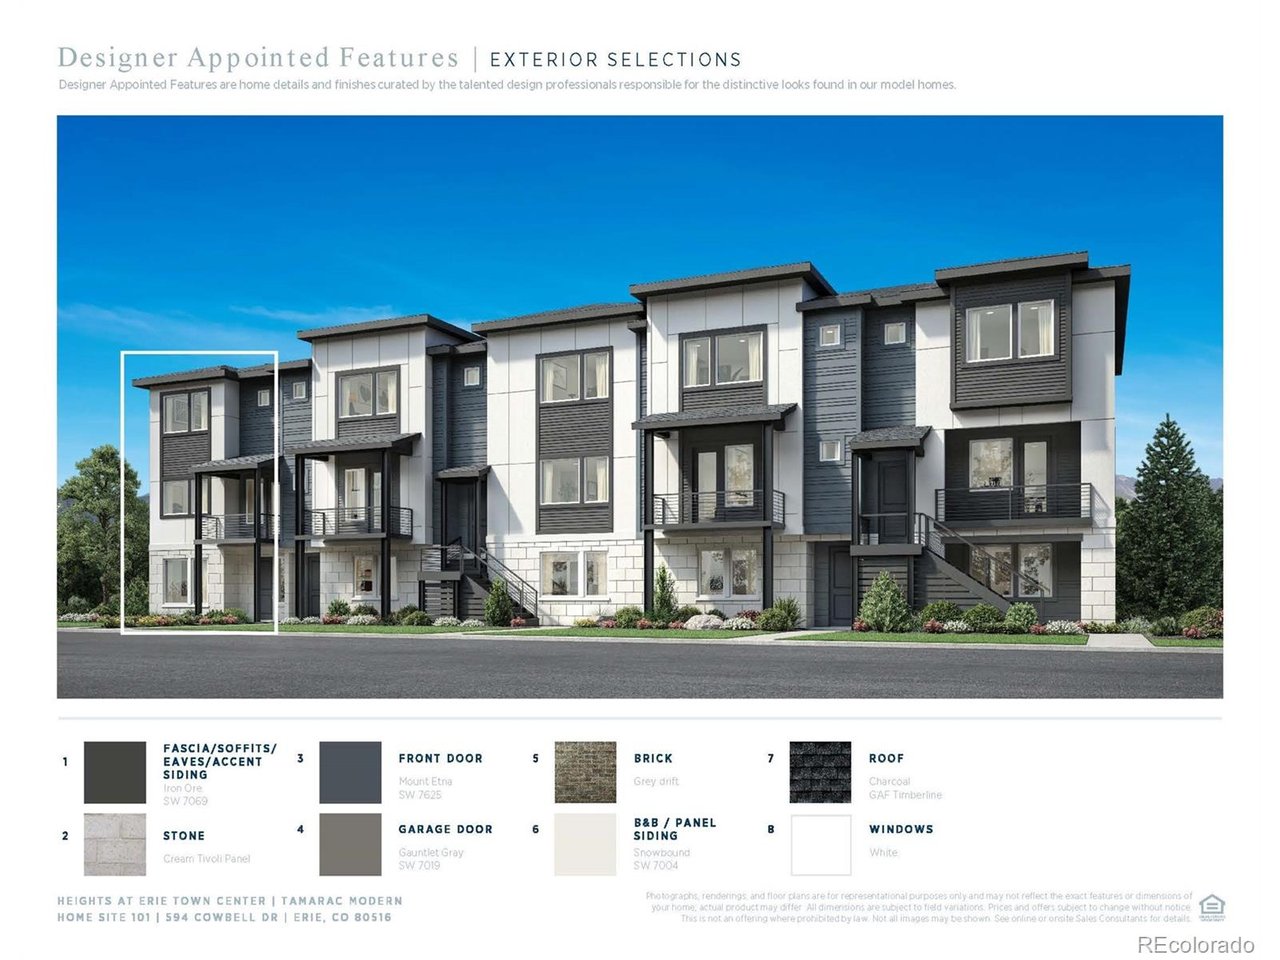
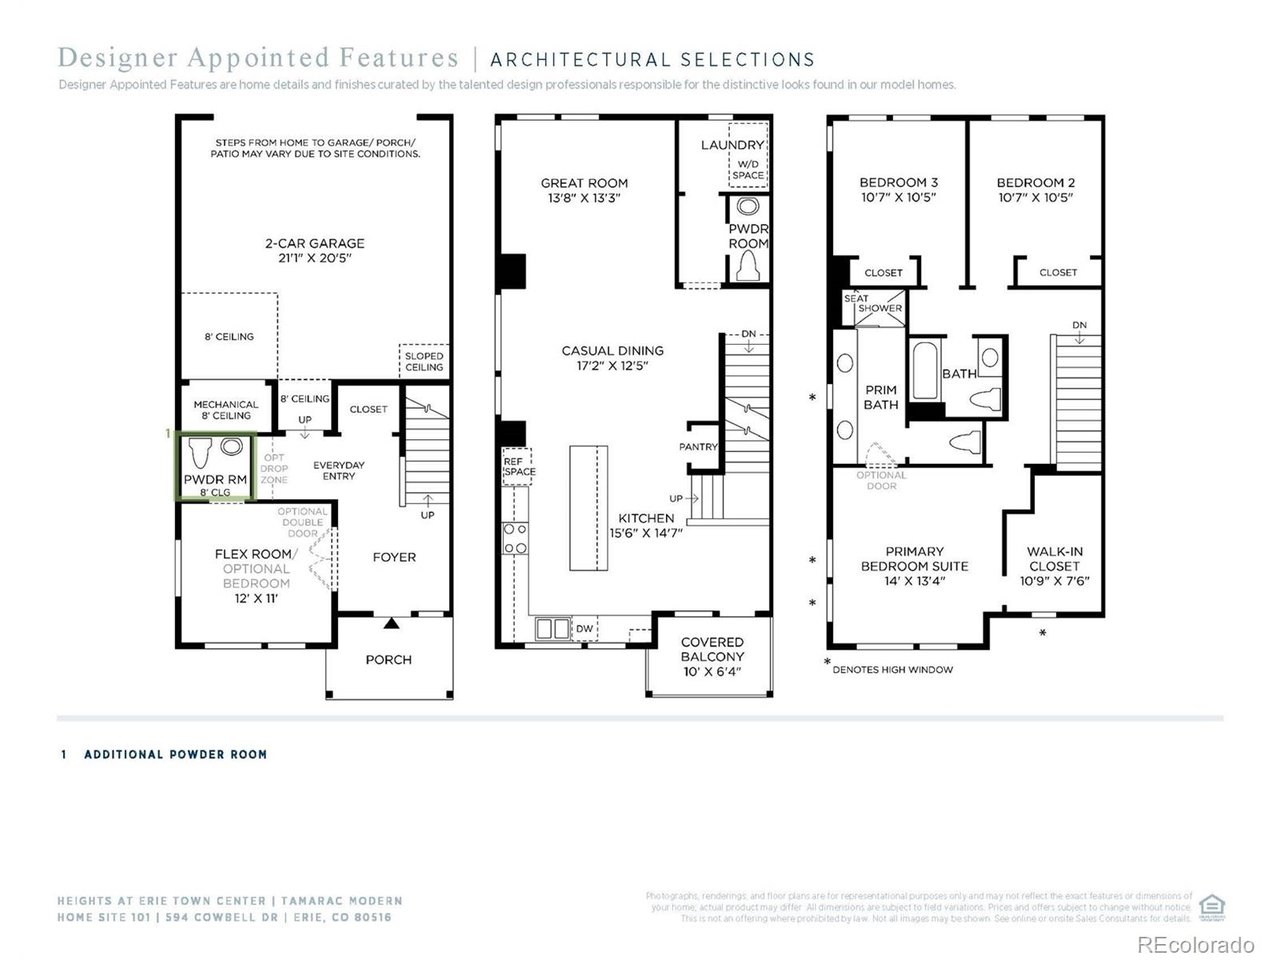
NEW Toll Brothers townhome at Erie Town Center - estimated delivery November '26. The Tamarac is one of our most popular townhomes offered in the community. Home design and structural elements have been thoughtfully selected to best complement the home site. Now is the time to personalize most of the interior finishes at our Design Studio, guided by one of our experienced Design Consultants. The Tamarac offers a sleek design ideal for modern living. The first floor opens with a foyer and useful flex room with an attached powder room. Up the stairs, the main open concept living area flows seamlessly from the great room into the casual dining room and kitchen featuring a spacious island with seating and ample counter and cabinet space. A lovely balcony off the kitchen allows you to enjoy time outdoors. The third floor includes a serene primary bedroom with a roomy walk-in closet and a lovely primary bath with a dual-sink vanity, a shower with seat, and a private water closet. The secondary bedrooms come complete with a step-in closet and a shared bath across the hall. Additional highlights include open stair railing, laundry room and a powder room on the second floor. This home is located in the Erie Town Center community and the walk will only take a couple minutes from your front door to the future Erie Town Center with onsite dining & shopping! Only 10 minutes from I-25, 30 minutes to Boulder, and just 1 hour from Estes Park. This home qualifies for special financing through Toll Brothers Mortgage! Don't miss this opportunity to join our low-maintenance Erie Town Center community. Schedule an appointment today!

$3,825/mo

Est. mortgage payment based on a $575,000 home price.

All estimates are provided by Luxury Presence for informational purposes only. Actual amounts may vary.

Additional information

MLS® ID
2223178

Interior Features

Bedrooms
3
Bathrooms
4
Cooling
Yes
Heating
Yes
Basement
No

Exterior Features

Lot Size
0.04 Acres

Other Property Details

Taxes
$6,900
Tax Frequency
Annually
Association Fee Frequency
Monthly
Garage
Yes
Pets Allowed
Yes
New Construction
Yes
MLS provider logo

Listings courtesy of Information and Real Estate Services, LLC (IRES) as distributed by MLS GRID

All information deemed reliable but not guaranteed and should be independently verified. All properties are subject to prior sale, change or withdrawal. Neither listing broker(s) nor Sara Vaughn shall be responsible for any typographical errors, misinformation, misprints and shall be held totally harmless. Properties displayed may be listed or sold by various participants in the MLS. 

Based on information submitted to the MLS GRID as of 2:52 AM UTC on 10/1/2026. All data is obtained from various sources and may not have been verified by broker or MLS GRID. Supplied Open House Information is subject to change without notice. All information should be independently reviewed and verified for accuracy. Properties may or may not be listed by the office/agent presenting the information.

©2026 Information and Real Estate Services, LLC (IRES). All rights reserved.

DMCA Notice 

Powered by Luxury Presence