
Property photo 1
Property photo 2
Property photo 3
Property photo 4
Property photo 5
3 Beds
3 Baths
1,863 sqft

$589,900

9200 E 47th Ave 103, Denver CO, 80238

Price per sqft$316.64
Built in2026
Property size1,863 sqft
Property typeTownhomes
Courtesy of First Summit Realty, Ryan Mogan Listing Contact: [email protected],303-548-8286

Overview

Active

Listed May 15, 2026

Updated 6 days ago

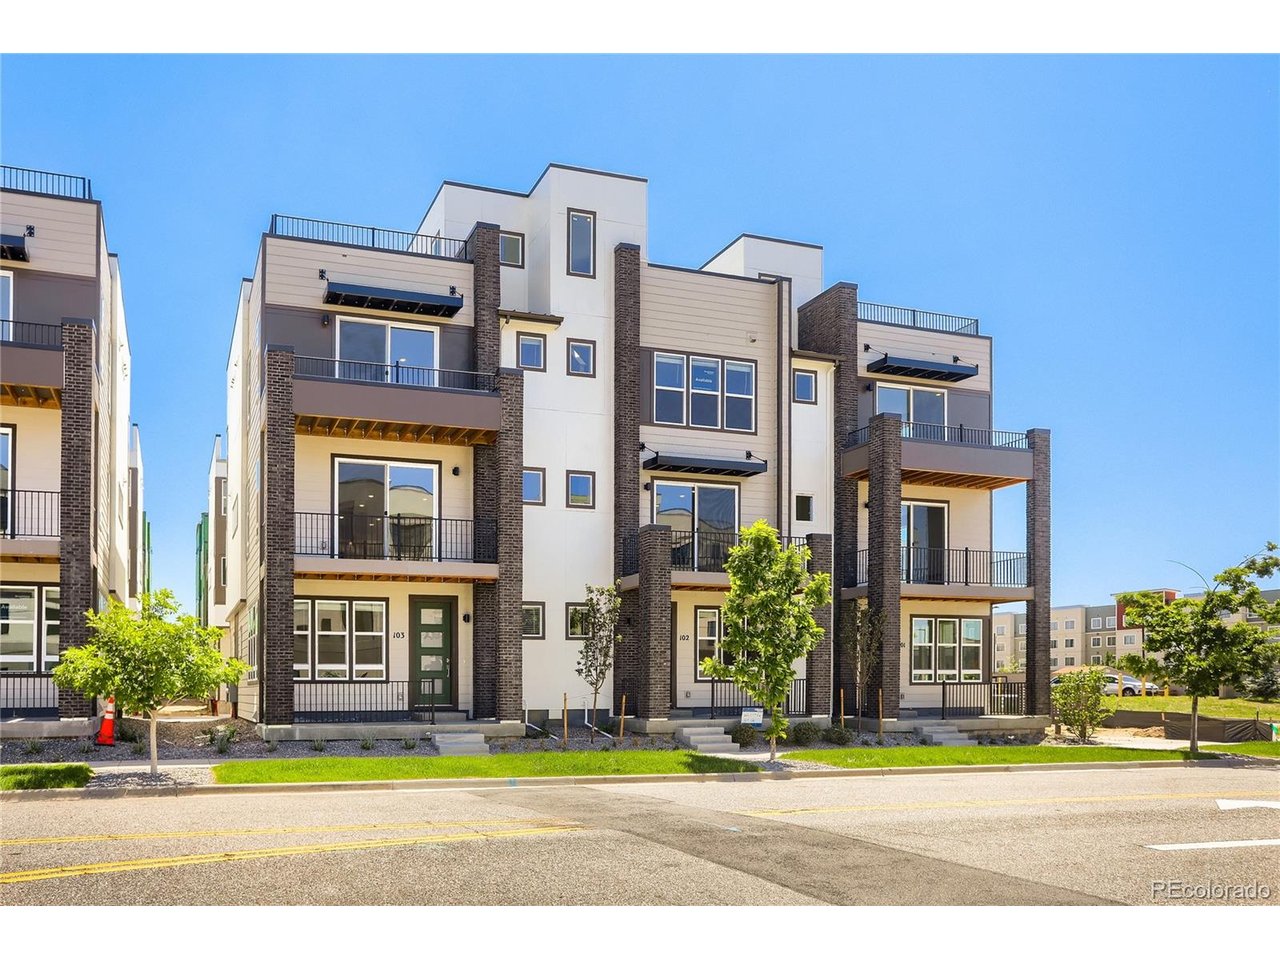
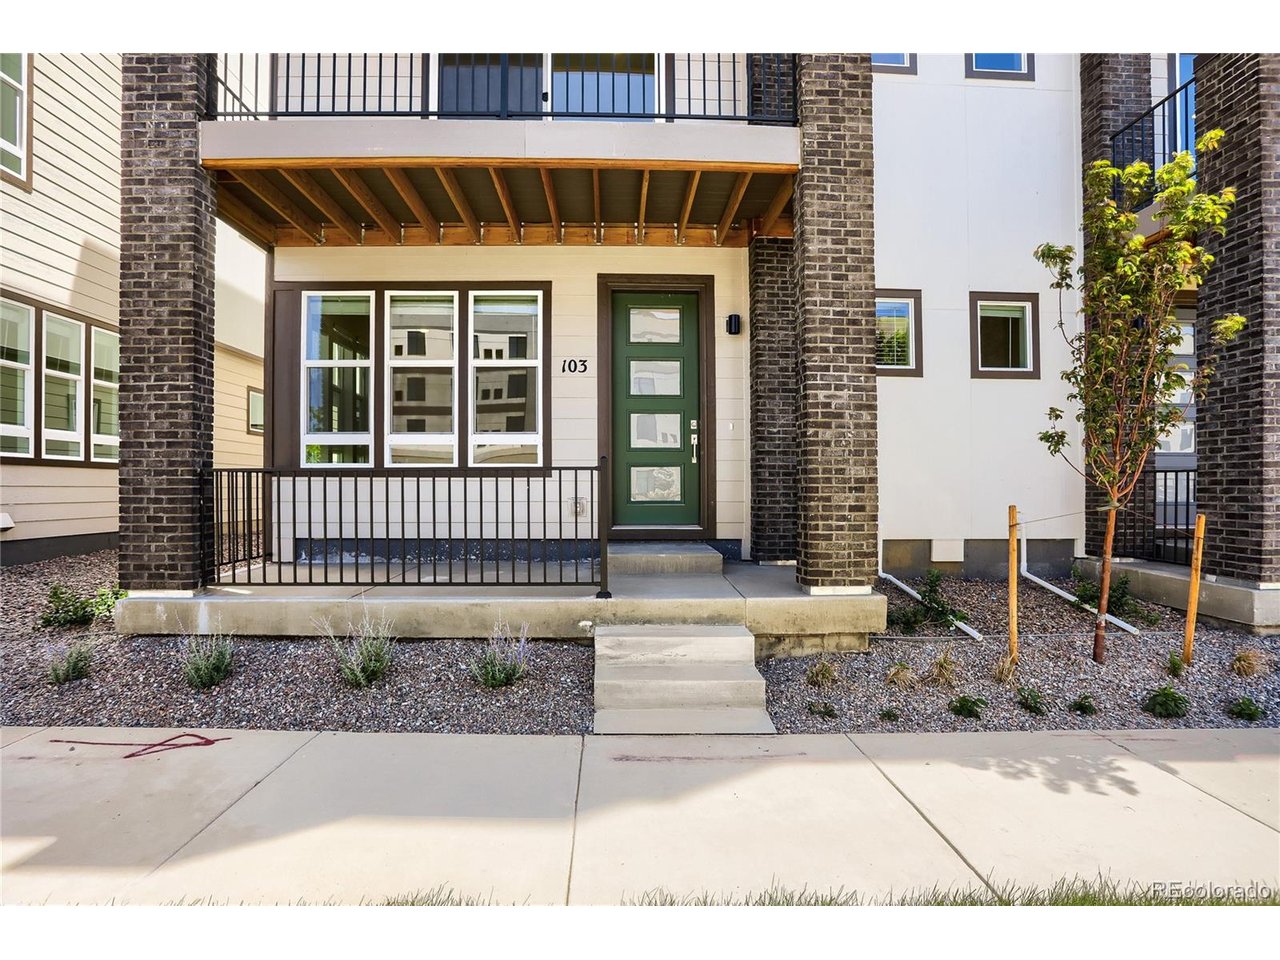
Move-in ready! Check-out this brand-new end-unit townhome by Brookfield Residential, where you'll enjoy spectacular sunsets and holiday fireworks from your own massive private rooftop deck! Thoughtfully designed for today's lifestyle, this three-story home offers 3 bedrooms, 2.5 bathrooms, and a private study, creating a versatile bonus space. As an end unit, walls of windows flood the home with natural light, creating the openness and feel of a single-family home. Best of all, this home is completely turnkey. The refrigerator, washer, dryer, and blinds are all included and already installed, so you can skip the extra expense and start enjoying your new home from day one. The open-concept main level was designed for both everyday living and entertaining, featuring soaring ceilings, an upgraded electric fireplace, and seamless access to a private balcony. At the heart of the home, the beautifully appointed kitchen offers abundant cabinetry, an oversized quartz island, and a large walk-in pantry. Upstairs, you'll find three bedrooms, including a private primary suite with its own balcony. Then take the experience to the next level on the expansive rooftop deck, where Colorado's mountain views, breathtaking sunsets, and summer fireworks become part of your everyday lifestyle. Built with energy efficiency in mind, this fully electric home includes a high-efficiency furnace and modern systems designed to help reduce utility costs while providing comfortable, low-maintenance living. Spend less time on upkeep and more time enjoying everything Colorado has to offer. Schedule your tour today and experience rooftop living at its best. *4.99% fixed interest rate forward commitment opportunity available for qualified buyers who utilize Brookfield Home Mortgage. Please contact builder for eligibility requirements.

$3,925/mo

Est. mortgage payment based on a $589,900 home price.

All estimates are provided by Luxury Presence for informational purposes only. Actual amounts may vary.

Additional information

MLS® ID
8855887

Interior Features

Bedrooms
3
Bathrooms
3
Fireplace
Yes
Cooling
Yes
Heating
Yes
Basement
No

Exterior Features

Lot Size
0.02 Acres

Other Property Details

Taxes
$6,499
Tax Frequency
Annually
Association Fee Frequency
Monthly
Secondary Association Fee
$200
Secondary Association Fee Frequency
Monthly
Garage
Yes
Pets Allowed
Yes
New Construction
Yes
MLS provider logo

Listings courtesy of Information and Real Estate Services, LLC (IRES) as distributed by MLS GRID

All information deemed reliable but not guaranteed and should be independently verified. All properties are subject to prior sale, change or withdrawal. Neither listing broker(s) nor Sara Vaughn shall be responsible for any typographical errors, misinformation, misprints and shall be held totally harmless. Properties displayed may be listed or sold by various participants in the MLS. 

Based on information submitted to the MLS GRID as of 4:01 AM UTC on 10/5/2026. All data is obtained from various sources and may not have been verified by broker or MLS GRID. Supplied Open House Information is subject to change without notice. All information should be independently reviewed and verified for accuracy. Properties may or may not be listed by the office/agent presenting the information.

©2026 Information and Real Estate Services, LLC (IRES). All rights reserved.

DMCA Notice 

Powered by Luxury Presence