Property photo 1
Property photo 2
Property photo 3
Property photo 4
Property photo 5
2 Beds
1 Bath
937 sqft

$599,900

309 Grand Review Dr 101, Leadville CO, 80461

Price per sqft$640.23
Built in2026
Property size937 sqft
Property typeCondominium
Courtesy of eXp Realty - ROCC, Mark Heyde Listing Contact: [email protected],719-470-2230

Overview

Active

Listed May 4, 2026

Updated Aug 30

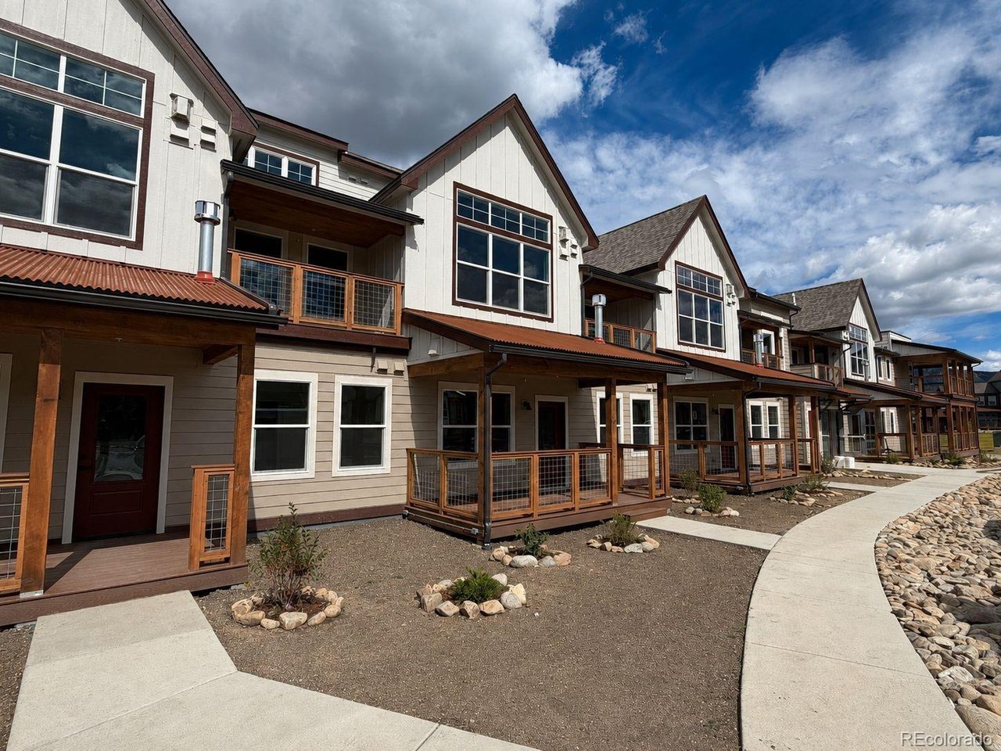
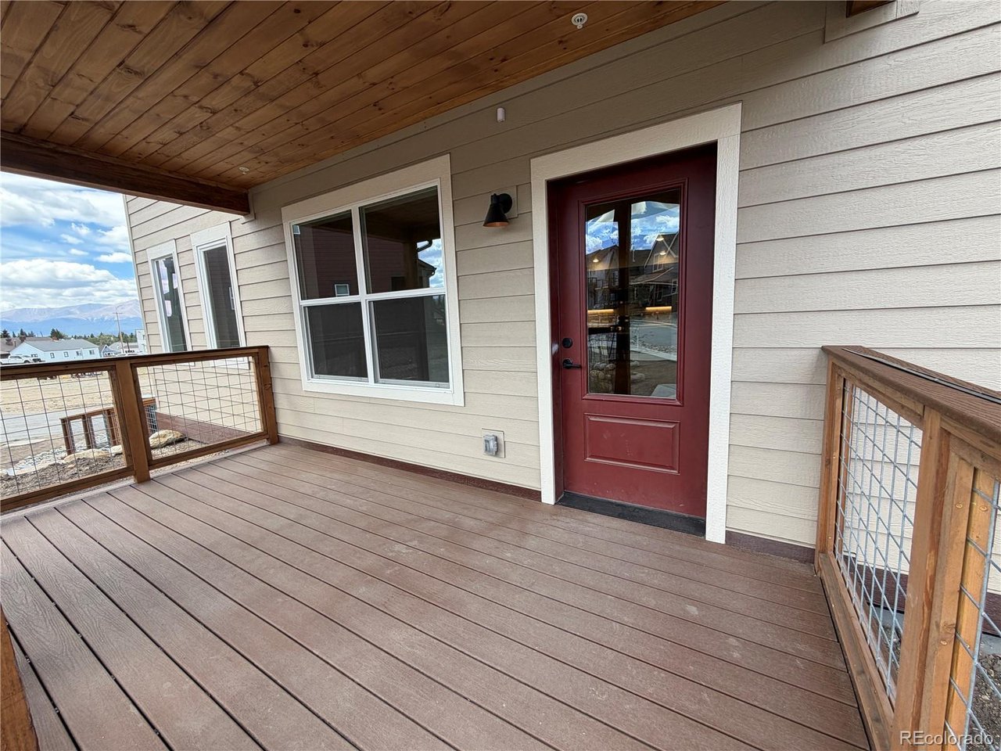
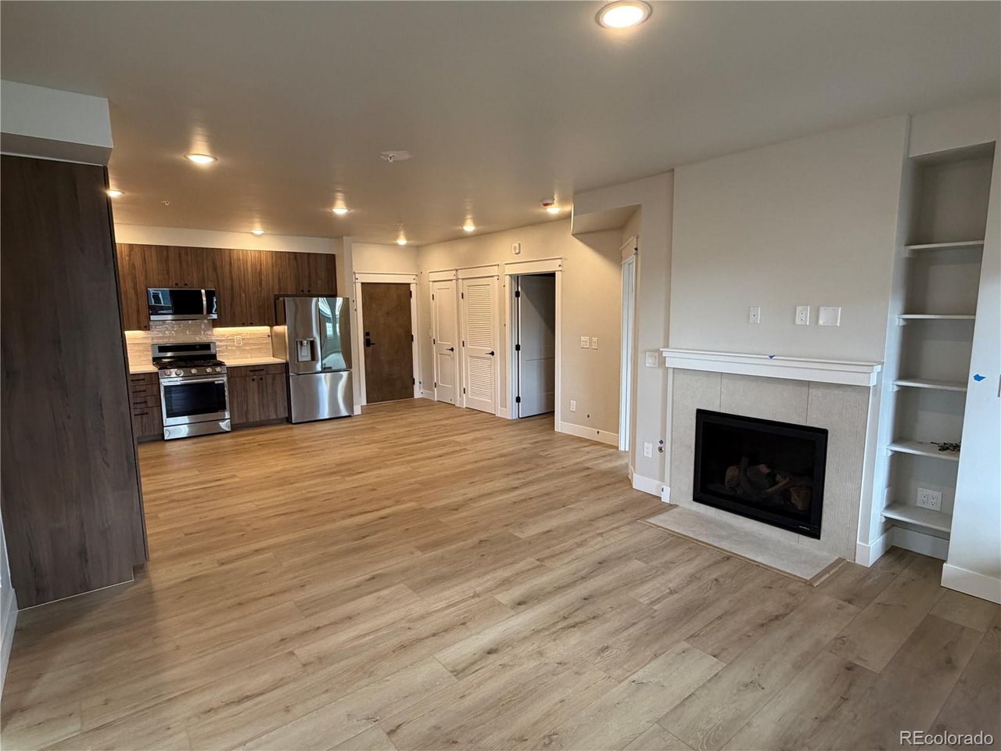
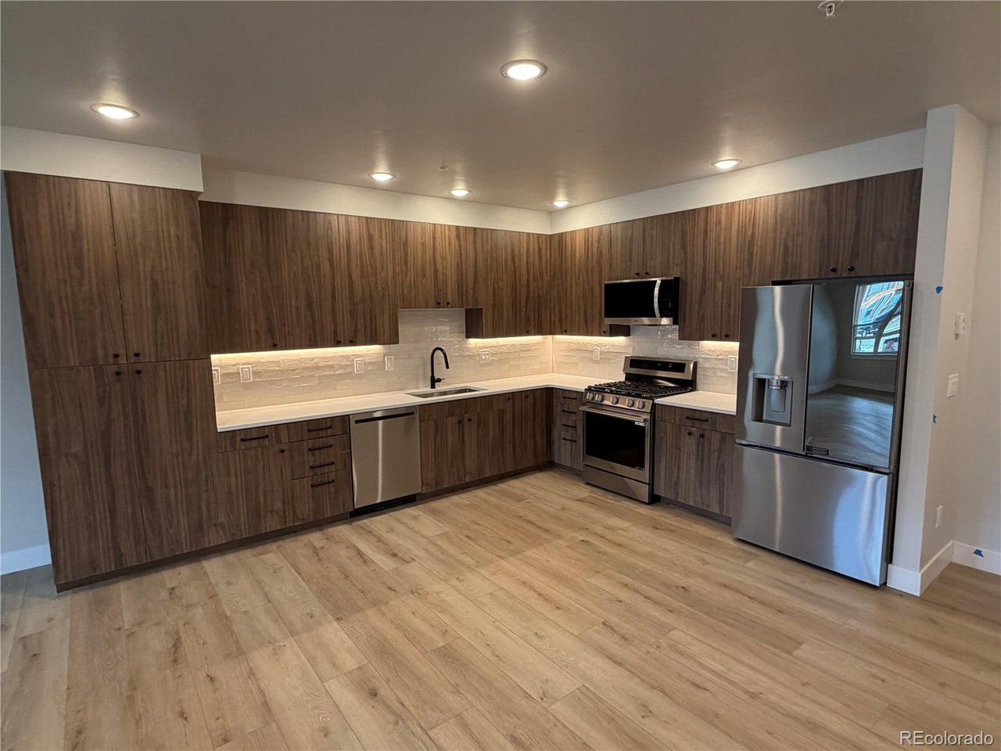
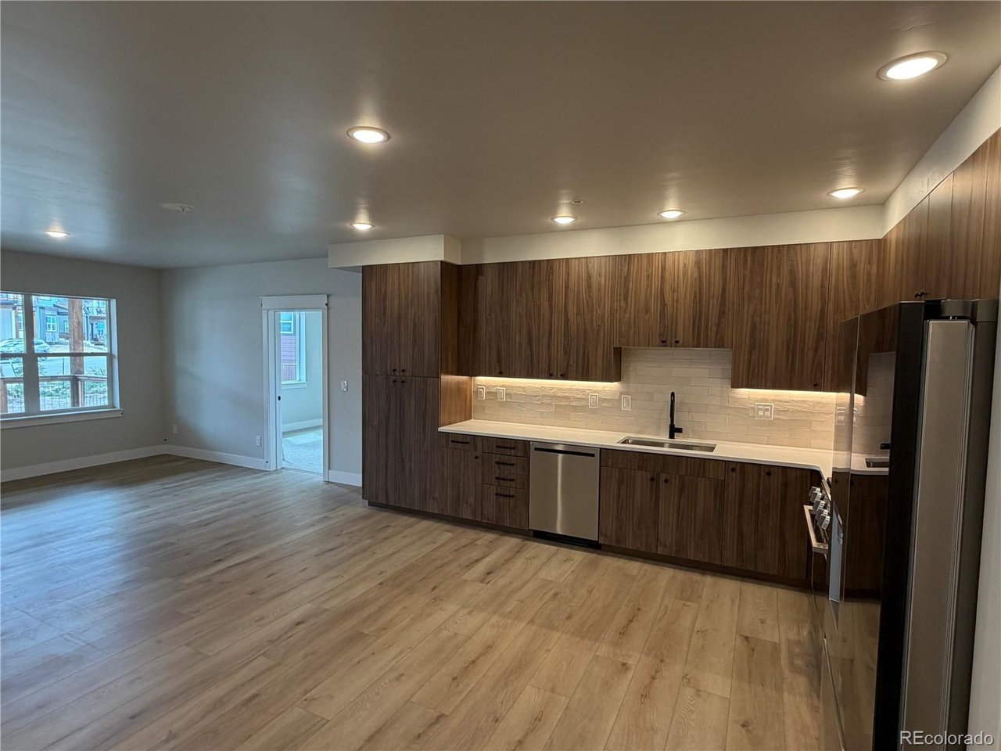
Now available! New construction condos in Railyard Leadville. Welcome to Unit 101, a bright east-facing first floor 1 bedroom residence with private entry, vaulted ceilings and huge windows offering low-maintenance mountain living with modern finishes and convenient amenities. Designed for efficiency and comfort, this unit is ideal for full-time living, a second-home base, or a lock-and-leave retreat. The east-facing orientation brings in natural morning light while maintaining a comfortable living environment throughout the afternoon. The building features heated underground parking with one assigned space per residence and elevator access to all floors, providing ease of access year-round. Interior finishes include stainless steel appliances and premium quartz countertops, combining durability with a clean, modern aesthetic well suited to mountain living. Located with convenient access to downtown Leadville, dining, and outdoor recreation, this home offers close proximity to trails, public lands, and the lifestyle that defines the area-without the maintenance of a single-family home. Unit is currently under construction with estimated completion in August. Final condominium plat has not yet been recorded; unit designation, legal description, and parcel number will be assigned upon recording. Multiple floorplans may be available, including studio, one-bedroom, and two-bedroom residences; contact listing agent for current availability and details.

$3,991/mo

Est. mortgage payment based on a $599,900 home price.

All estimates are provided by Luxury Presence for informational purposes only. Actual amounts may vary.

Additional information

MLS® ID
2544188

Interior Features

Bedrooms
2
Bathrooms
1
Fireplace
Yes
Heating
Yes
Basement
No

Other Property Details

Association Fee Frequency
Monthly
Secondary Association Fee
$445
Secondary Association Fee Frequency
Monthly
Garage
Yes
View
Yes
New Construction
Yes
MLS provider logo

Listings courtesy of Information and Real Estate Services, LLC (IRES) as distributed by MLS GRID

All information deemed reliable but not guaranteed and should be independently verified. All properties are subject to prior sale, change or withdrawal. Neither listing broker(s) nor Sara Vaughn shall be responsible for any typographical errors, misinformation, misprints and shall be held totally harmless. Properties displayed may be listed or sold by various participants in the MLS. 

Based on information submitted to the MLS GRID as of 2:55 AM UTC on 8/30/2026. All data is obtained from various sources and may not have been verified by broker or MLS GRID. Supplied Open House Information is subject to change without notice. All information should be independently reviewed and verified for accuracy. Properties may or may not be listed by the office/agent presenting the information.

©2026 Information and Real Estate Services, LLC (IRES). All rights reserved.

DMCA Notice 

Powered by Luxury Presence