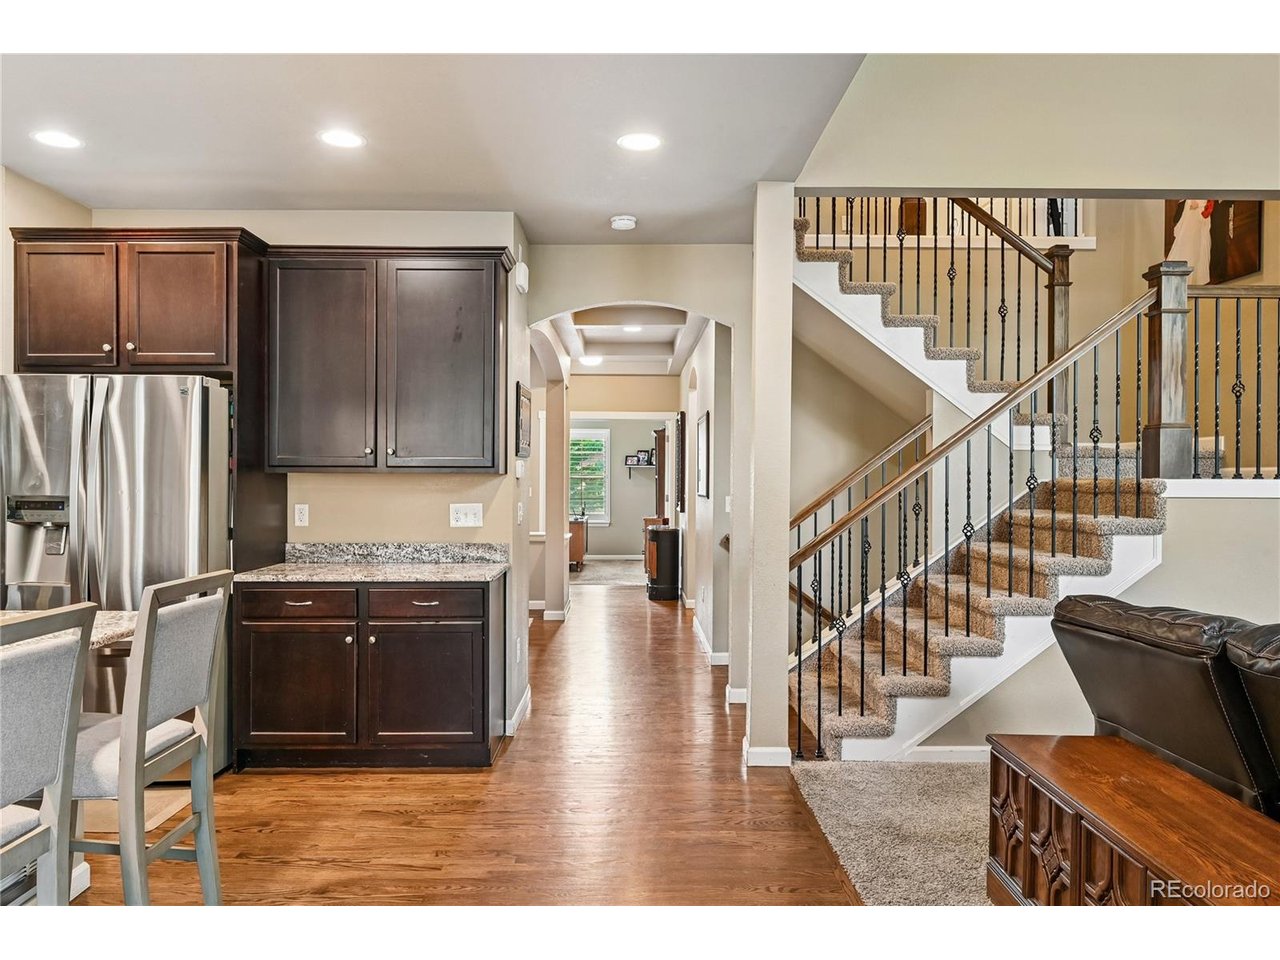
Property photo 1
Property photo 2
Property photo 3
Property photo 4
Property photo 5
4 Beds
4 Baths
3,765 sqft

$999,900

15229 W La Salle Ave, Denver CO, 80228

Price per sqft$265.58
Built in2014
Property size3,765 sqft
Property typeResidential
Courtesy of Compass - Denver, Michael Trujillo II Listing Contact: [email protected]

Overview

Active

Listed Jul 24, 2026

Updated 8 days ago

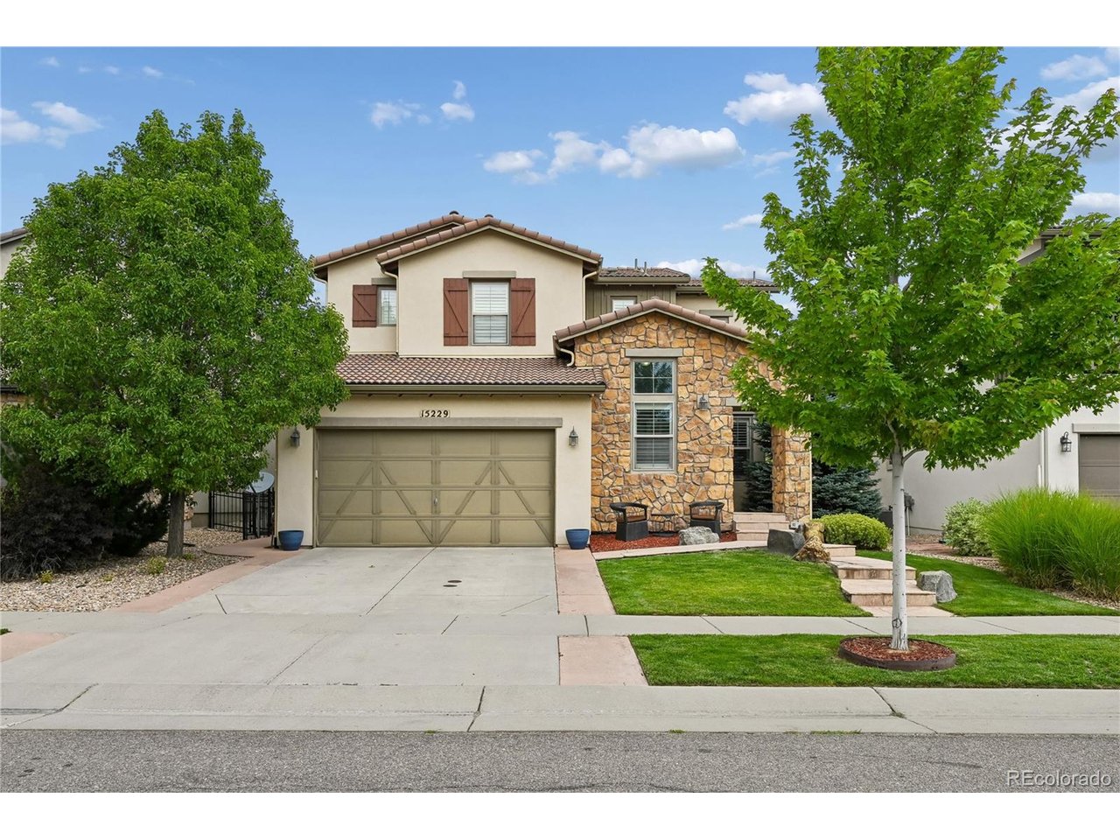
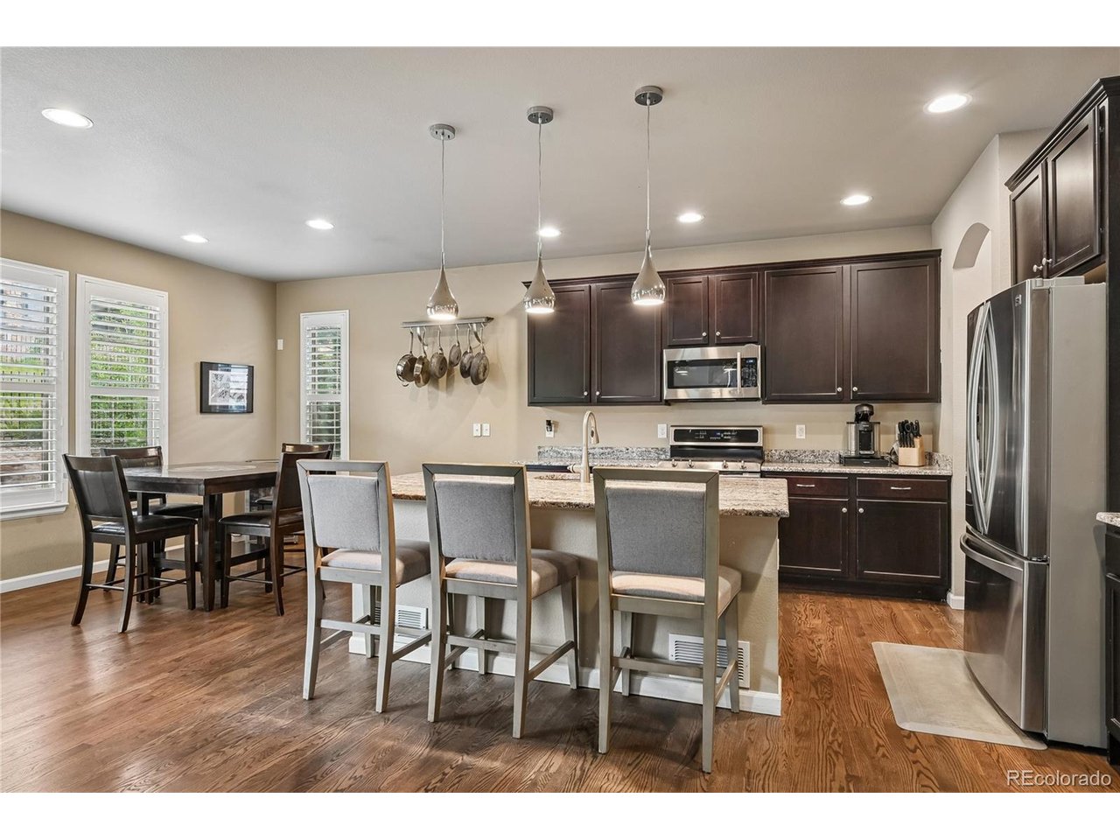
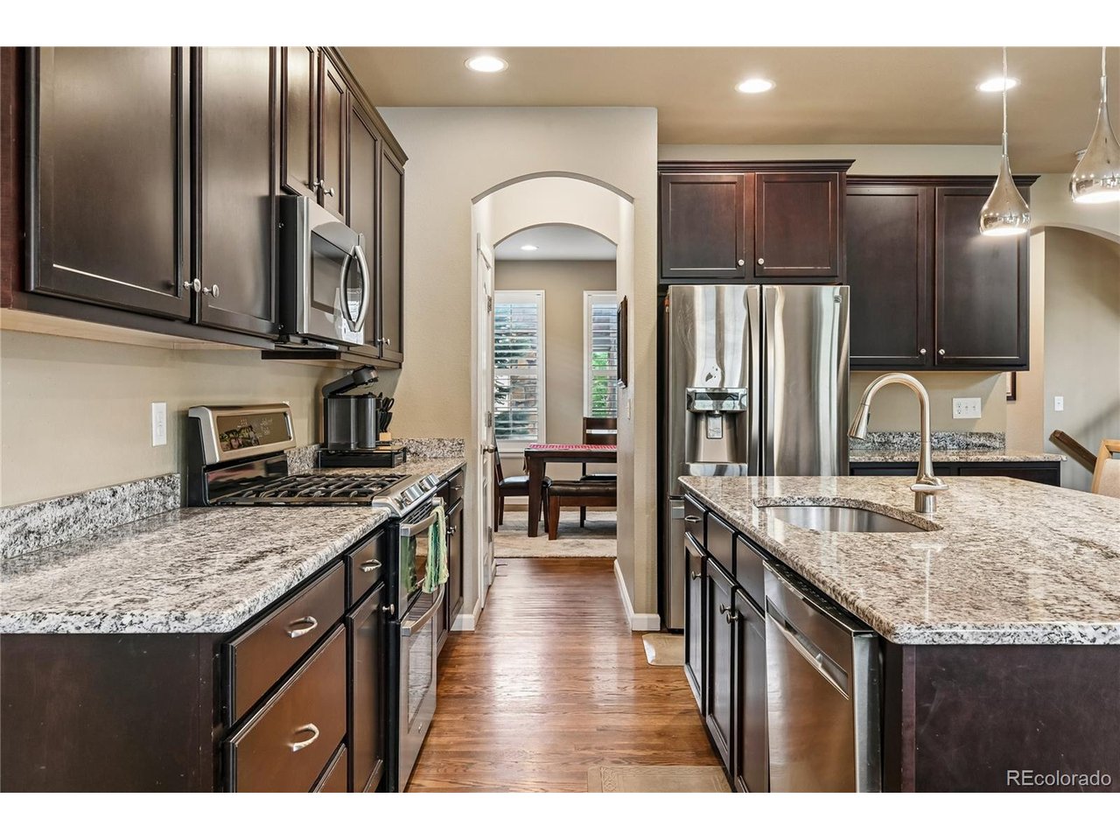
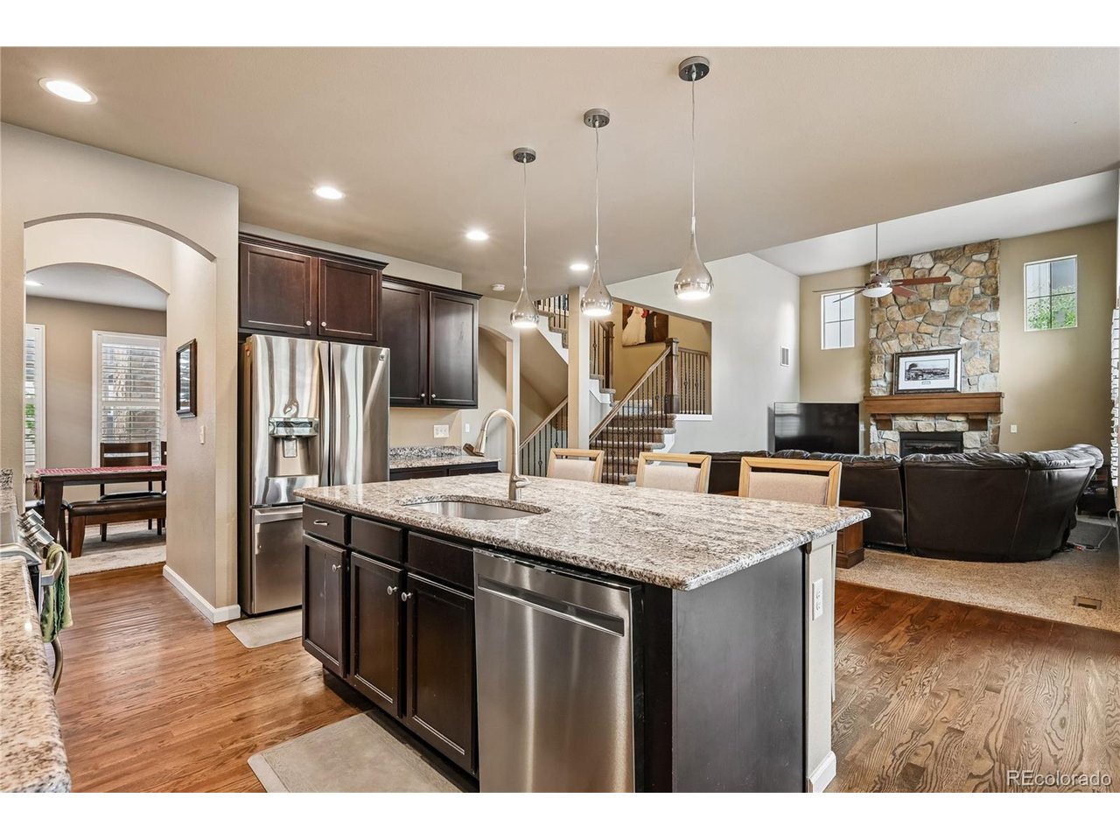
Welcome home to this stunning Solterra property, where smart design, quality craftsmanship, and warm finishes come together for that perfect mix of upscale living and everyday ease. From the eye-catching stone exterior to the thoughtfully chosen interior finishes, no detail was overlooked. The heart of the home is a true chef's kitchen with an oversized center island, granite counters, stainless steel appliances, and a walk-in pantry. Built for both hosting friends and everyday life, the kitchen opens right into the breakfast nook and generous living room, complete with a cozy fireplace as the focal point. The main floor is laid out just right, with a private home office, formal dining room, roomy living area, powder bath, and mudroom. Head upstairs to find three bedrooms, including a gorgeous primary suite with a spa-like bath and oversized walk-in closet. The two secondary bedrooms share a convenient Jack-and-Jill bath, and a generous upper-level laundry room makes daily life that much easier. Downstairs, the finished basement adds real versatility with a large rec room, full bath, and a dedicated storage room for all your extras. And yes - plantation shutters throughout! Out back, the yard was made for relaxing and entertaining alike, with a spacious patio, nice landscaping, a stone firepit, and built-in seat walls that set the scene for great evenings outside. Living in Solterra means access to the award-winning Retreat clubhouse, infinity pool, fitness center, tennis courts, parks, and miles of trails - a lifestyle that blends upscale living with everything Colorado's outdoors has to offer. Tucked perfectly between the foothills and downtown Denver, this home gives you the best of convenience, recreation, and community, all in one place.

$6,652/mo

Est. mortgage payment based on a $999,900 home price.

All estimates are provided by Luxury Presence for informational purposes only. Actual amounts may vary.

Additional information

MLS® ID
1746696

Interior Features

Bedrooms
4
Bathrooms
4
Fireplace
Yes
Cooling
Yes
Heating
Yes
Basement
Yes

Exterior Features

Lot Size
0.13 Acres

Other Property Details

Taxes
$10,342
Tax Frequency
Annually
Association Fee Frequency
Yearly
Secondary Association Fee
$1,855
Secondary Association Fee Frequency
Yearly
Garage
Yes
View
Yes
MLS provider logo

Listings courtesy of Information and Real Estate Services, LLC (IRES) as distributed by MLS GRID

All information deemed reliable but not guaranteed and should be independently verified. All properties are subject to prior sale, change or withdrawal. Neither listing broker(s) nor Sara Vaughn shall be responsible for any typographical errors, misinformation, misprints and shall be held totally harmless. Properties displayed may be listed or sold by various participants in the MLS. 

Based on information submitted to the MLS GRID as of 4:24 AM UTC on 10/3/2026. All data is obtained from various sources and may not have been verified by broker or MLS GRID. Supplied Open House Information is subject to change without notice. All information should be independently reviewed and verified for accuracy. Properties may or may not be listed by the office/agent presenting the information.

©2026 Information and Real Estate Services, LLC (IRES). All rights reserved.

DMCA Notice 

Powered by Luxury Presence