Property photo 1
Property photo 2
Property photo 3
Property photo 4
Property photo 5
2 Beds
4 Baths
2,054 sqft

$519,000

11694 W Stanford Dr, Morrison CO, 80465

Price per sqft$252.68
Built in2001
Property size2,054 sqft
Property typeTownhomes
Courtesy of West and Main Homes Inc, Chantal Gemperline Listing Contact: [email protected]

Overview

Active

Listed May 1, 2026

Updated 6 days ago

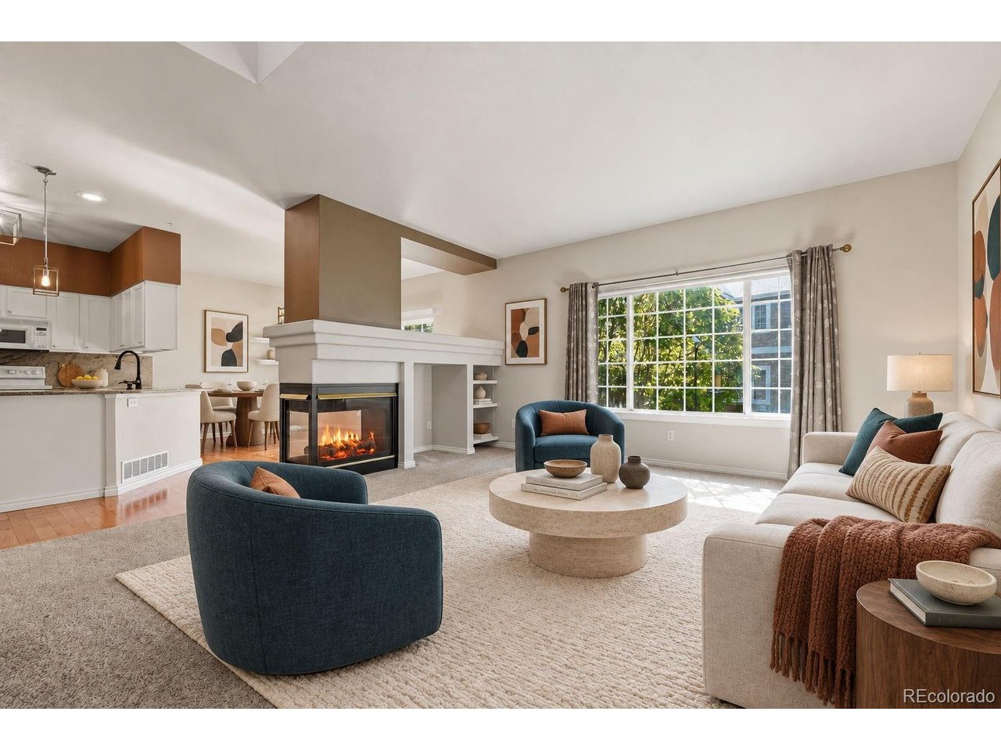
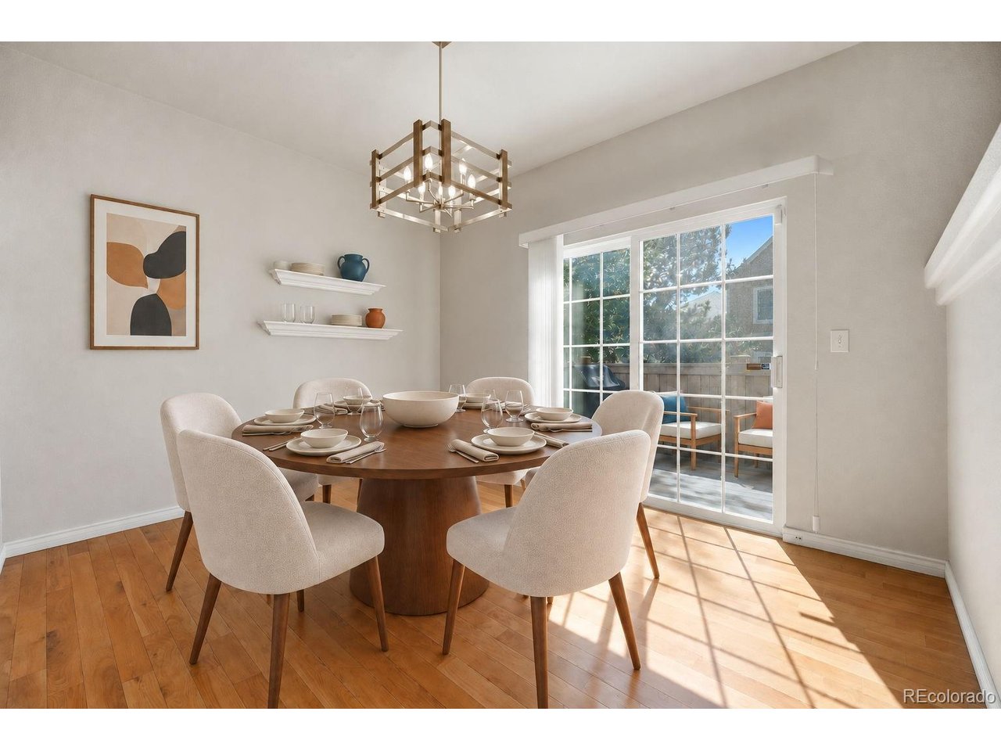
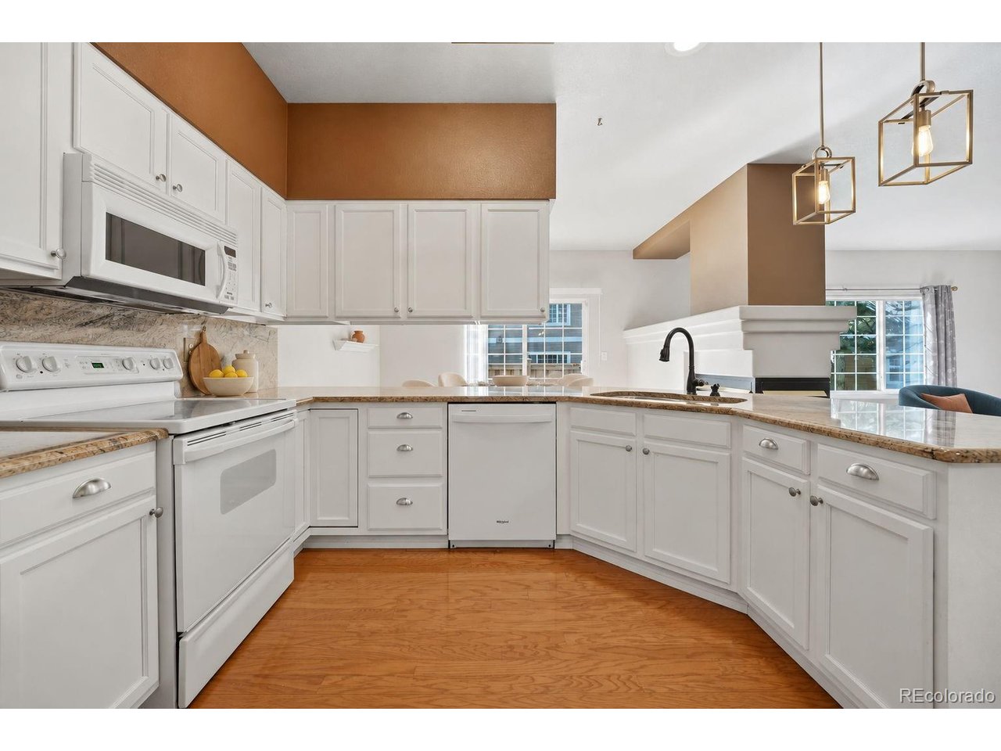
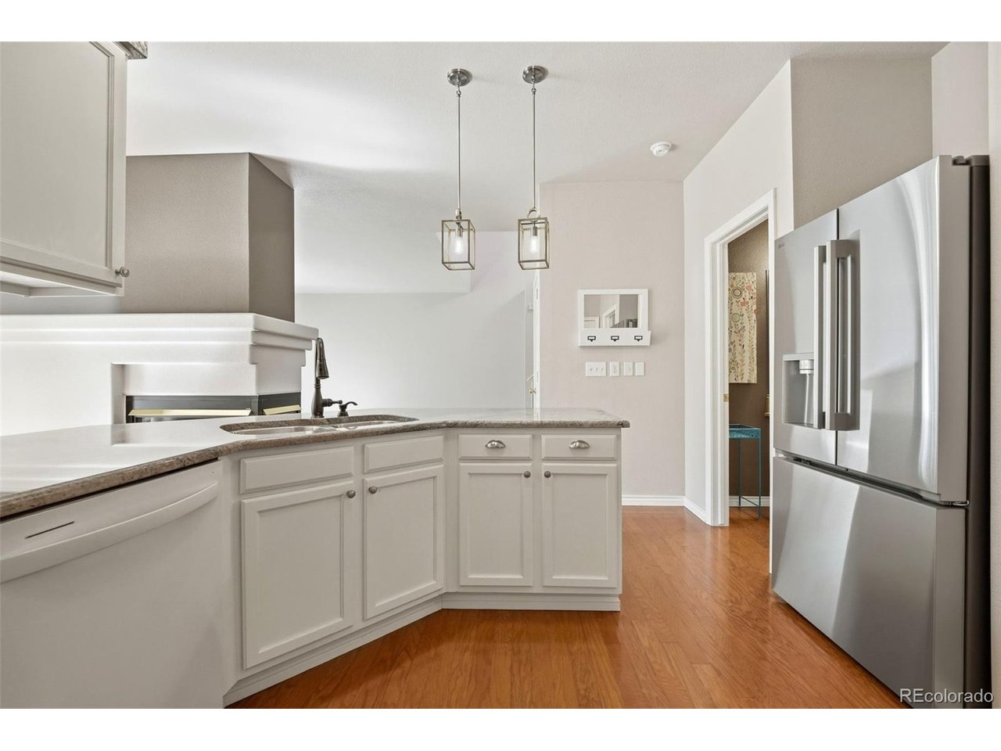
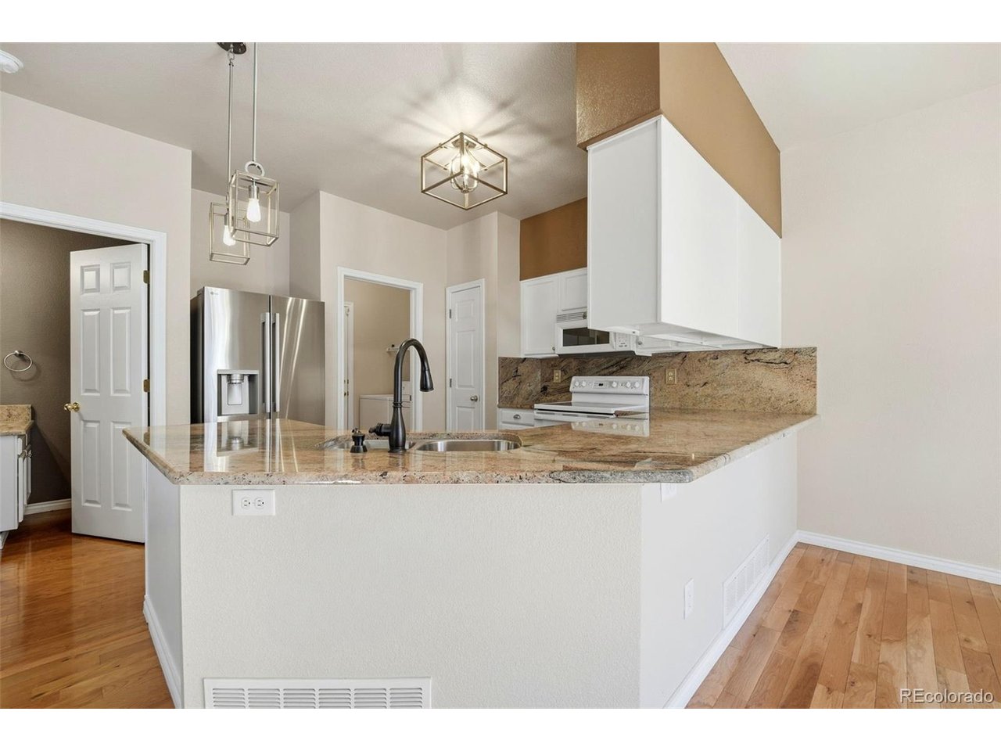
OPEN HOUSE SUNDAY 10/4 11am-1pm. New interior paint, move in ready! Step inside to discover an open floor plan with vaulted ceilings and abundant natural light. The inviting living room features a cozy gas fireplace shared with the dining area and updated kitchen-perfect for both everyday living and entertaining. The kitchen showcases professionally finished cabinetry, granite countertops, and modern light fixtures, with a spacious dining area highlighted by large sliding glass doors that open to a private backyard patio. The main floor also includes a convenient laundry room, a half bathroom, and direct access from the attached two-car garage into the kitchen-making daily routines effortless. Upstairs, you'll find two bedrooms, each with its own en-suite bathroom. The expansive primary suite is a true retreat, featuring an oversized five-piece bathroom, a walk-in closet, additional wall-to-wall closets, and a private sitting area filled with natural light. The secondary bedroom also offers a full en-suite bath, providing comfort and privacy. The finished basement adds incredible versatility, complete with an egress window and a bathroom. Whether you envision a recreation room, home office, craft space, or even a third bedroom, this flexible area adapts to your needs. A large storage room and easy access to HVAC and utilities add to the home's practicality. NEW INTERIOR Paint in all bedrooms and bathrooms upstairs. NEW refrigerator. Gas grill included. Enjoy living just minutes from outdoor recreation, including Bear Creek Park, Red Rocks, and numerous trails and open spaces. With convenient access to Highway 285 and C-470, commuting and exploring the surrounding area is a breeze.

$3,453/mo

Est. mortgage payment based on a $519,000 home price.

All estimates are provided by Luxury Presence for informational purposes only. Actual amounts may vary.

Additional information

MLS® ID
8852883

Interior Features

Bedrooms
2
Bathrooms
4
Fireplace
Yes
Cooling
Yes
Heating
Yes
Basement
Yes

Other Property Details

Taxes
$2,570
Tax Frequency
Annually
Association Fee Frequency
Monthly
Garage
Yes
MLS provider logo

Listings courtesy of Information and Real Estate Services, LLC (IRES) as distributed by MLS GRID

All information deemed reliable but not guaranteed and should be independently verified. All properties are subject to prior sale, change or withdrawal. Neither listing broker(s) nor Sara Vaughn shall be responsible for any typographical errors, misinformation, misprints and shall be held totally harmless. Properties displayed may be listed or sold by various participants in the MLS. 

Based on information submitted to the MLS GRID as of 4:01 AM UTC on 10/5/2026. All data is obtained from various sources and may not have been verified by broker or MLS GRID. Supplied Open House Information is subject to change without notice. All information should be independently reviewed and verified for accuracy. Properties may or may not be listed by the office/agent presenting the information.

©2026 Information and Real Estate Services, LLC (IRES). All rights reserved.

DMCA Notice 

Powered by Luxury Presence