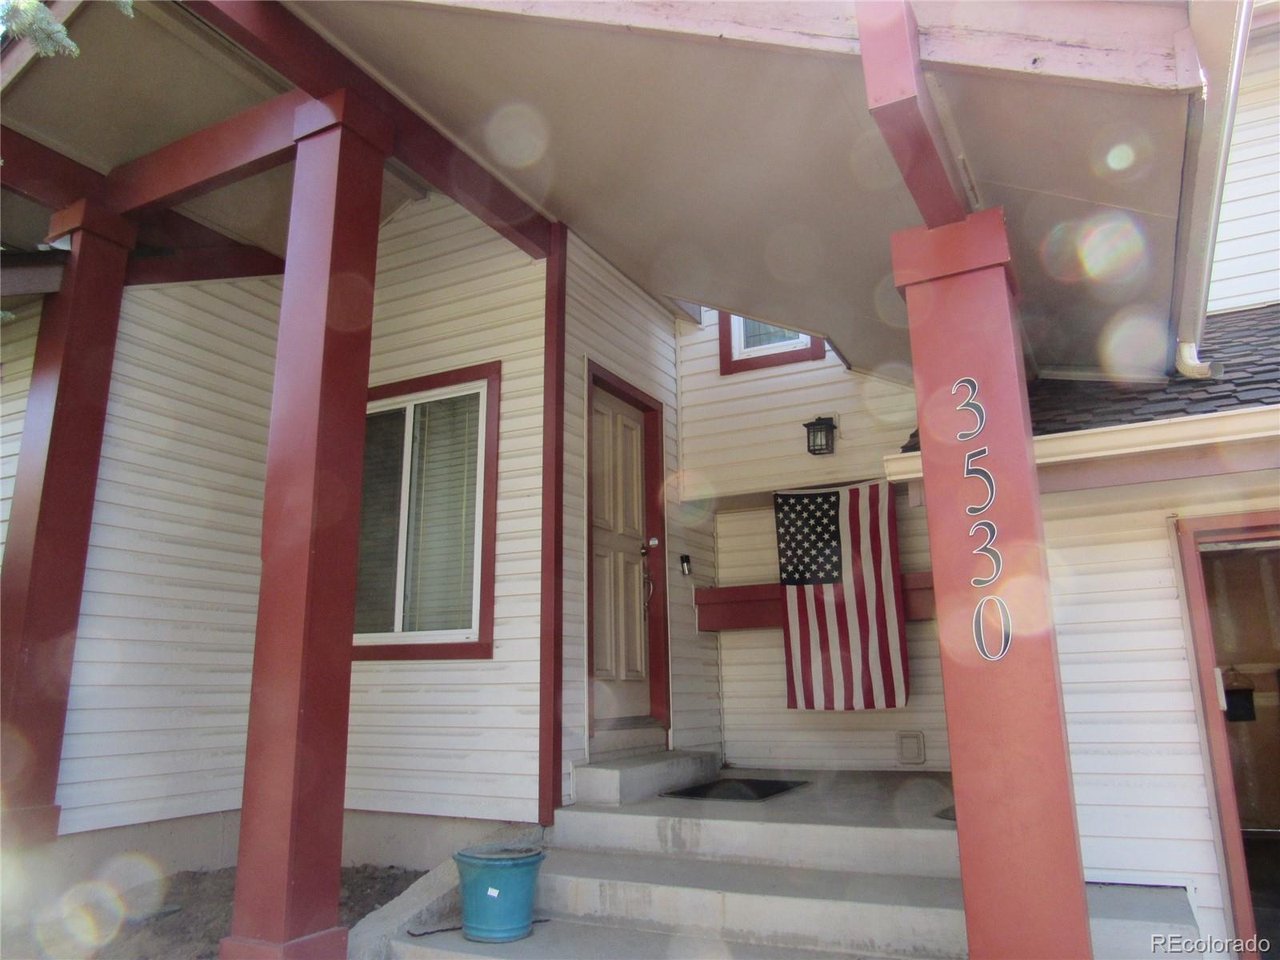
Property photo 1
Property photo 2
Property photo 3
Property photo 4
Property photo 5
4 Beds
3 Baths
2,070 sqft

$449,990

3530 S Rifle St, Aurora CO, 80013

Price per sqft$217.39
Built in1981
Property size2,070 sqft
Property typeResidential
Courtesy of RE/MAX Alliance, Shawn Engel Listing Contact: [email protected],303-308-8000

Overview

Active

Listed Sep 23, 2026

Updated 3 days ago

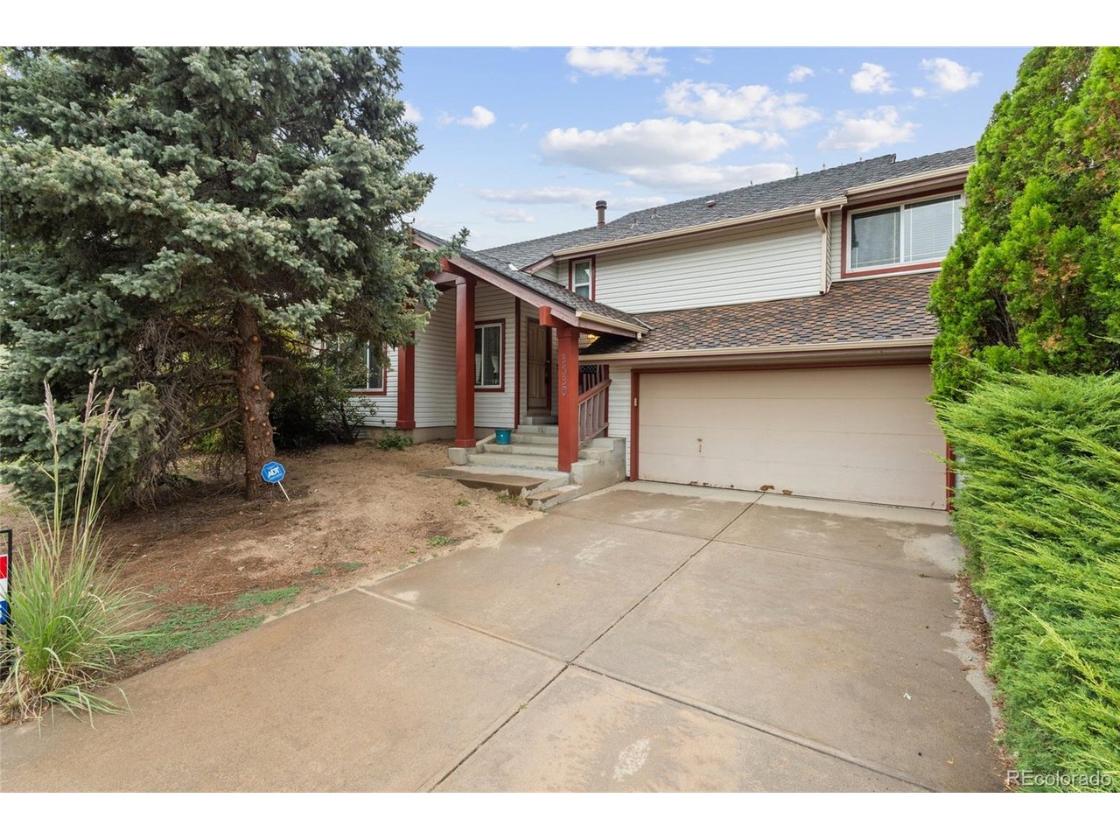
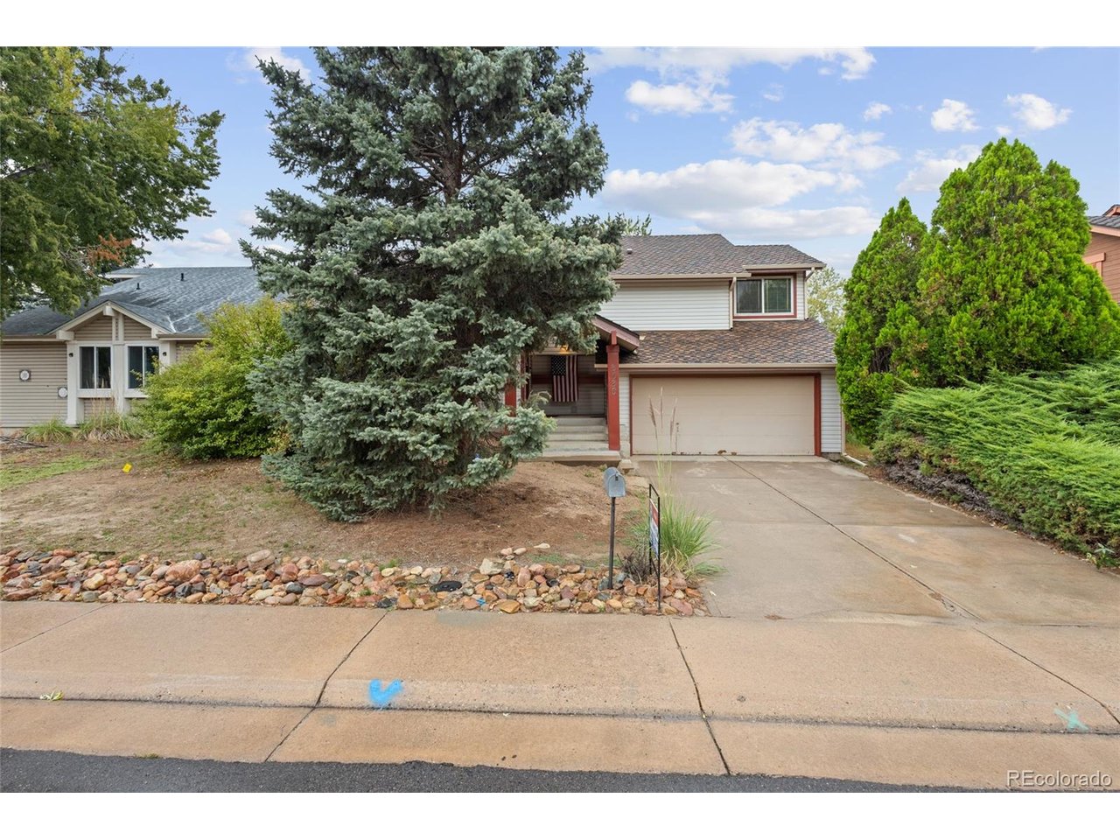
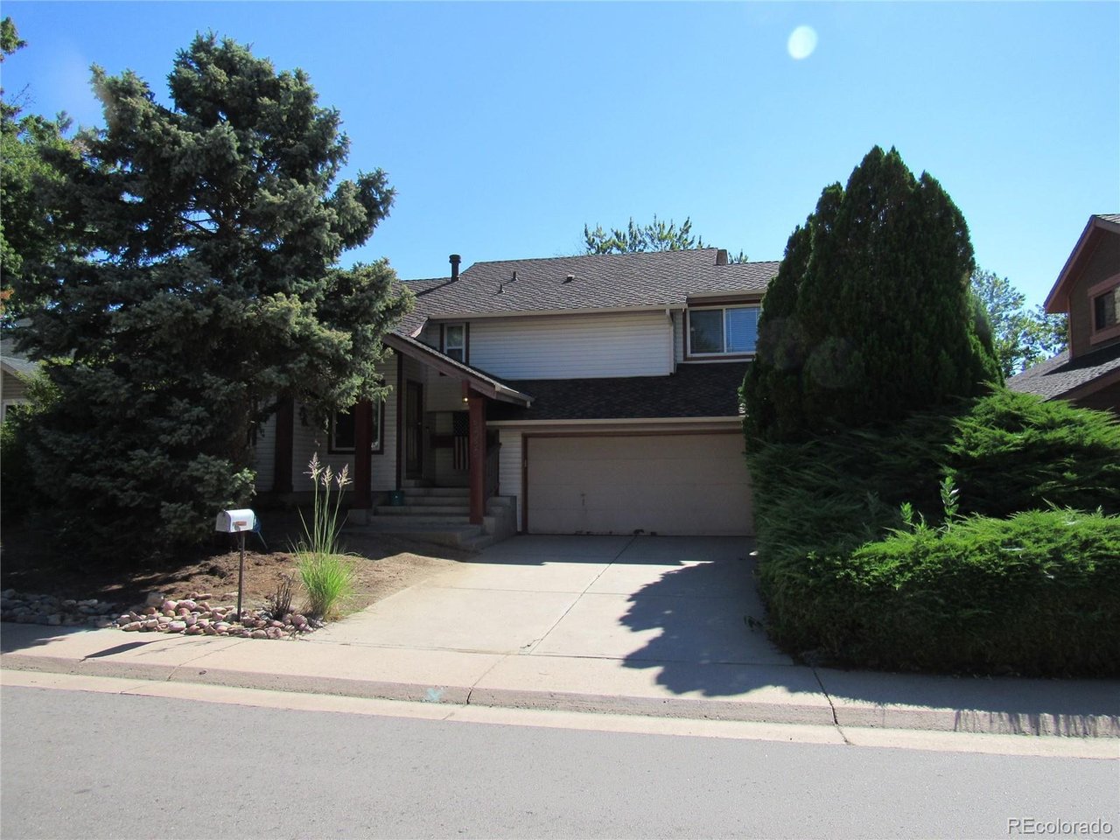
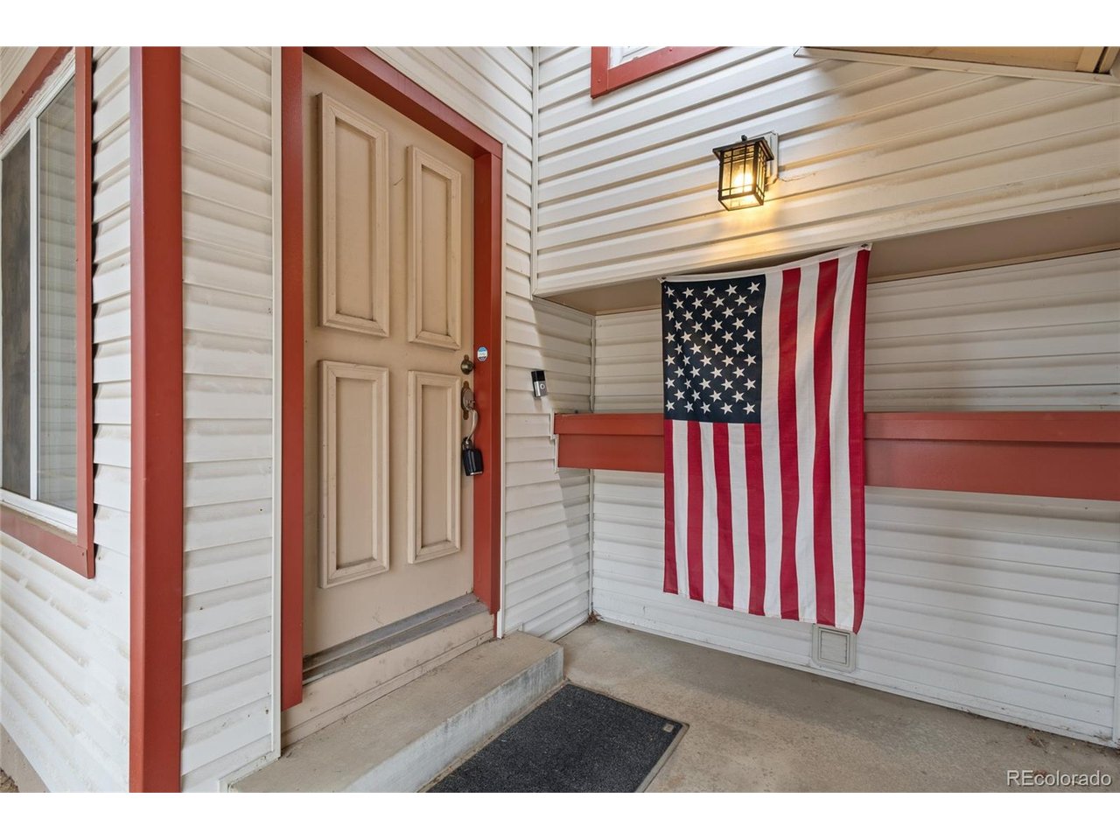
A TRULY UNIQUE 5-LEVEL HOME offering 4 bedrooms, 3 bathrooms, multiple living areas and a floor plan you simply don't see every day, VERY RARE Floor Plan! Tucked away on a quiet cul-de-sac and situated on a desirable west-facing lot, this distinctive property offers an exceptional combination of space, flexibility and character. Step inside to a welcoming living room that flows into the formal dining room, creating an inviting setting for everyday living and entertaining. The spacious eat-in kitchen provides plenty of room for casual dining and connects conveniently to the home's multiple living spaces. A large family room offers another comfortable gathering area with room to relax, entertain and enjoy time with family and friends. What truly separates this home from the ordinary is its remarkable 5-LEVEL DESIGN! Each level creates its own sense of space and privacy, providing tremendous versatility throughout the home. The private 5th level features a bedroom that could also be an outstanding home office, study, den, hobby room or secluded retreat. With 4 bedrooms and 3 bathrooms, there is room to accommodate a variety of lifestyles. The unfinished basement adds even more potential-ideal for storage today with an opportunity to create additional finished living space in the future. Step outside and enjoy the LARGE DECK, perfect for outdoor dining, grilling, entertaining or simply relaxing during Colorado's beautiful seasons. There's plenty of room to create your own outdoor living space for gatherings, weekend barbecues or quiet evenings at home. The cul-de-sac setting further enhances the home's appeal and limits through traffic. If you're looking for something beyond the typical floor plan, THIS IS IT! Five distinctive levels, generous living spaces, a private upper-level retreat, unfinished basement and large outdoor deck combine to make this listing a truly special opportunity. A HOME WITH CHARACTER, SPACE & ENDLESS POSSIBILITIES...priced in AS-IS Condition!

$2,994/mo

Est. mortgage payment based on a $449,990 home price.

All estimates are provided by Luxury Presence for informational purposes only. Actual amounts may vary.

Additional information

MLS® ID
8575983

Interior Features

Bedrooms
4
Bathrooms
3
Fireplace
Yes
Cooling
Yes
Heating
Yes
Basement
No

Exterior Features

Lot Size
0.16 Acres

Other Property Details

Taxes
$2,231
Tax Frequency
Annually
Garage
Yes
MLS provider logo

Listings courtesy of Information and Real Estate Services, LLC (IRES) as distributed by MLS GRID

All information deemed reliable but not guaranteed and should be independently verified. All properties are subject to prior sale, change or withdrawal. Neither listing broker(s) nor Sara Vaughn shall be responsible for any typographical errors, misinformation, misprints and shall be held totally harmless. Properties displayed may be listed or sold by various participants in the MLS. 

Based on information submitted to the MLS GRID as of 4:18 AM UTC on 10/8/2026. All data is obtained from various sources and may not have been verified by broker or MLS GRID. Supplied Open House Information is subject to change without notice. All information should be independently reviewed and verified for accuracy. Properties may or may not be listed by the office/agent presenting the information.

©2026 Information and Real Estate Services, LLC (IRES). All rights reserved.

DMCA Notice 

Powered by Luxury Presence