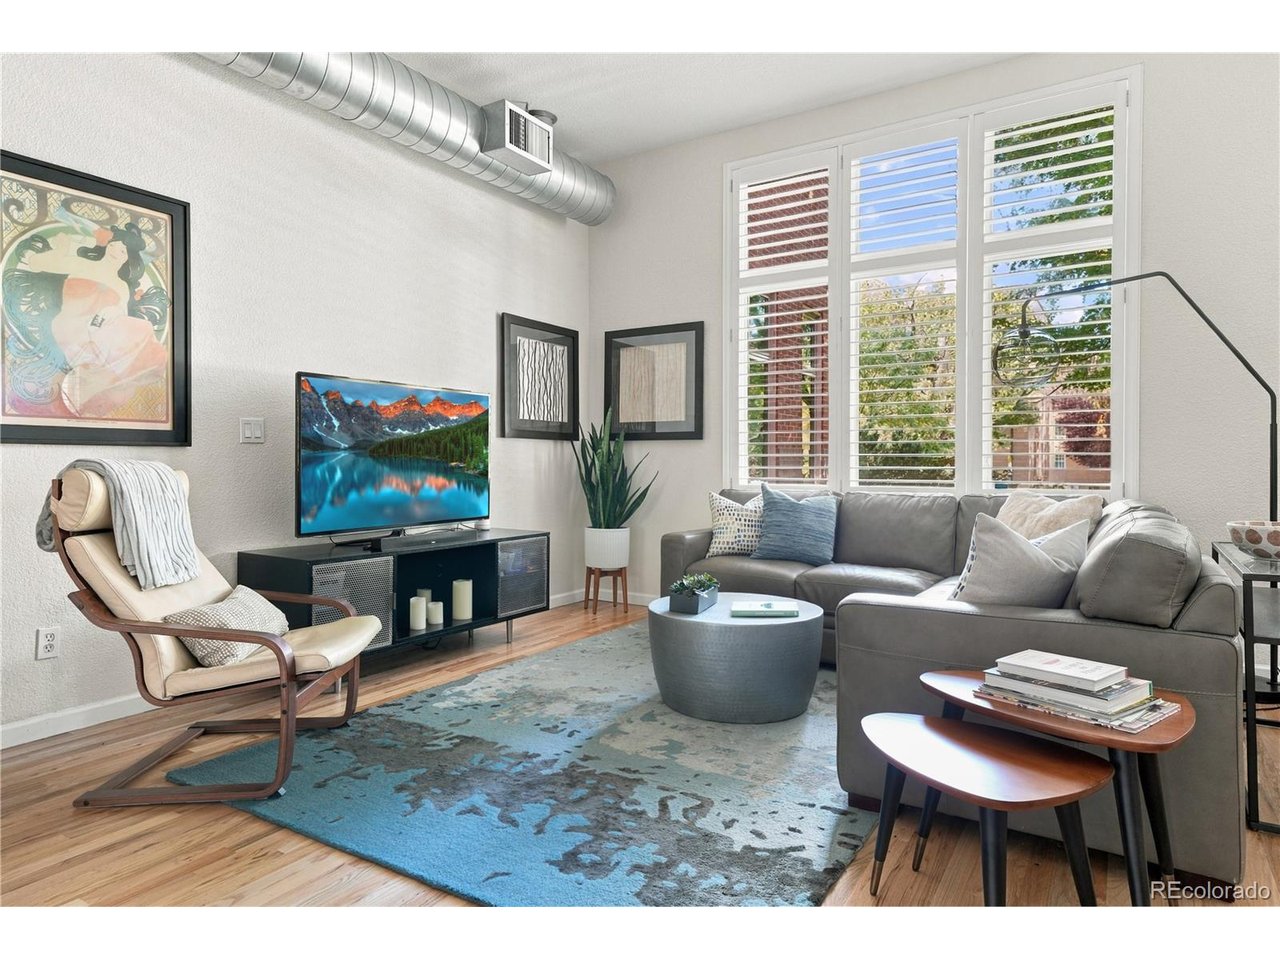
Property photo 1
Property photo 2
Property photo 3
Property photo 4
Property photo 5
2 Beds
3 Baths
1,557 sqft

$550,000

275 Rampart Way 203, Denver CO, 80230

Price per sqft$353.24
Built in2000
Property size1,557 sqft
Property typeCondominium
Courtesy of Kentwood Real Estate DTC, LLC, Vesta Homes Listing Contact: [email protected]

Overview

Active

Listed Oct 7, 2026

Updated 46h ago

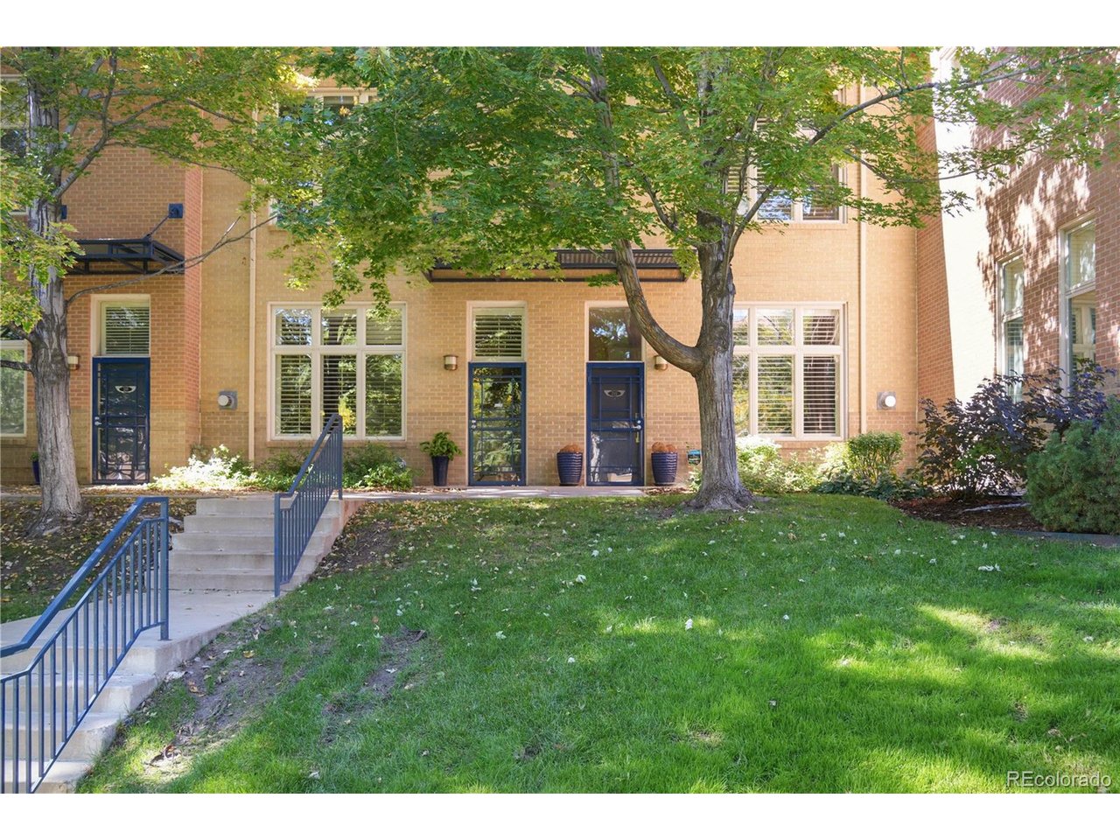
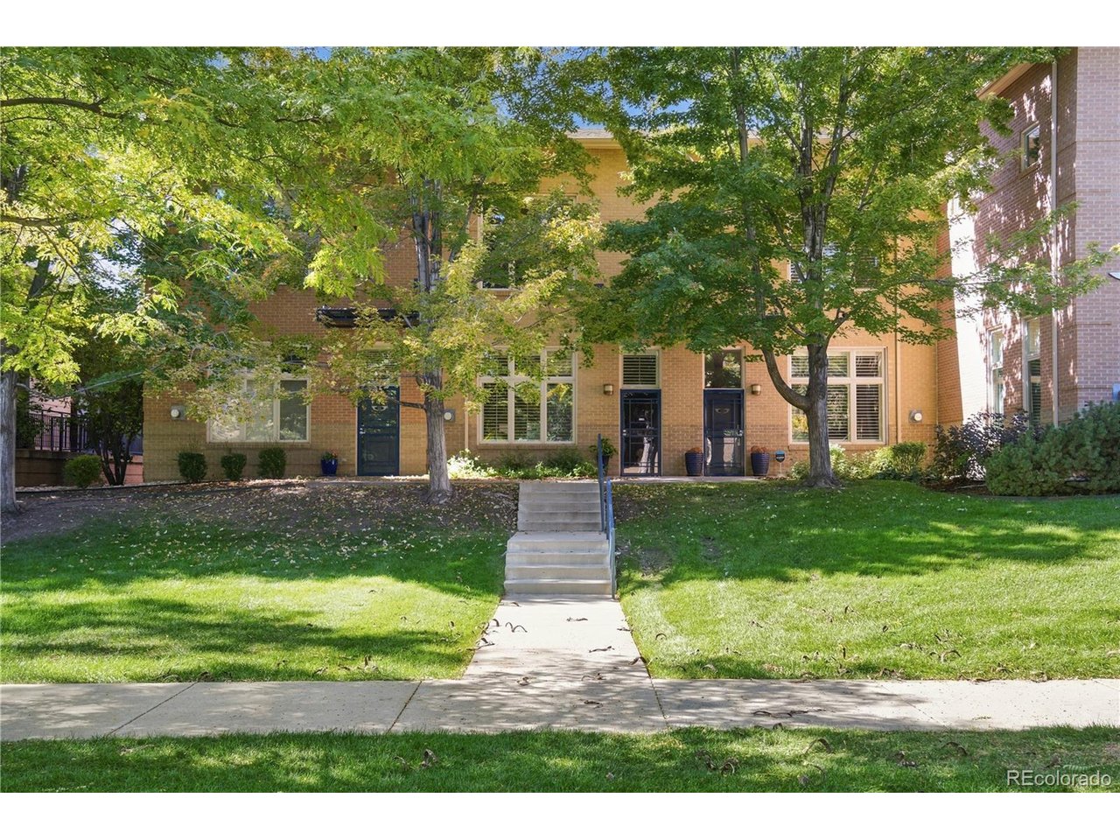
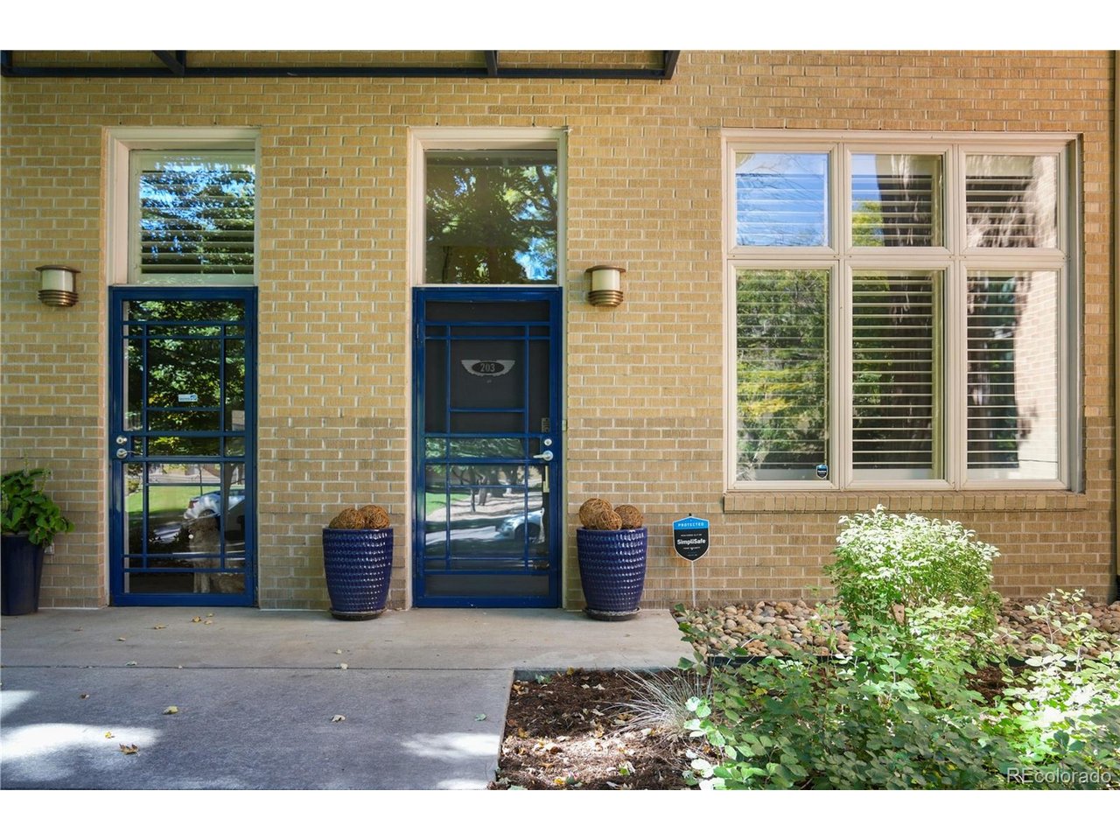
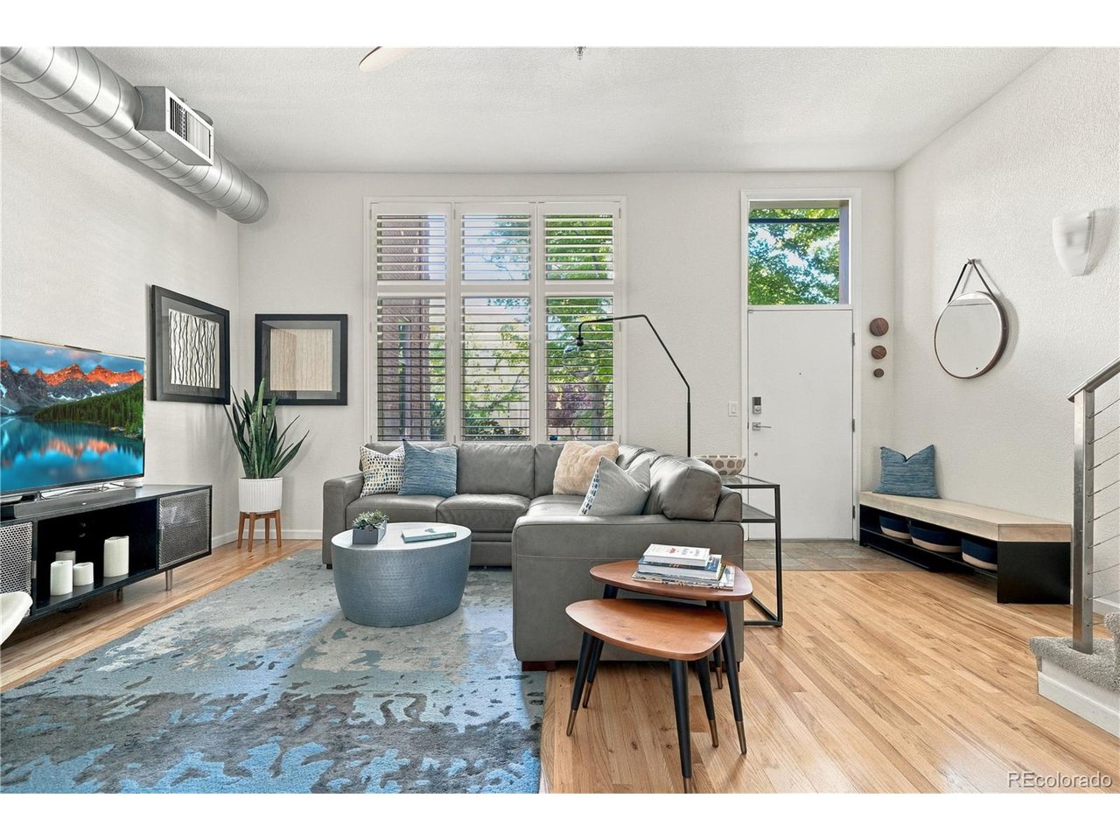
www.275Rampart203.com Welcome to the best of Lowry in this thoughtfully updated 2-bedroom, 3-bath Officer's Row townhouse, offering effortless, low-maintenance living. A strong HOA handles all exterior maintenance, landscaping, and snow removal, so your time is yours to enjoy. Built in 2000 on the former football fields of Officer's Row, this home is the perfect blend of modern construction and the charm of one of Denver's most historic neighborhoods. Just blocks from Lowry Town Center and its countless shops, restaurants, and amenities, you'll also enjoy easy access to downtown and Cherry Creek North. Ceilings soar throughout both levels, providing a truly grand, spacious feel while large windows with gorgeous plantation shutters add natural light and warmth. A sizable living room is well laid out and overlooks the mature trees and generous set back from the street that are a hallmark of this development. The updated kitchen is the center of the main level open-concept design where a waterfall-edge island and walk-in pantry make cooking and entertaining a pleasure. Sliding doors off of the dining room lead to a beautifully landscaped, private back patio so you can enjoy the best of Colorado's indoor / outdoor living. Upstairs, the primary suite features a custom designed walk-in closet and a completely remodeled five-piece bath with large glass shower, freestanding soaking tub and plenty of storage. The second bedroom offers its own en-suite full bath and vaulted ceilings that fill the room with incredible light. A loft located between the 2 bedrooms upstairs offers flex space that adapts easily as a home office, gym, or library- you decide. Enjoy added peace of mind with a new roof and water heater, a two-car garage, and an included washer and dryer.

$3,659/mo

Est. mortgage payment based on a $550,000 home price.

All estimates are provided by Luxury Presence for informational purposes only. Actual amounts may vary.

Additional information

MLS® ID
7821436

Interior Features

Bedrooms
2
Bathrooms
3
Cooling
Yes
Heating
Yes
Basement
No

Other Property Details

Taxes
$2,777
Tax Frequency
Annually
Association Fee Frequency
Quarterly
Secondary Association Fee
$435
Secondary Association Fee Frequency
Monthly
Garage
Yes
MLS provider logo

Listings courtesy of Information and Real Estate Services, LLC (IRES) as distributed by MLS GRID

All information deemed reliable but not guaranteed and should be independently verified. All properties are subject to prior sale, change or withdrawal. Neither listing broker(s) nor Sara Vaughn shall be responsible for any typographical errors, misinformation, misprints and shall be held totally harmless. Properties displayed may be listed or sold by various participants in the MLS. 

Based on information submitted to the MLS GRID as of 5:37 AM UTC on 10/9/2026. All data is obtained from various sources and may not have been verified by broker or MLS GRID. Supplied Open House Information is subject to change without notice. All information should be independently reviewed and verified for accuracy. Properties may or may not be listed by the office/agent presenting the information.

©2026 Information and Real Estate Services, LLC (IRES). All rights reserved.

DMCA Notice 

Powered by Luxury Presence