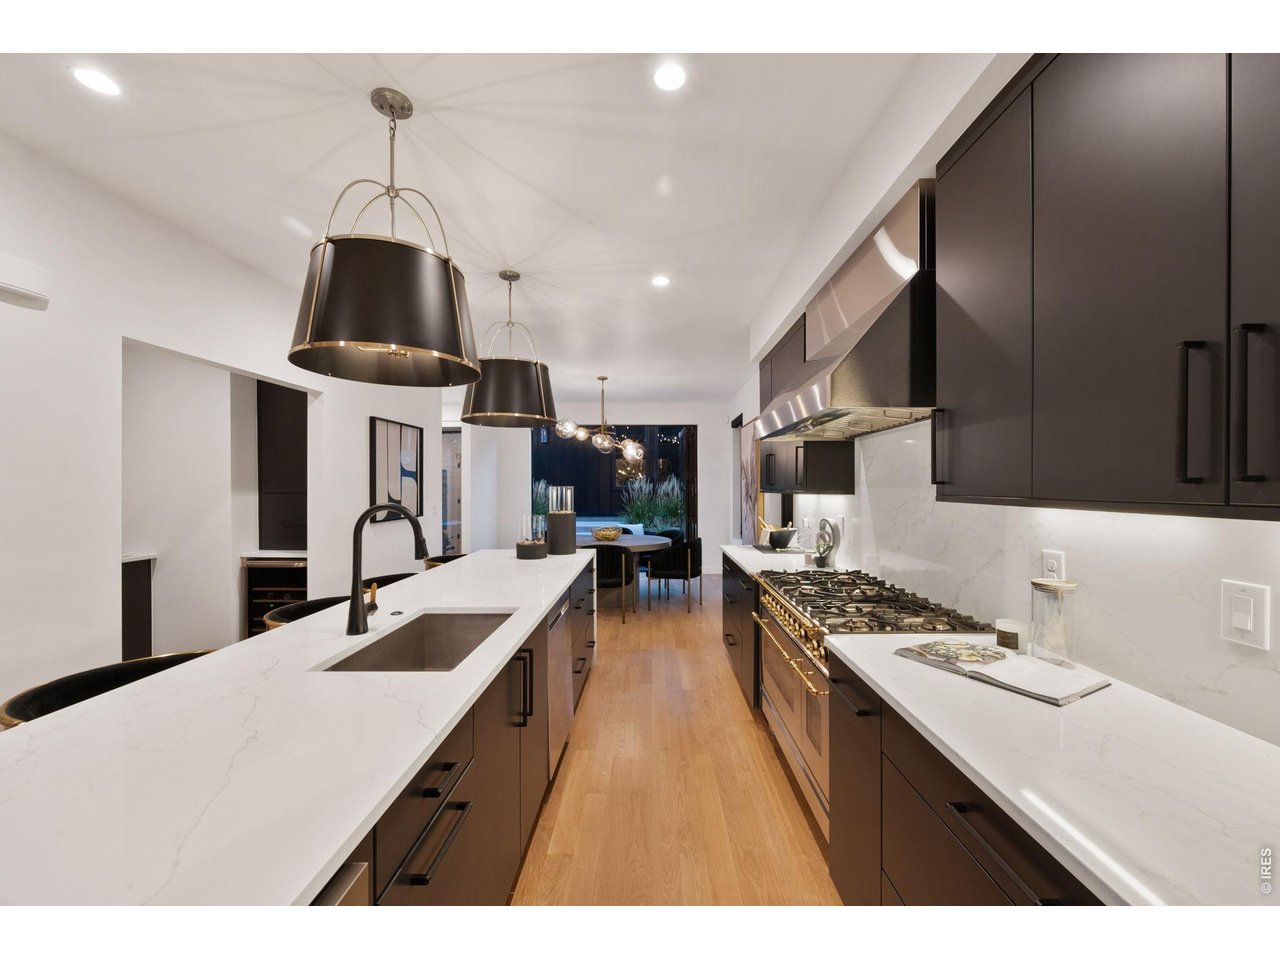
Property photo 1
Property photo 2
Property photo 3
Property photo 4
Property photo 5
3 Beds
4 Baths
3,115 sqft

$1,600,000

3709 Tejon St, Denver CO, 80211

Price per sqft$513.64
Built in2023
Property size3,115 sqft
Property typeResidential
Courtesy of Lowery Group, Ashley Lowery Listing Contact: 9706856340

Overview

Active

Listed Oct 8, 2026

Updated 23h ago

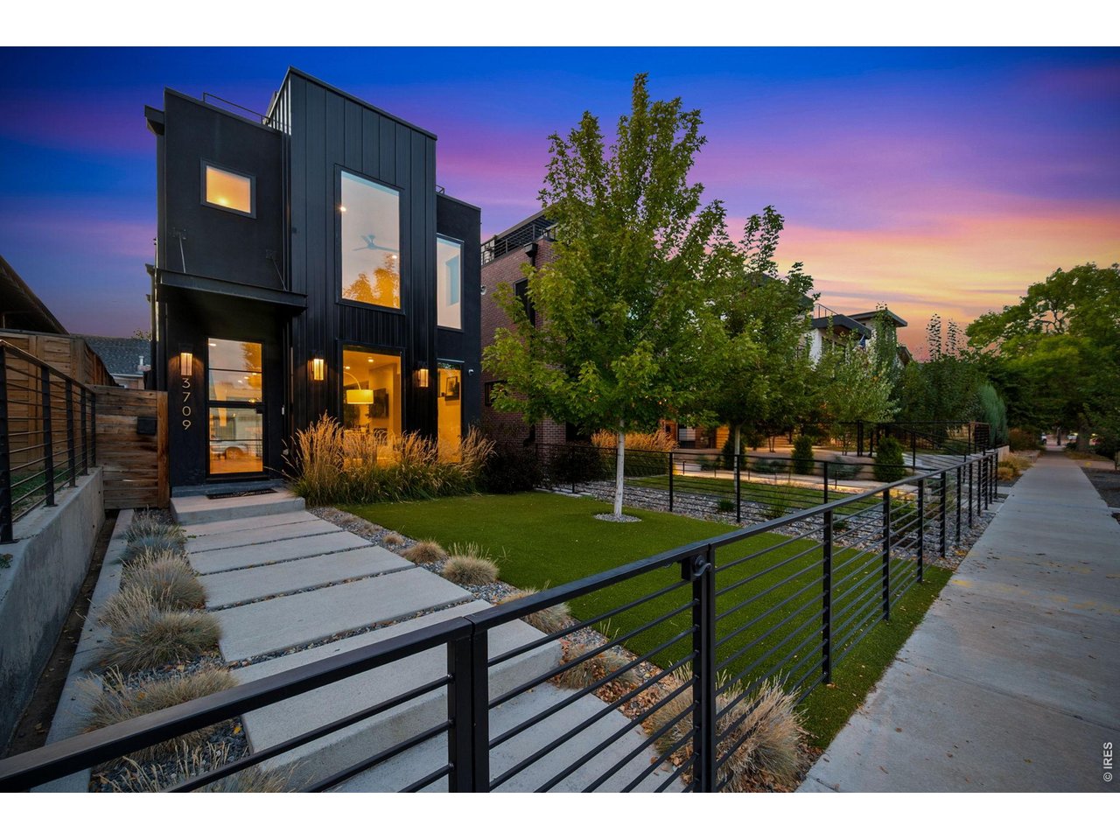
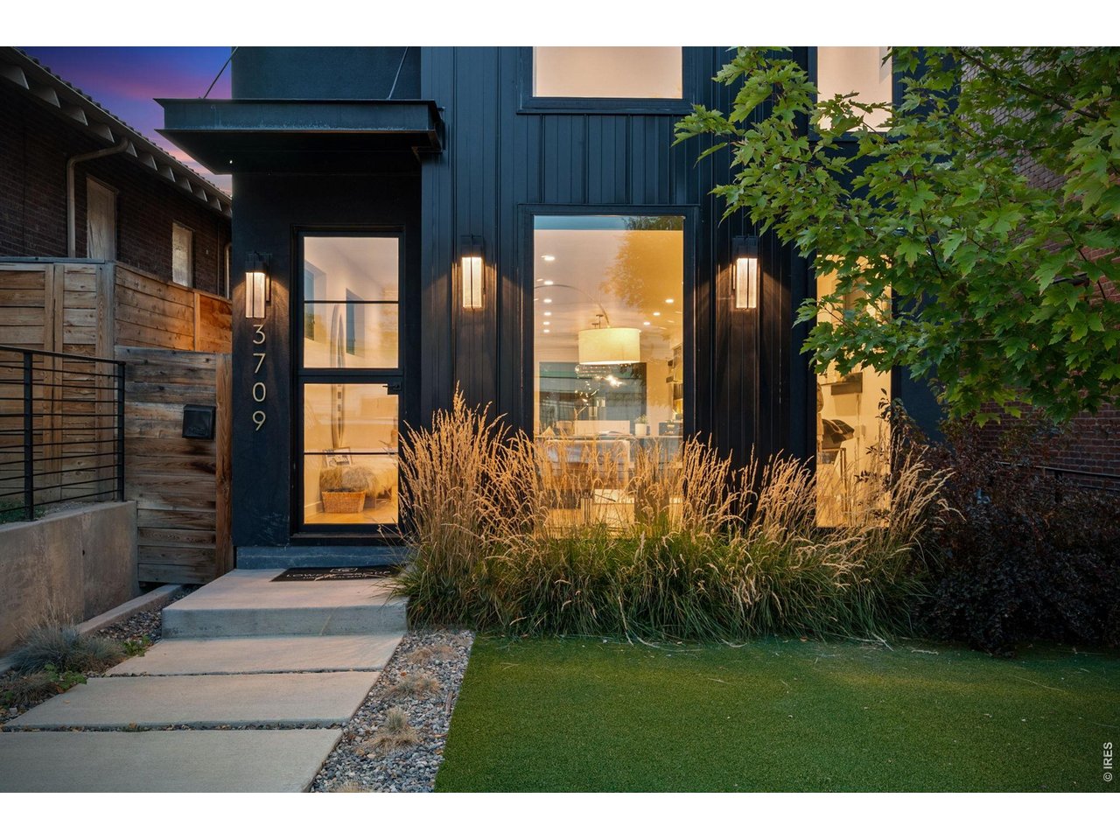
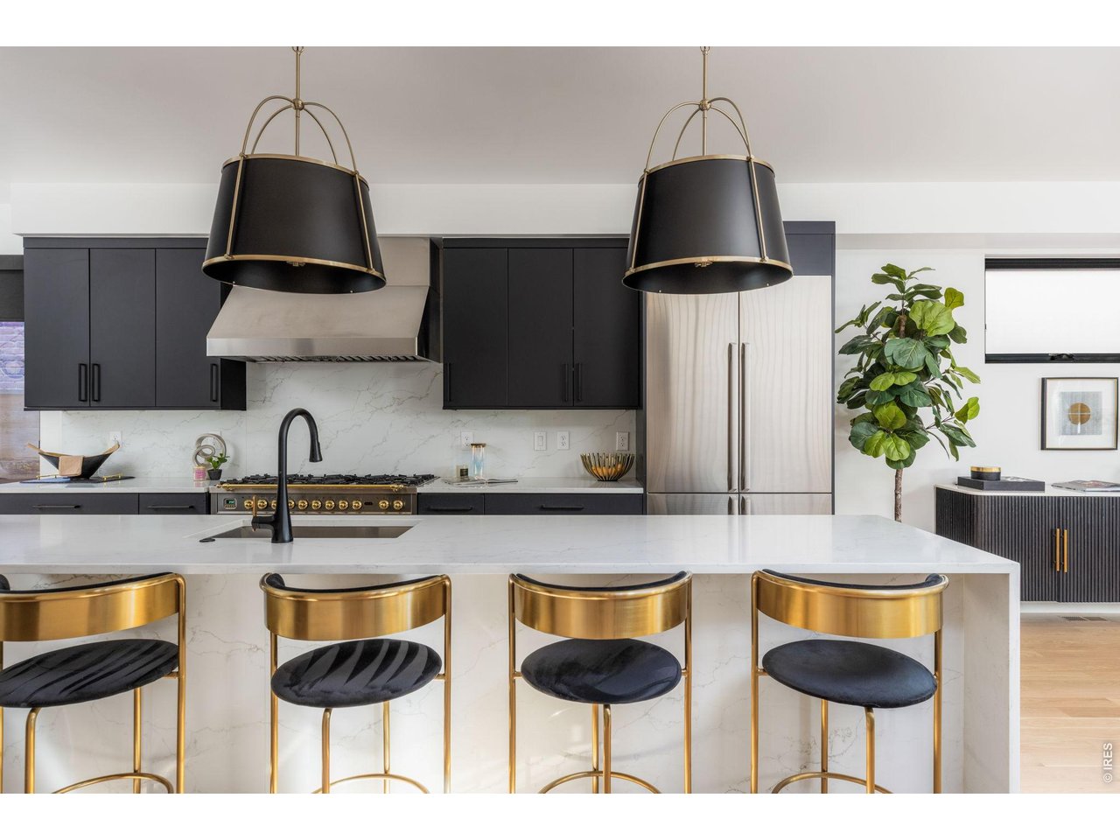
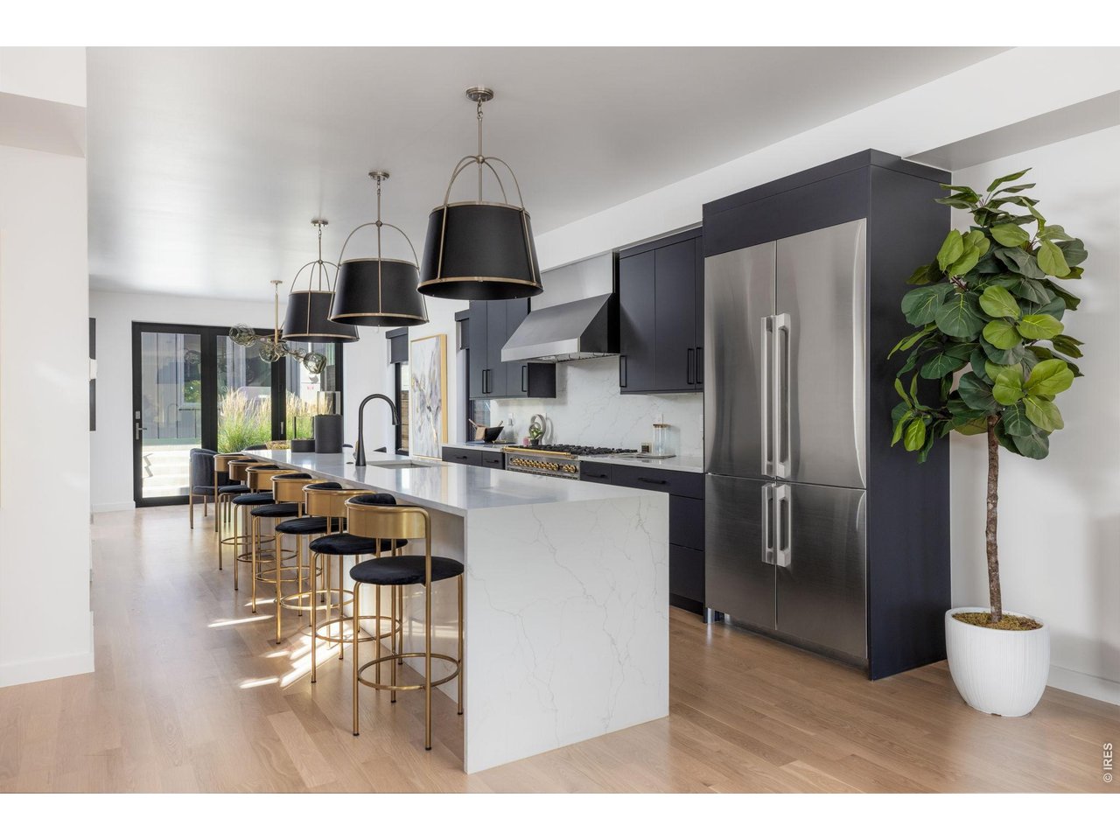
This striking single-family residence delivers elevated finishes and thoughtful spaces, without the shared walls of a duplex, or crowds and downtown chaos. THREE expansive and usable outdoor spaces make this home so special: A spacious front yard with new turf and custom iron fence, 889 SF of wrap-around rooftop trex deck with spa and 360-degree views, capturing Denver's skyline, and a private courtyard that flows seamlessly into the the kitchen and dining space though a dramatic, collapsible door. Inside, the aesthetic is undeniably sexy, sleek, and sophisticated, with gorgeous finishes throughout and an emphasis on clean lines and effortless entertaining. At the center of it all is the stunning chef's kitchen, anchored by a 14-foot island and outfitted with high-end appliances. A convenient alcove off the kitchen offers even more cabinet and counter space, perfect for dry bar and/or pantry. A drop zone and beautiful half-bath right off the backyard entrance, and a gorgeous floor-to ceiling featured gas fireplace at the heart of the spacious living room complete the main level. The large primary suite welcomes you through sophisticated French doors but the real showstopper of this space is the luxurious, 5-piece bathroom, featuring heated, marbled, tile flooring. You'll find a stunning and generous shower with dual-heads, a statement soaking tub, and expansive double-vanity with plenty of storage. The walk-in closet with system, includes built-in drawers and shelves. Utilize the secondary ensuite opposite the primary as a bedroom, office, or flex space!The sprawling basement offers yet an other wet-bar and plenty of space to lounge, and entertain. The basement bedroom and beautiful full bath gives guests a private space to retreat. Set up your office in the second-level bedroom, the dedicated third-floor office space, or take advantage of additional flex space on the main or basement levels. Close to the best restaurants, coffee shops and parks of LoHi!

$10,645/mo

Est. mortgage payment based on a $1,600,000 home price.

All estimates are provided by Luxury Presence for informational purposes only. Actual amounts may vary.

Additional information

MLS® ID
1070280

Interior Features

Bedrooms
3
Bathrooms
4
Fireplace
Yes
Cooling
Yes
Heating
Yes
Basement
Yes

Exterior Features

Lot Size
0.07 Acres

Other Property Details

Taxes
$9,123
Tax Frequency
Annually
Garage
Yes
View
Yes
MLS provider logo

Listings courtesy of Information and Real Estate Services, LLC (IRES) as distributed by MLS GRID

All information deemed reliable but not guaranteed and should be independently verified. All properties are subject to prior sale, change or withdrawal. Neither listing broker(s) nor Sara Vaughn shall be responsible for any typographical errors, misinformation, misprints and shall be held totally harmless. Properties displayed may be listed or sold by various participants in the MLS. 

Based on information submitted to the MLS GRID as of 6:29 AM UTC on 10/10/2026. All data is obtained from various sources and may not have been verified by broker or MLS GRID. Supplied Open House Information is subject to change without notice. All information should be independently reviewed and verified for accuracy. Properties may or may not be listed by the office/agent presenting the information.

©2026 Information and Real Estate Services, LLC (IRES). All rights reserved.

DMCA Notice 

Powered by Luxury Presence