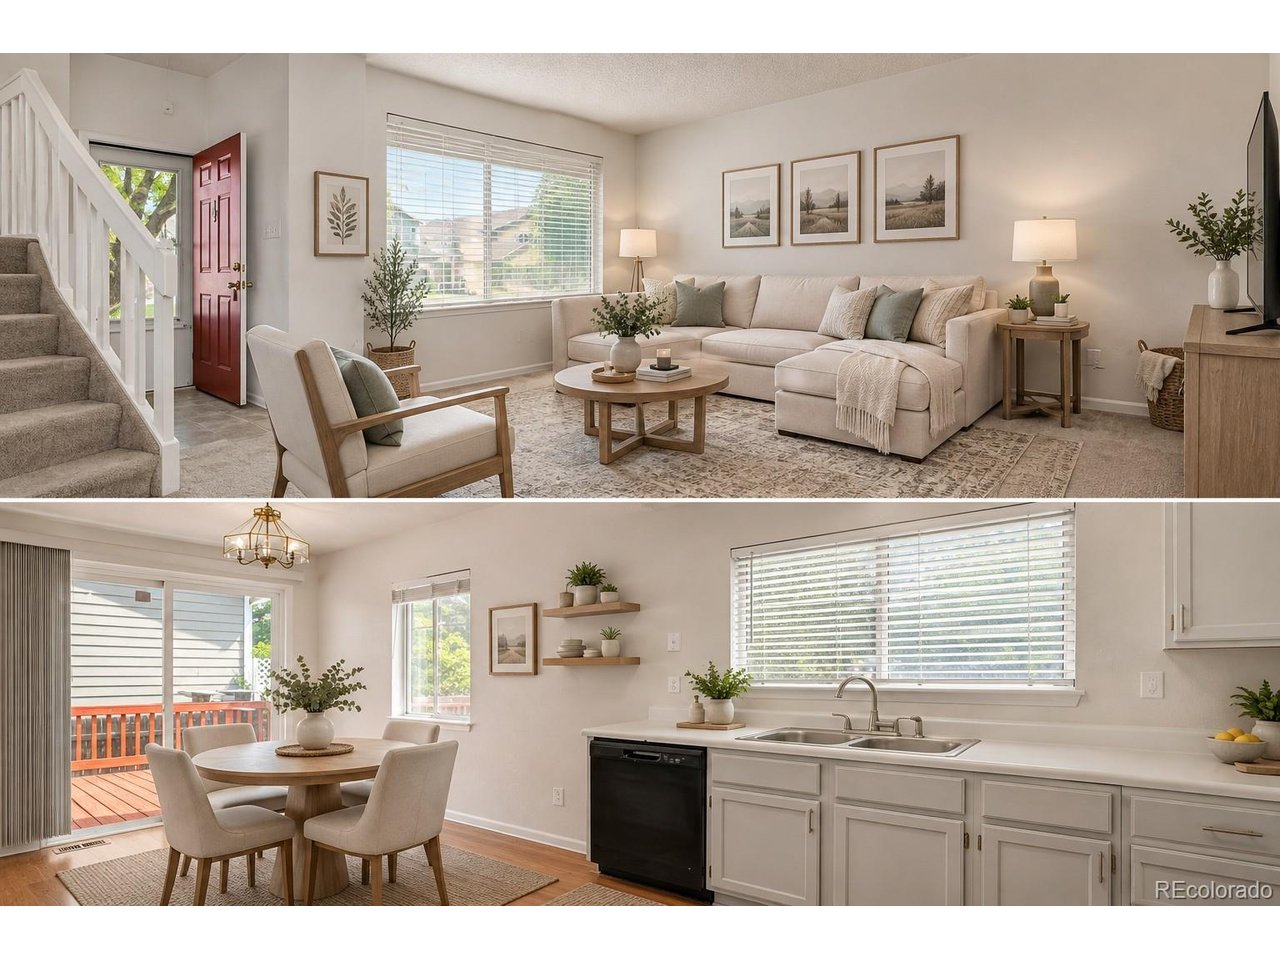
Property photo 1
Property photo 2
Property photo 3
Property photo 4
Property photo 5
2 Beds
2 Baths
1,171 sqft

$445,000

12026 Elm Way, Thornton CO, 80241

Price per sqft$380.02
Built in1994
Property size1,171 sqft
Property typeResidential
Courtesy of HomeSmart Realty, Amanda Tally Listing Contact: [email protected],303-489-4409

Overview

Active

Listed Jul 8, 2026

Updated 2 days ago

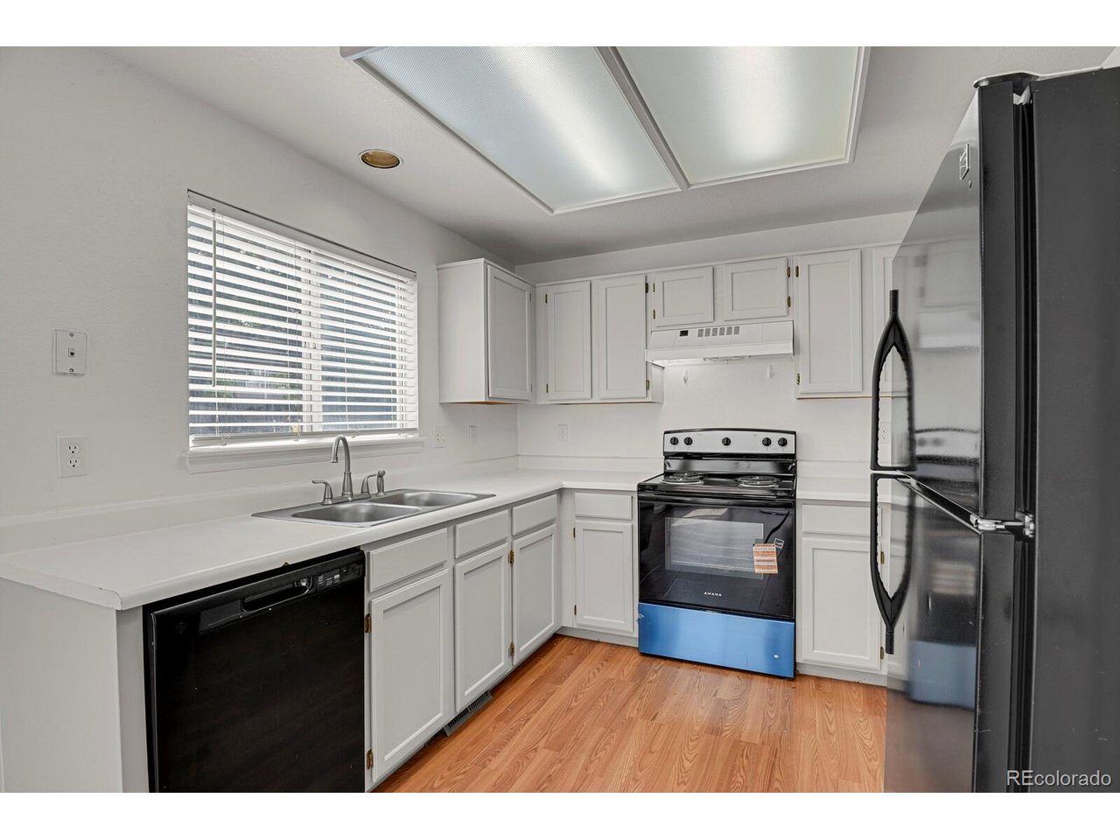
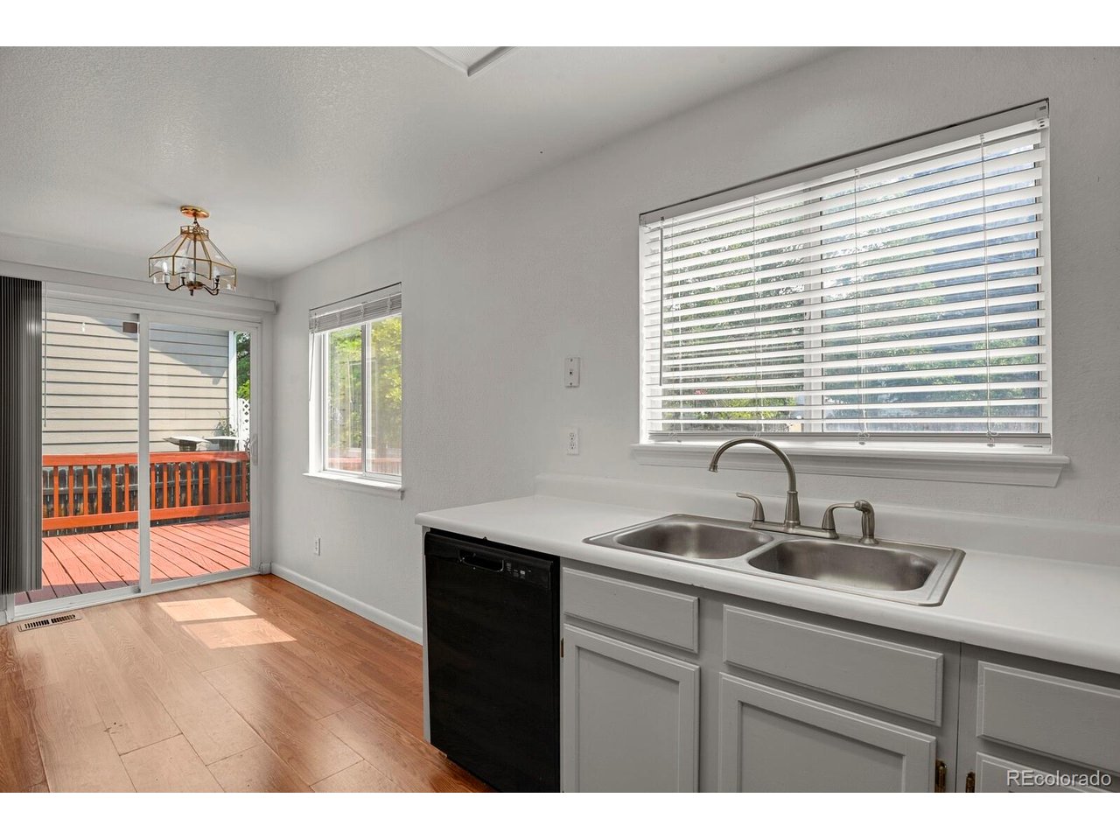
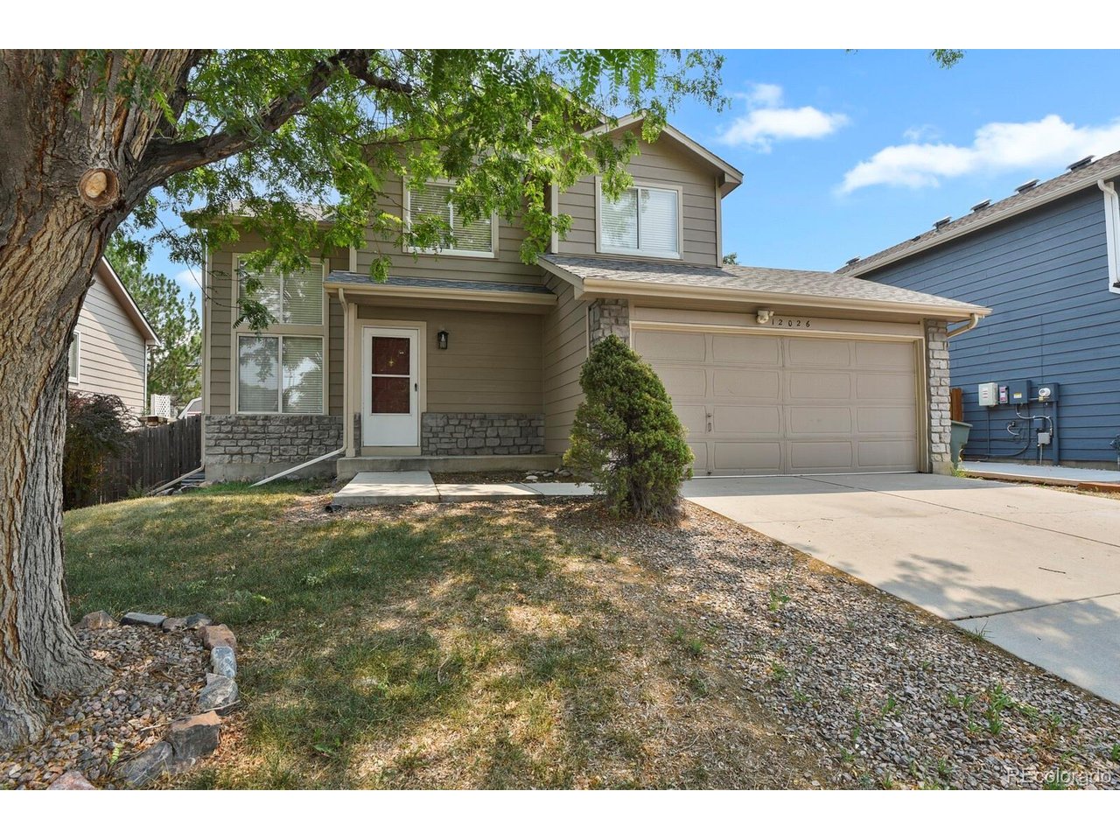
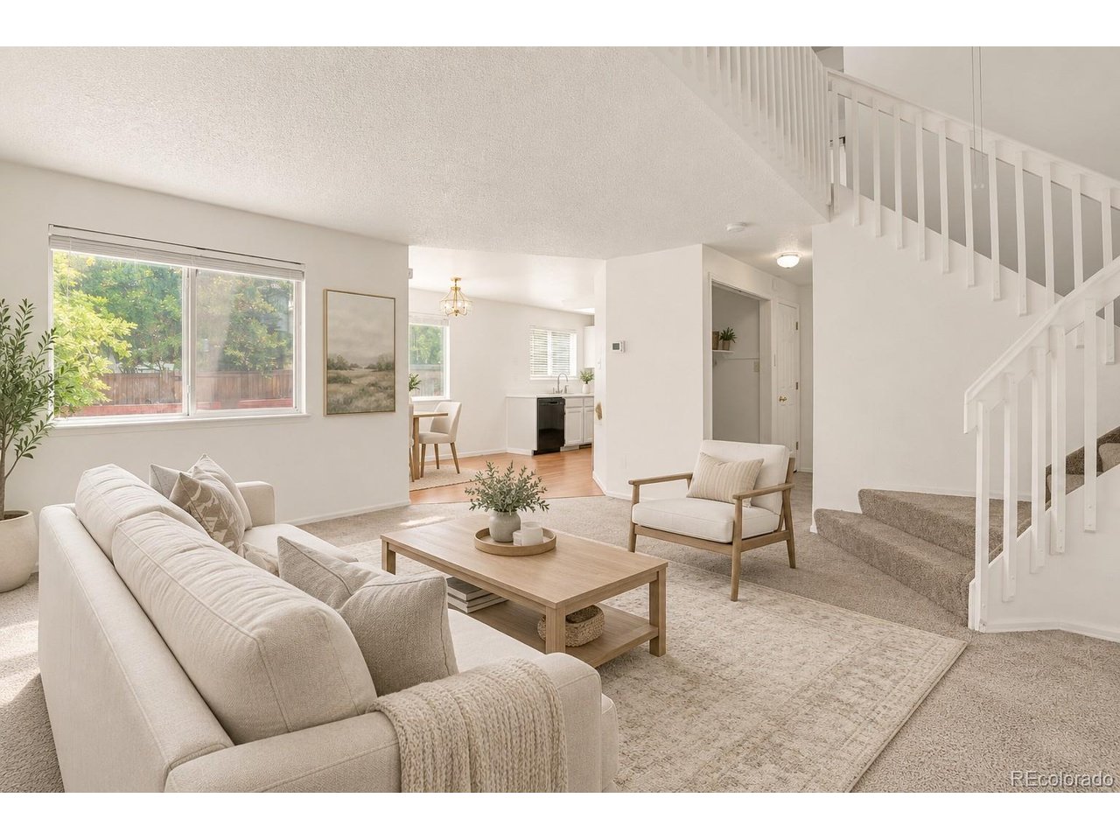
Beautifully maintained Thornton home with NO HOA and several major improvements already completed! This inviting two-story home offers 2 bedrooms plus a spacious loft, providing flexible living space for a home office, second family room, playroom, or whatever suits your lifestyle. The bright, open floor plan features soaring vaulted ceilings and abundant natural light. The updated kitchen features freshly refreshed cabinets, space for a full-sized dining table, and a brand-new stove/oven. Enjoy year-round comfort with a furnace and central A/C installed in 2023. Additional peace-of-mind improvements include a brand-new sewer line with a transferable 10-year transferable warranty and a 2018 roof featuring Owens Corning Class 4 impact-resistant shingles. The unfinished basement offers excellent potential for future expansion, recreation space, or additional storage, with plumbing rough-ins already in place for a future bathroom and a wood subfloor. Outside, enjoy a private backyard and large deck-perfect for entertaining, relaxing, or taking advantage of Colorado's beautiful weather. The home also includes a previously installed high-end built-in security system, with many original components remaining and potential for reactivation. Located on a lovely street in an established neighborhood and conveniently close to Trail Winds Recreation Center, Carpenter Park, shopping, grocery stores, coffee shops, and dining. Easy access to I-25 and nearby Light Rail stations makes commuting to downtown Denver, Boulder, and the northern metro area convenient. A well-maintained home with no HOA and important major systems already updated-ready for its next owner to make it their own!

$2,961/mo

Est. mortgage payment based on a $445,000 home price.

All estimates are provided by Luxury Presence for informational purposes only. Actual amounts may vary.

Additional information

MLS® ID
9299520

Interior Features

Bedrooms
2
Bathrooms
2
Cooling
Yes
Heating
Yes
Basement
Yes

Exterior Features

Lot Size
0.12 Acres

Other Property Details

Taxes
$3,252
Tax Frequency
Annually
Garage
Yes
MLS provider logo

Listings courtesy of Information and Real Estate Services, LLC (IRES) as distributed by MLS GRID

All information deemed reliable but not guaranteed and should be independently verified. All properties are subject to prior sale, change or withdrawal. Neither listing broker(s) nor Sara Vaughn shall be responsible for any typographical errors, misinformation, misprints and shall be held totally harmless. Properties displayed may be listed or sold by various participants in the MLS. 

Based on information submitted to the MLS GRID as of 5:38 AM UTC on 10/9/2026. All data is obtained from various sources and may not have been verified by broker or MLS GRID. Supplied Open House Information is subject to change without notice. All information should be independently reviewed and verified for accuracy. Properties may or may not be listed by the office/agent presenting the information.

©2026 Information and Real Estate Services, LLC (IRES). All rights reserved.

DMCA Notice 

Powered by Luxury Presence