Property photo 1
Property photo 2
Property photo 3
Property photo 4
Property photo 5
4 Beds
3 Baths
2,691 sqft

$724,000

1351 Forrestal Dr, Fort Collins CO, 80526

Price per sqft$269.04
Built in2003
Property size2,691 sqft
Property typeResidential
Courtesy of LIV Sotheby's Intl Realty, Connie Kraska Listing Contact: 3034436161

Overview

Active

Listed Sep 1, 2026

Updated 4 days ago

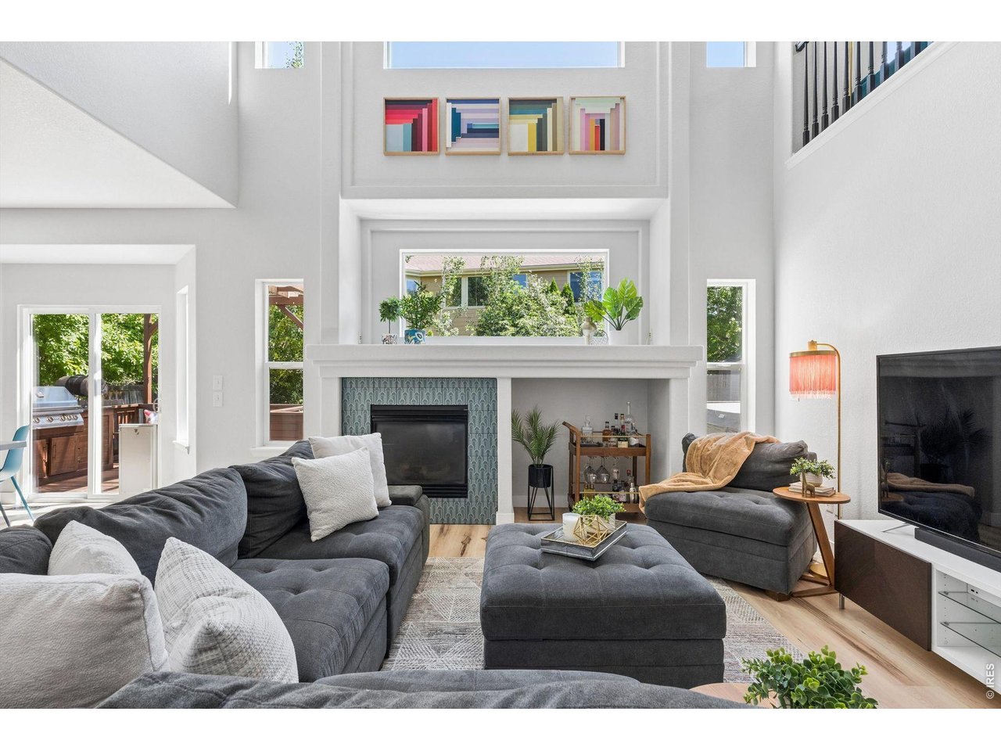
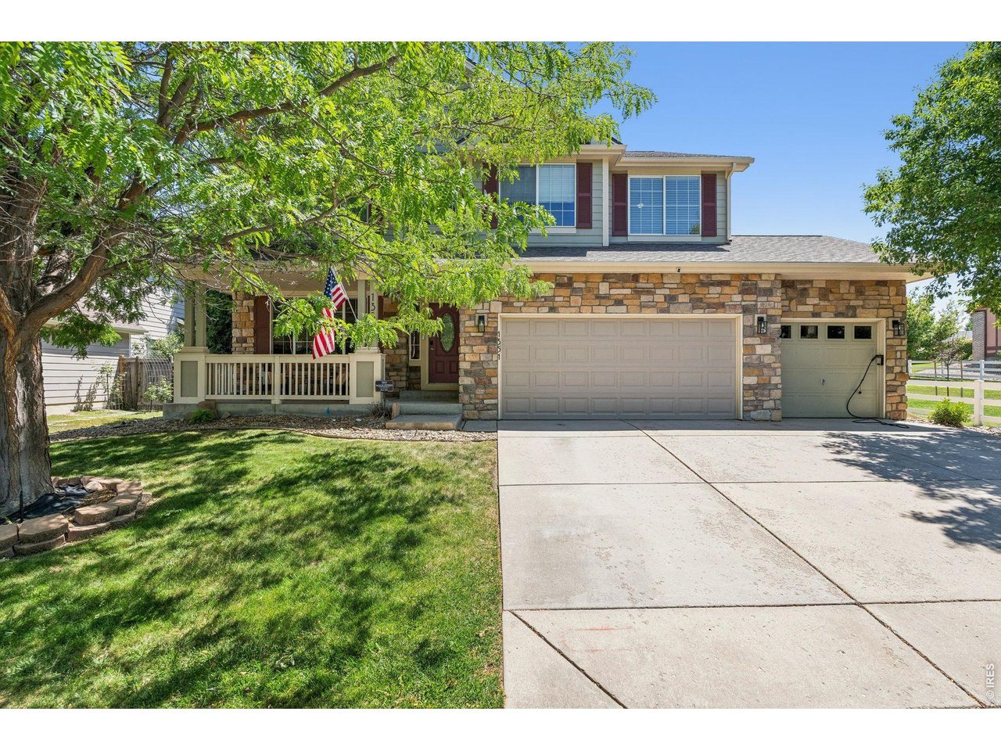
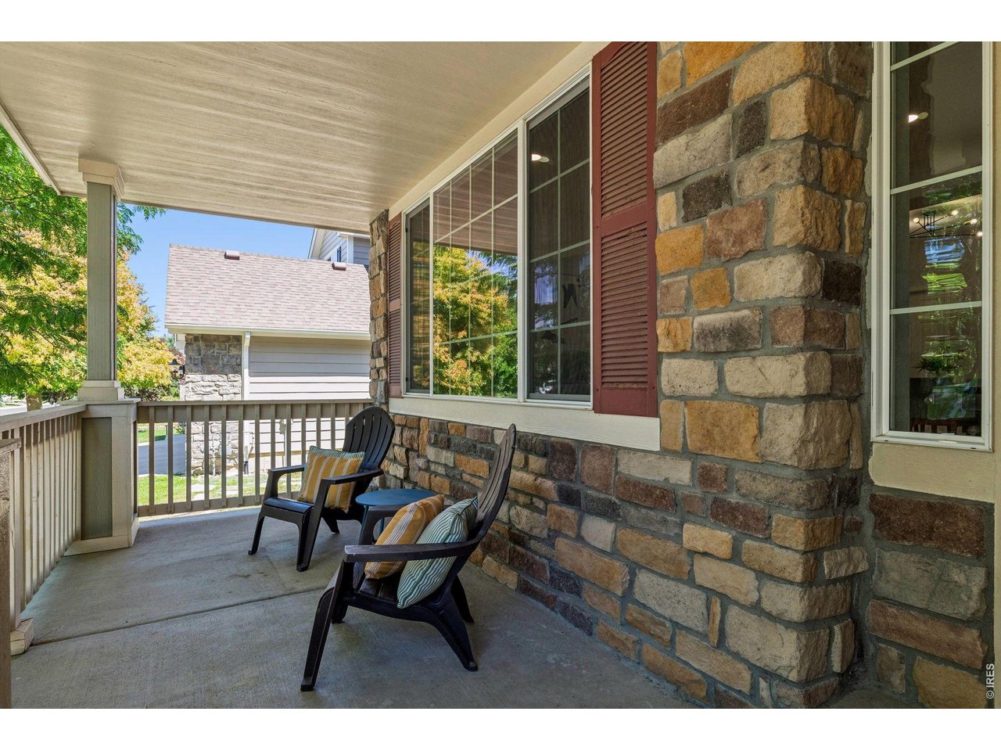
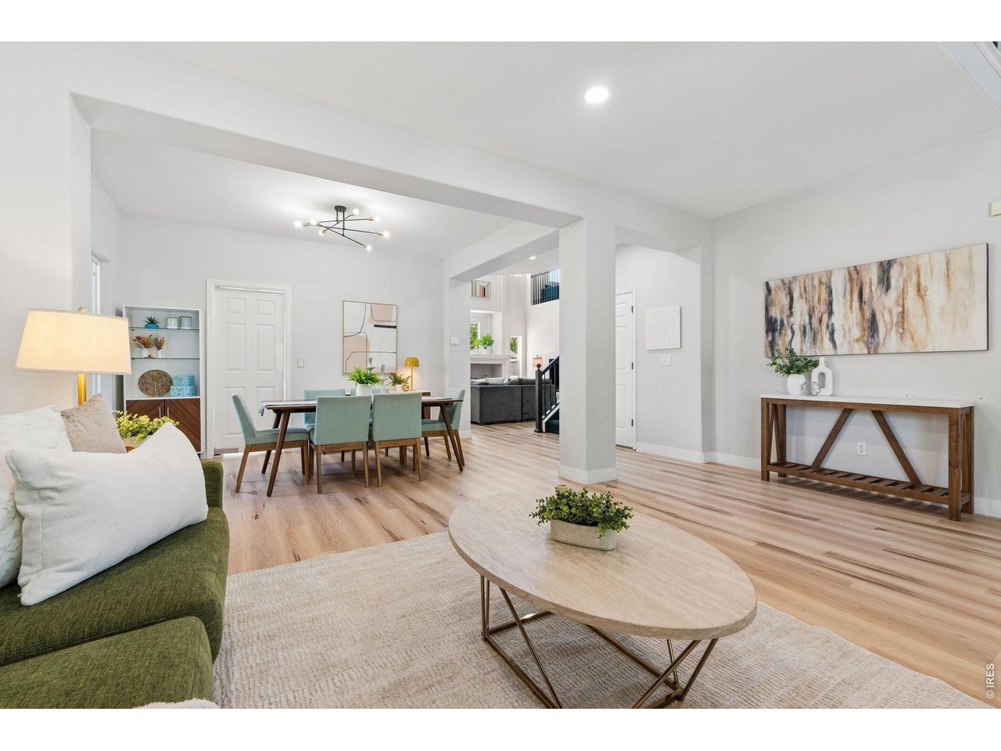
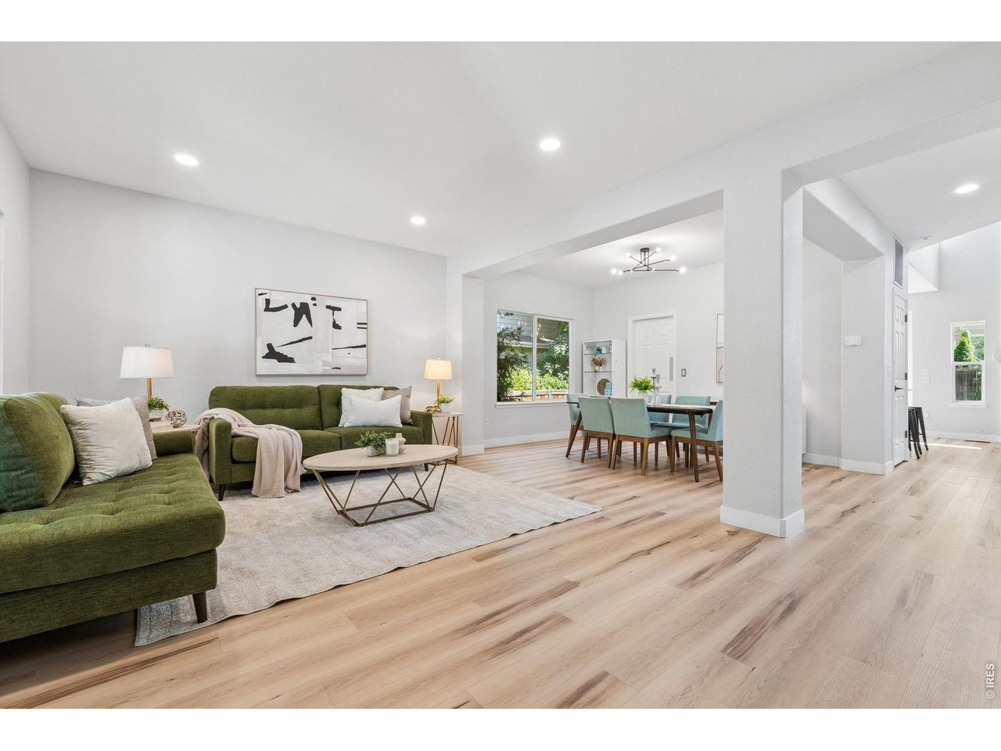
Tucked alongside open space and scenic trails, this thoughtfully updated 4-bedroom, 3-bath home pairs distinctive design with modern technology and flexible living spaces. Soaring ceilings, oversized windows and an open upper-level overlook fill the home with natural light, while curated finishes, upgraded lighting, black hardware & Art Deco-inspired details give the interior a style all its own. Formal living and dining provide room to gather and entertain, while the dramatic two-story living room centers around a gas fireplace with geometric tile. A private main-level office with French doors, recessed lighting and a smart Wi-Fi ceiling fan creates an ideal work-from-home retreat. The refreshed kitchen combines style and functionality with Carrara Breve quartz, a Delta workstation sink and LG SMART appliances, including a double-oven range with ProBake Convection, refrigerator with Craft Ice and ultra-quiet QuadWash dishwasher. Dual heating and cooling zones with smart thermostats add everyday comfort and convenience. Upstairs, plush carpeting leads to a spacious loft with custom built-ins, ideal for a library, media room or additional workspace. The primary suite offers a paneled accent wall, room-darkening shades and upgraded closet organization. The unfinished basement adds possibilities with carpeting, recessed lighting, natural light and plumbing roughed in for future finishing. The three-car garage is equally impressive with EV charging, smart garage access, a ceiling-mounted heater, high-voltage outlets, built-in workstations and storage. Outside, a pergola-covered kitchen with built-in JennAir grill and integrated seating creates a natural gathering place. A recently painted deck, mature privacy trees, raised garden beds, fenced yard and direct access to a paved neighborhood trail embrace the Colorado lifestyle. Extensively refreshed in 2023, this Fort Collins home brings together personality, thoughtful upgrades, connected technology and access to nature.

$4,817/mo

Est. mortgage payment based on a $724,000 home price.

All estimates are provided by Luxury Presence for informational purposes only. Actual amounts may vary.

Additional information

MLS® ID
1067693

Interior Features

Bedrooms
4
Bathrooms
3
Fireplace
Yes
Cooling
Yes
Heating
Yes
Basement
Yes

Exterior Features

Lot Size
0.18 Acres

Other Property Details

Taxes
$3,870
Tax Frequency
Annually
Association Fee Frequency
Monthly
Garage
Yes
MLS provider logo

Listings courtesy of Information and Real Estate Services, LLC (IRES) as distributed by MLS GRID

All information deemed reliable but not guaranteed and should be independently verified. All properties are subject to prior sale, change or withdrawal. Neither listing broker(s) nor Sara Vaughn shall be responsible for any typographical errors, misinformation, misprints and shall be held totally harmless. Properties displayed may be listed or sold by various participants in the MLS. 

Based on information submitted to the MLS GRID as of 4:49 AM UTC on 10/6/2026. All data is obtained from various sources and may not have been verified by broker or MLS GRID. Supplied Open House Information is subject to change without notice. All information should be independently reviewed and verified for accuracy. Properties may or may not be listed by the office/agent presenting the information.

©2026 Information and Real Estate Services, LLC (IRES). All rights reserved.

DMCA Notice 

Powered by Luxury Presence