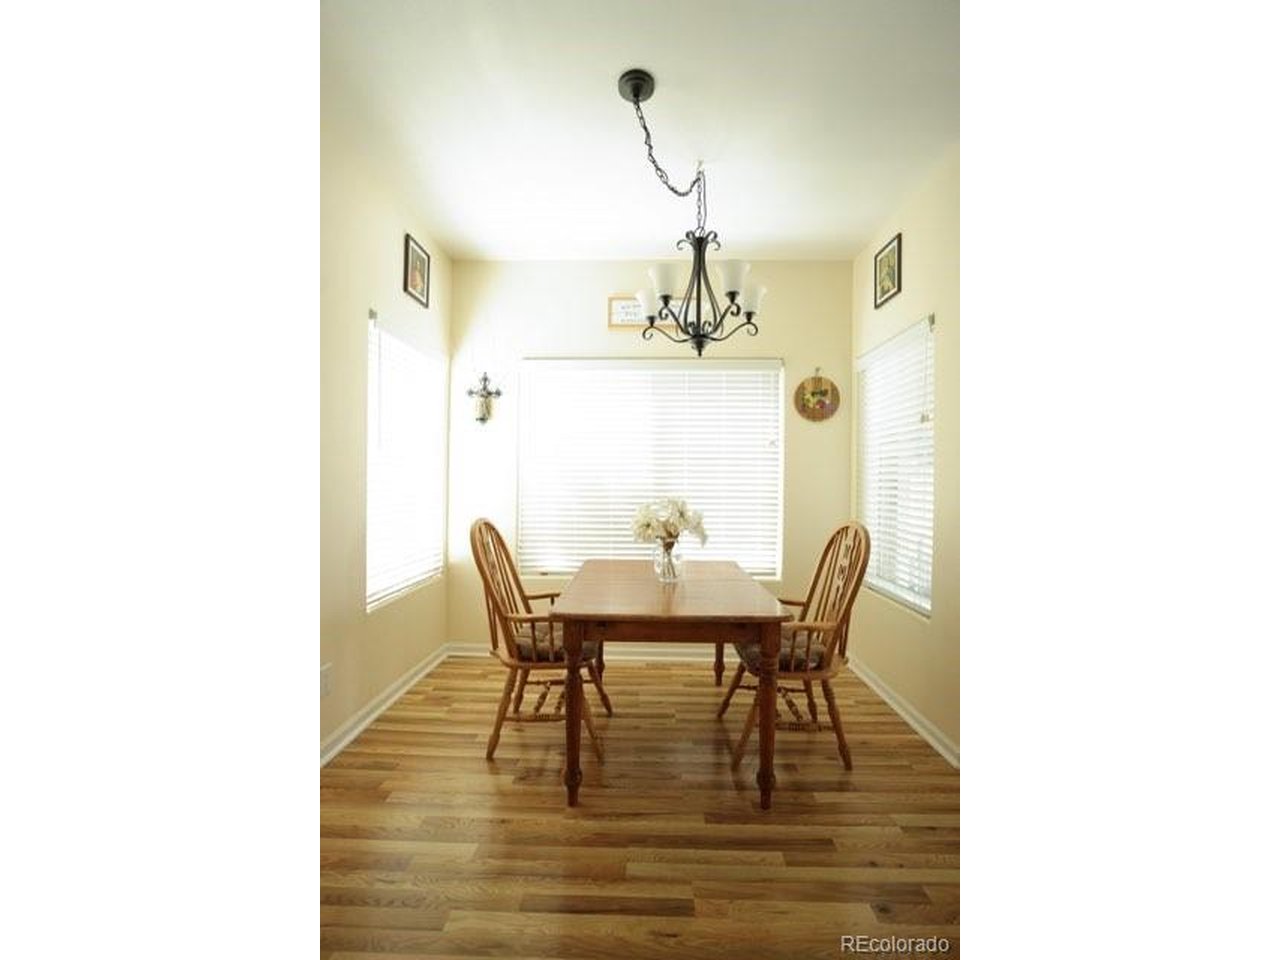
Property photo 1
Property photo 2
Property photo 3
Property photo 4
Property photo 5
2 Beds
2 Baths
1,031 sqft

$342,000

8342 Pebble Creek Way 102, Littleton CO, 80126

Price per sqft$331.72
Built in1997
Property size1,031 sqft
Property typeCondominium
Courtesy of The Resource Group LLC, Alese Wordley Listing Contact: [email protected],281-224-2768

Overview

Active

Listed Aug 13, 2026

Updated Sep 6

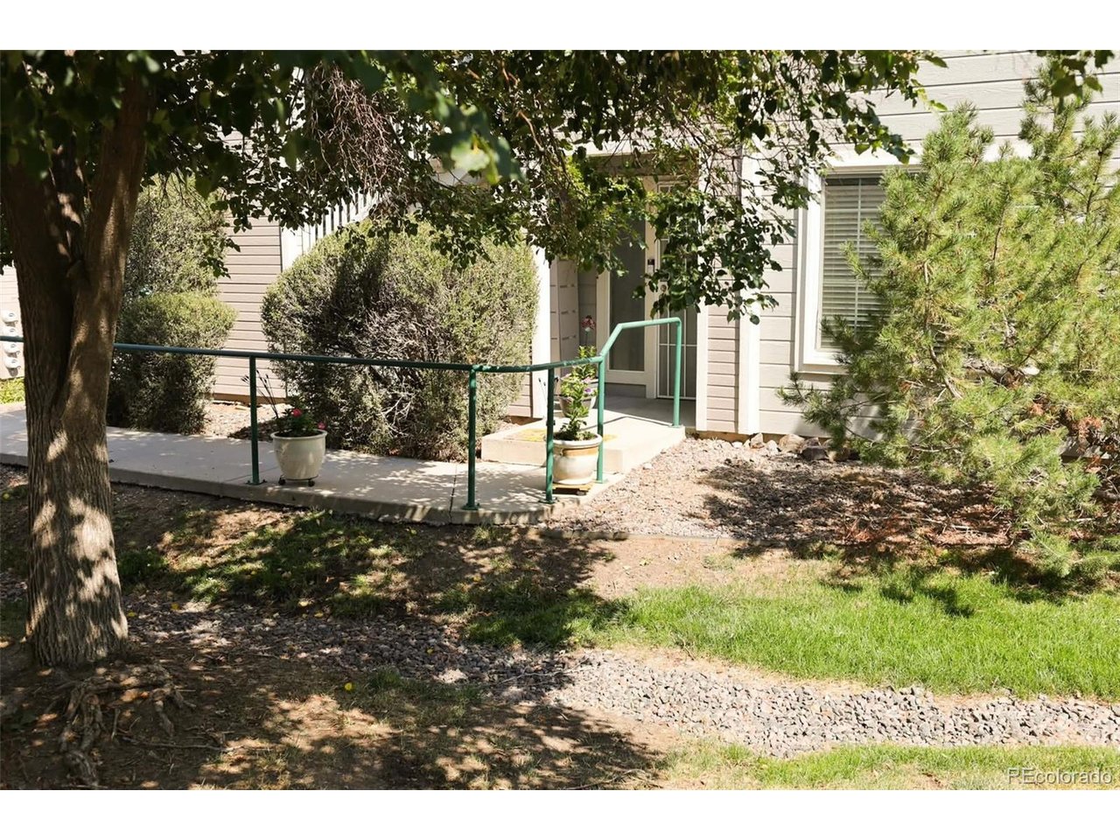
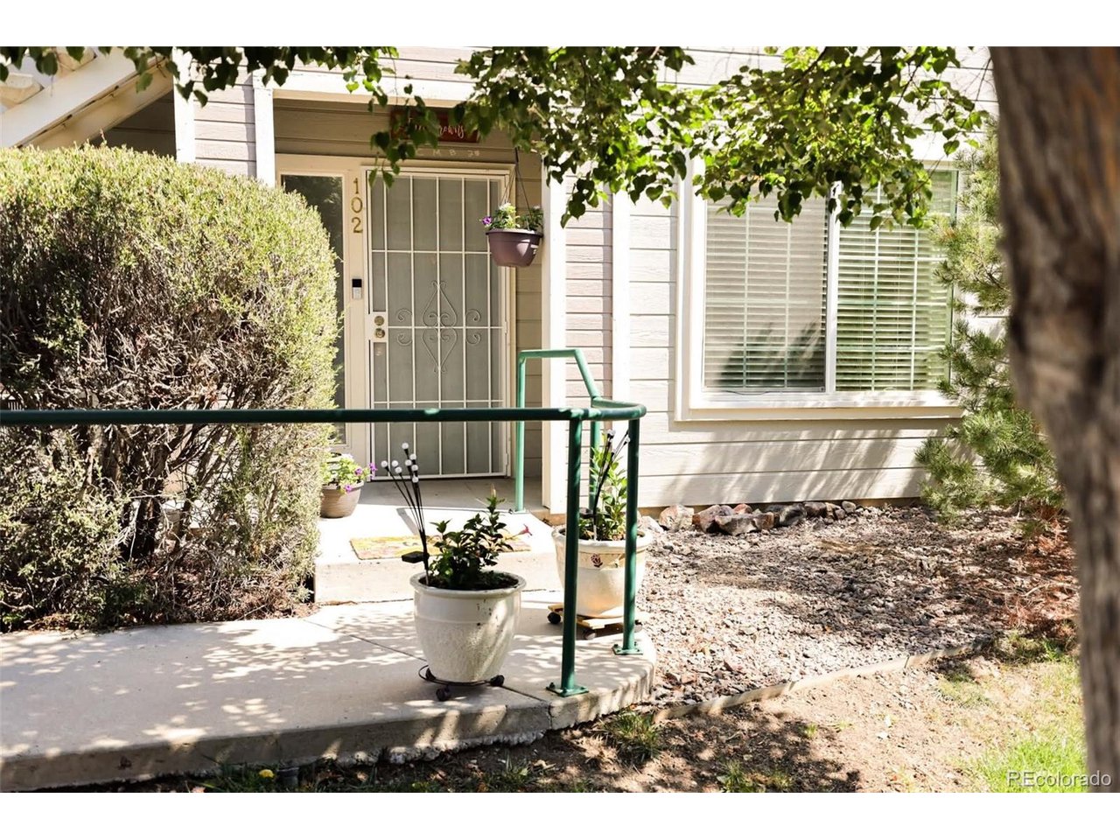
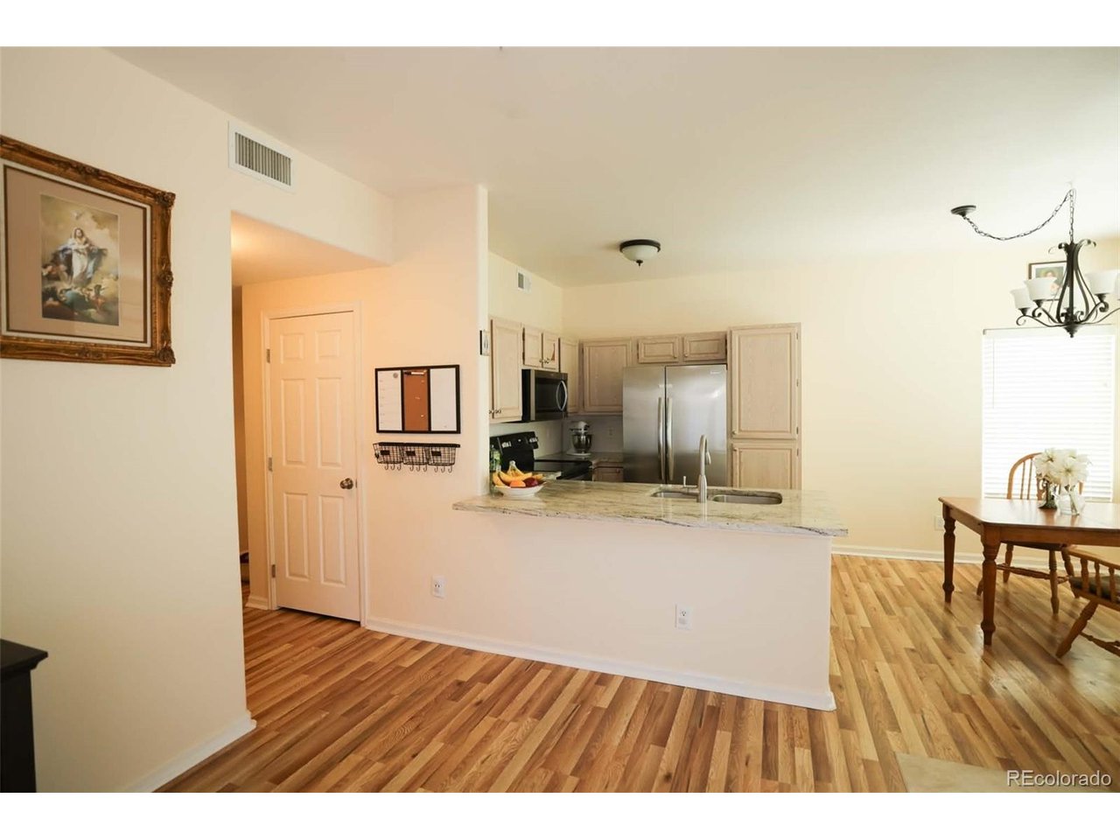
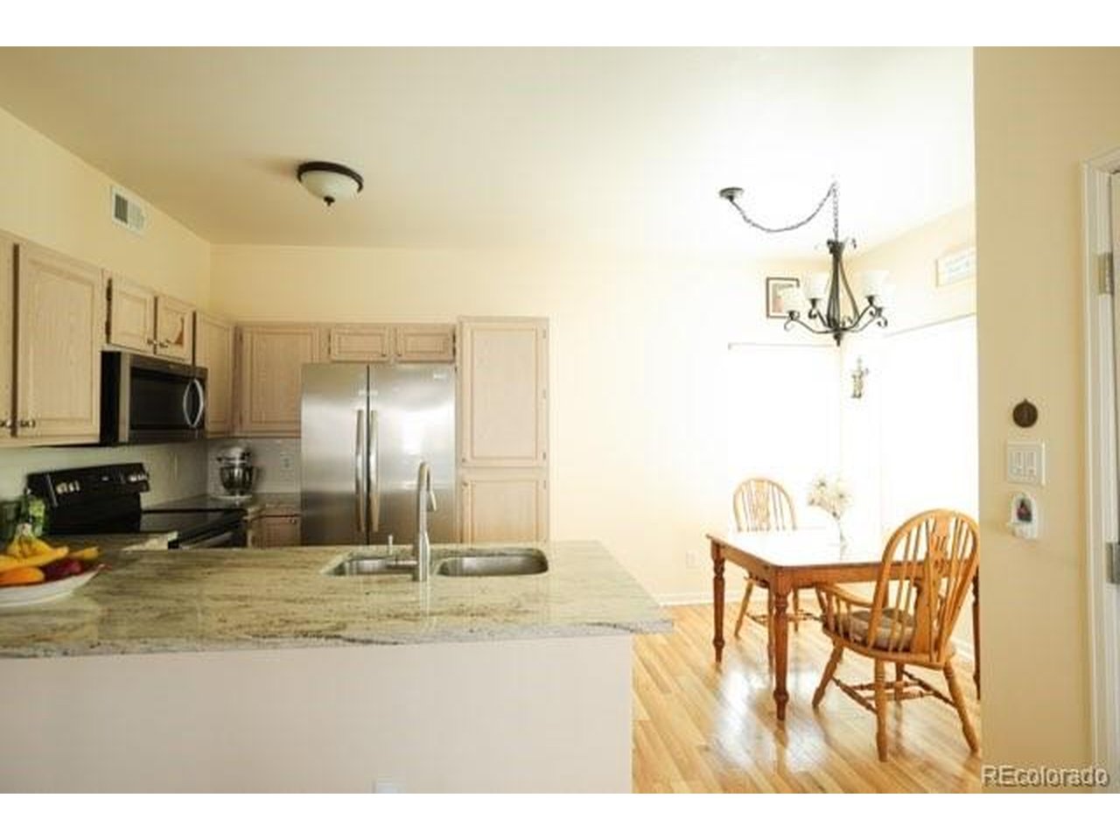
Cozy and beautifully updated, this Canyon Ranch condo is ready to welcome you home! An easily accessible entrance with only one step makes this first-floor, stair-free unit especially desirable. The open floor plan features brand-new brushed nickel bathroom fixtures, brand-new brushed nickel door hinges and handles, freshly painted interiors, new stainless-steel electric appliances, updated lighting and window coverings, fresh carpet and flooring throughout, and recently replaced windows and water heater. Natural gas connections are available. Two spacious bedrooms and two bathrooms provide comfortable living space. The primary suite features a large walk-in closet and en-suite bathroom with a Roman soaking tub. A private patio brings plenty of fresh air and sunshine into the living room. This sunny, south-facing corner unit is adjacent to a greenbelt, open space, and the High Line Canal Trail. The unit also includes a carport. The community HOA offers access to a clubhouse, pool and hot tub, fitness room, and playground. HRCA membership provides access to four recreation centers, offering even more opportunities for recreation and fitness. Conveniently located near shopping, including Park Meadows, dining, schools, and C-470, this home offers easy access to everything Highlands Ranch has to offer. The flexible floor plan and low-maintenance lifestyle make this an appealing opportunity for a variety of buyers, with potential rental use subject to HOA rules and restrictions. Don't miss the opportunity to see this well-maintained and move-in-ready home!

$2,275/mo

Est. mortgage payment based on a $342,000 home price.

All estimates are provided by Luxury Presence for informational purposes only. Actual amounts may vary.

Additional information

MLS® ID
4615367

Interior Features

Bedrooms
2
Bathrooms
2
Cooling
Yes
Heating
Yes
Basement
No

Other Property Details

Taxes
$2,284
Tax Frequency
Annually
Association Fee Frequency
Monthly
Secondary Association Fee
$174
Secondary Association Fee Frequency
Quarterly
Garage
Yes
MLS provider logo

Listings courtesy of Information and Real Estate Services, LLC (IRES) as distributed by MLS GRID

All information deemed reliable but not guaranteed and should be independently verified. All properties are subject to prior sale, change or withdrawal. Neither listing broker(s) nor Sara Vaughn shall be responsible for any typographical errors, misinformation, misprints and shall be held totally harmless. Properties displayed may be listed or sold by various participants in the MLS. 

Based on information submitted to the MLS GRID as of 4:58 AM UTC on 9/6/2026. All data is obtained from various sources and may not have been verified by broker or MLS GRID. Supplied Open House Information is subject to change without notice. All information should be independently reviewed and verified for accuracy. Properties may or may not be listed by the office/agent presenting the information.

©2026 Information and Real Estate Services, LLC (IRES). All rights reserved.

DMCA Notice 

Powered by Luxury Presence