Property photo 1
Property photo 2
Property photo 3
Property photo 4
Property photo 5
4 Beds
4 Baths
3,274 sqft

$1,799,000

2724 Heron Lakes Pkwy, Berthoud CO, 80513

Price per sqft$549.48
Built in2022
Property size3,274 sqft
Property typeResidential
Courtesy of Seller's Choice Realty, Ellen L Allen Listing Contact: 7203138929

Overview

Active

Listed Oct 9, 2026

Updated 30h ago

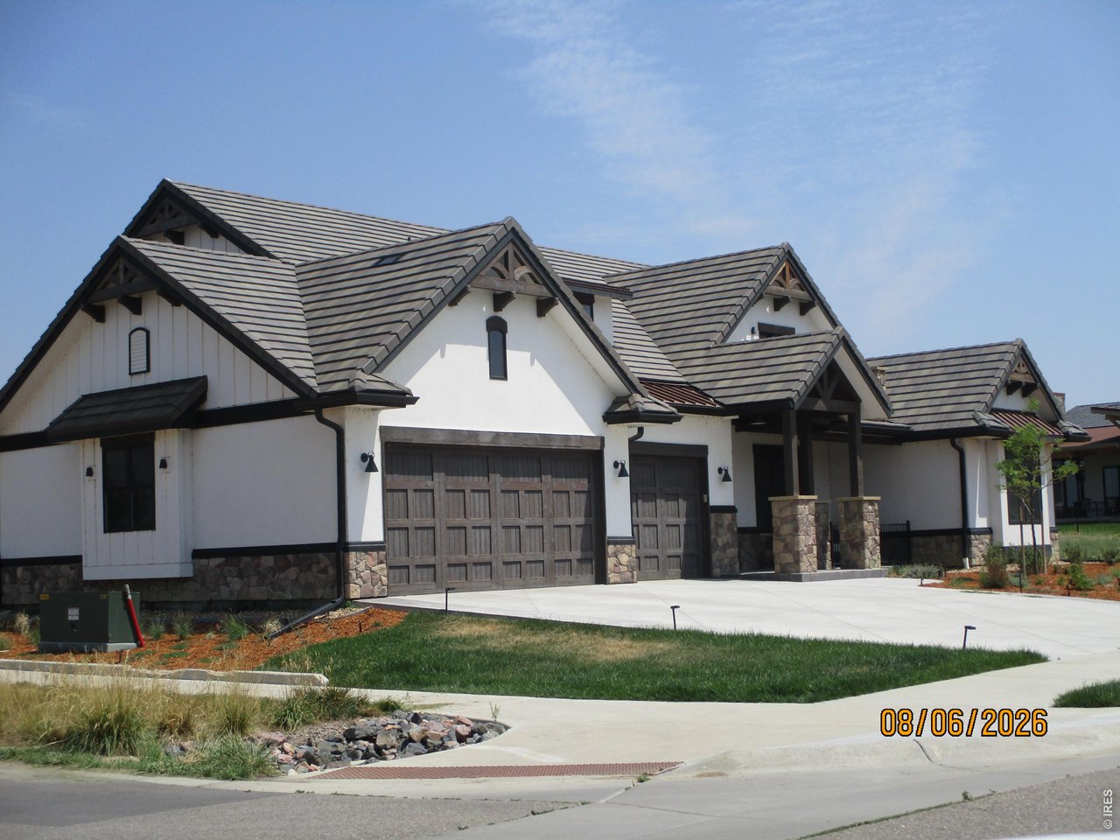
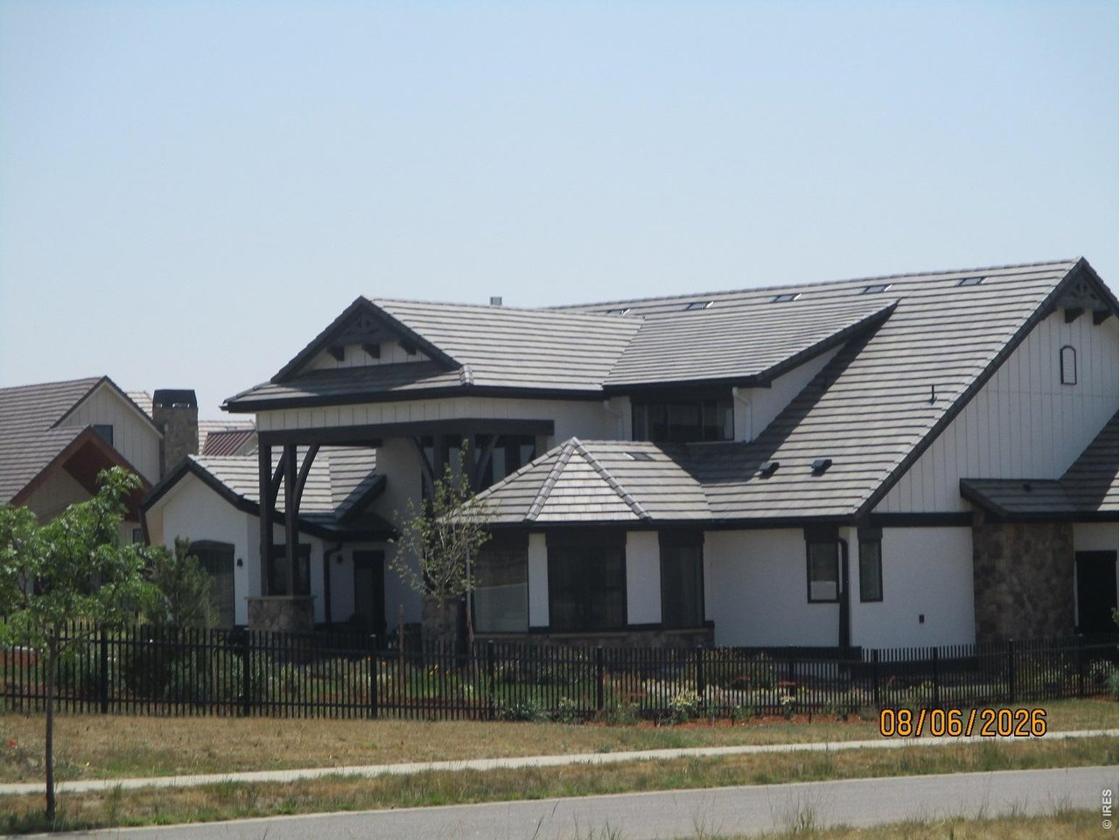
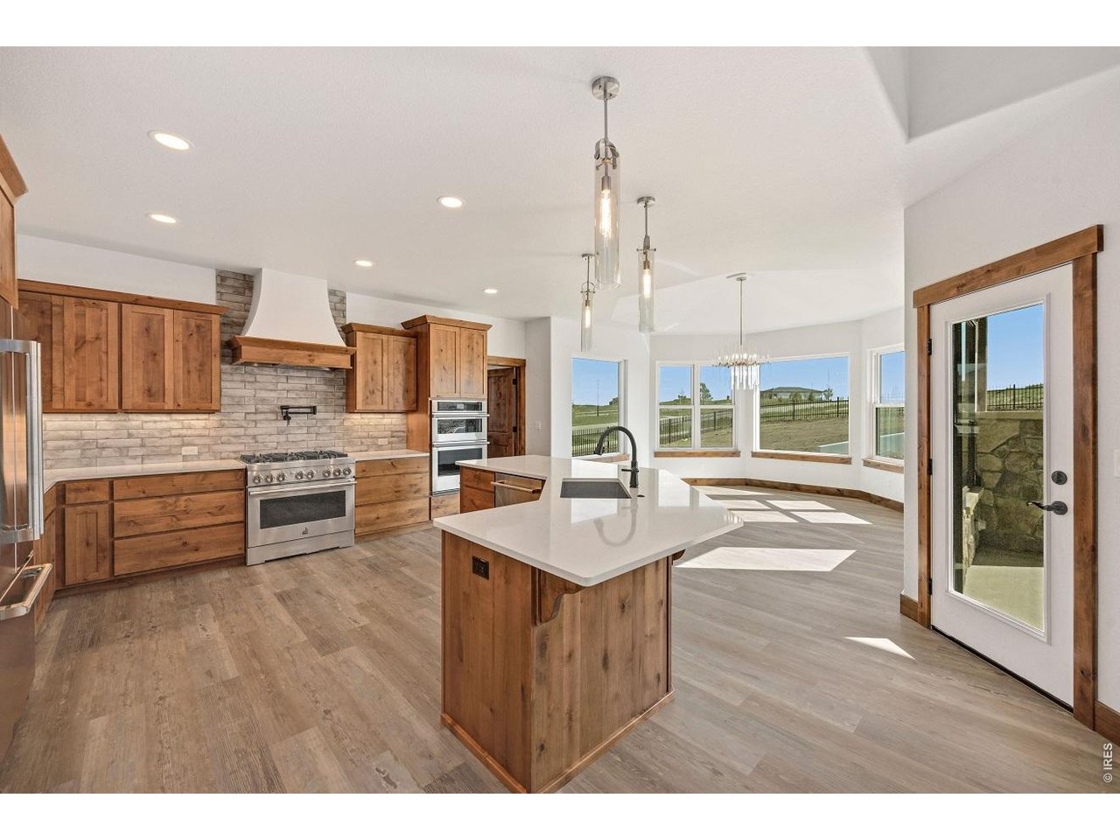
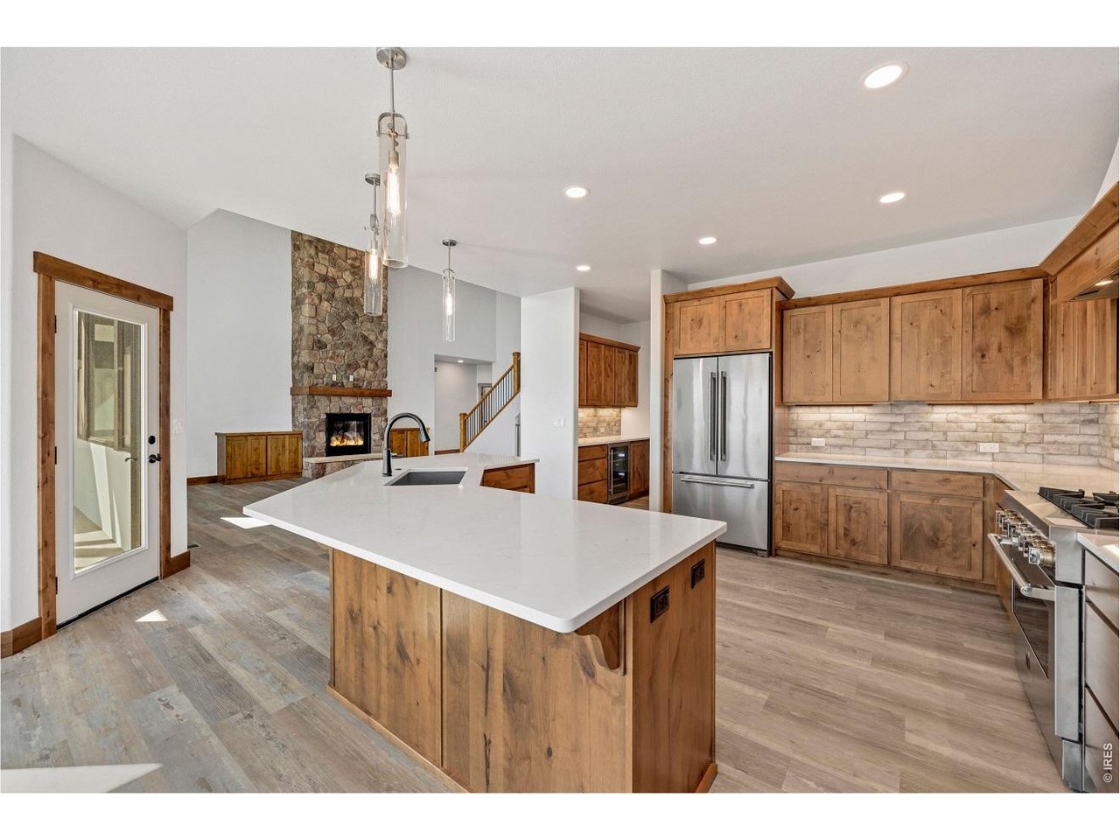
Nestled in one of the most prestigious and sought after neighborhoods, this multi-level custom home defines upscale living in the exclusive TPC Golf Course Community of Heron Lakes. The kitchen is designed to exceed the highest expectations. Enjoy the bay area dining room with abundance of natural sunlight while overlooking the fully landscaped back yard. The chef's kitchen boasts large center island, abundant cabinets, dishwasher, Jenn Air 6-burner gas stove, with overhead pot filler, oven, and microwave/oven. The entrance features a remote work area or use as 3rd bedroom. Expansive living room includes soaring floor to ceiling windows and fireplace. The butler pantry provides ultimate staging ground for formal dinner parties and the separate walk-in pantry ensures effortless organization and deep storage. Primary bedroom on main floor stands out with its size, access to the oversized back patio, and views of the back yard. The primary bathroom incorporates a deep, freestanding soaking tub, multiple shower heads in shower, large walk-in closet, dual sinks and oversized counter space. Main floor en suite features is set away from other living spaces and features private full bath and large bedroom. Staircase to upper floor opens to a spacious loft that overlooks the main floor and has views of the landscaped back yard. The private 4th bedroom features patio doors opening onto the balcony. Make it a date night! Enjoy evening sunsets and mountain views while enjoying your favorite beverage. What a perfect way to unwind from your day!

$11,969/mo

Est. mortgage payment based on a $1,799,000 home price.

All estimates are provided by Luxury Presence for informational purposes only. Actual amounts may vary.

Additional information

MLS® ID
1070390

Interior Features

Bedrooms
4
Bathrooms
4
Fireplace
Yes
Cooling
Yes
Heating
Yes
Basement
Yes

Exterior Features

Lot Size
0.41 Acres

Other Property Details

Taxes
$16,397
Tax Frequency
Annually
Garage
Yes
View
Yes
MLS provider logo

Listings courtesy of Information and Real Estate Services, LLC (IRES) as distributed by MLS GRID

All information deemed reliable but not guaranteed and should be independently verified. All properties are subject to prior sale, change or withdrawal. Neither listing broker(s) nor Sara Vaughn shall be responsible for any typographical errors, misinformation, misprints and shall be held totally harmless. Properties displayed may be listed or sold by various participants in the MLS. 

Based on information submitted to the MLS GRID as of 6:29 AM UTC on 10/10/2026. All data is obtained from various sources and may not have been verified by broker or MLS GRID. Supplied Open House Information is subject to change without notice. All information should be independently reviewed and verified for accuracy. Properties may or may not be listed by the office/agent presenting the information.

©2026 Information and Real Estate Services, LLC (IRES). All rights reserved.

DMCA Notice 

Powered by Luxury Presence