Property photo 1
Property photo 2
Property photo 3
Property photo 4
Property photo 5
3 Beds
3 Baths
2,140 sqft

$545,000

4439 Mt Shavano St, Brighton CO, 80601

Price per sqft$254.67
Built in2017
Property size2,140 sqft
Property typeResidential
Courtesy of Coldwell Banker Realty 56, Senneca Peters Listing Contact: [email protected],720-383-8833

Overview

Active

Listed Jun 12, 2026

Updated Aug 23

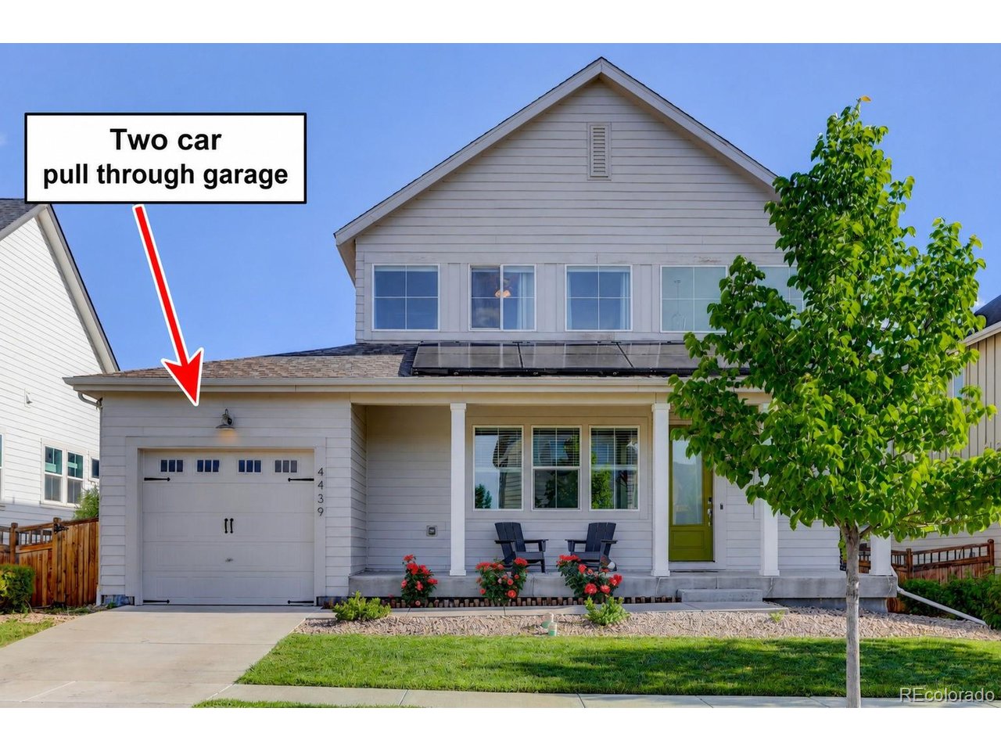
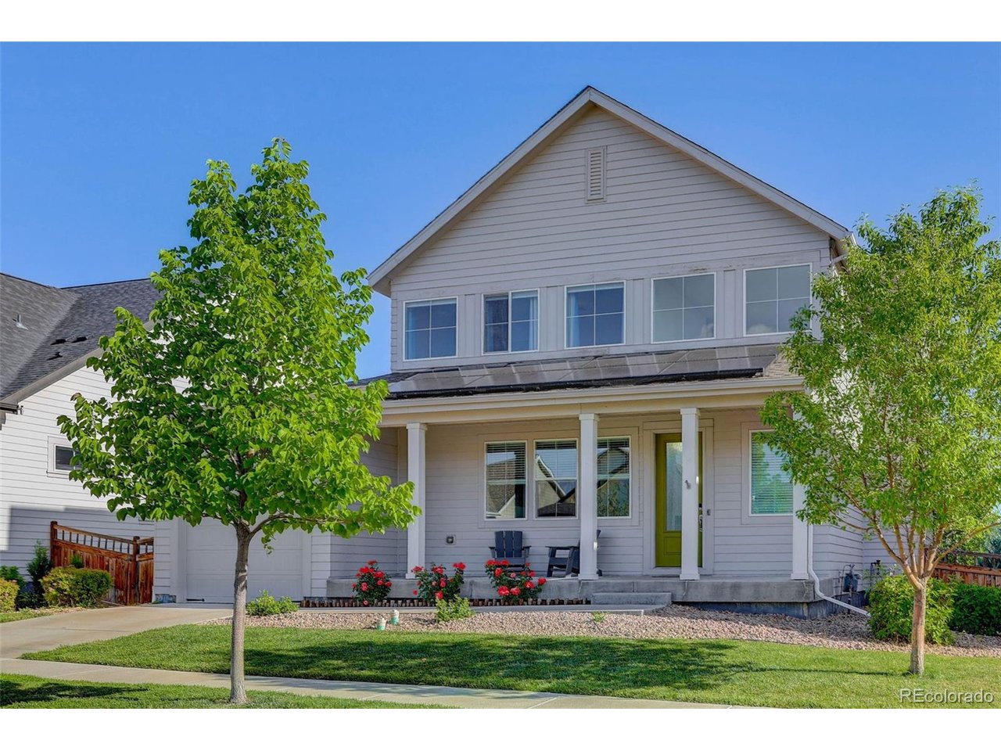
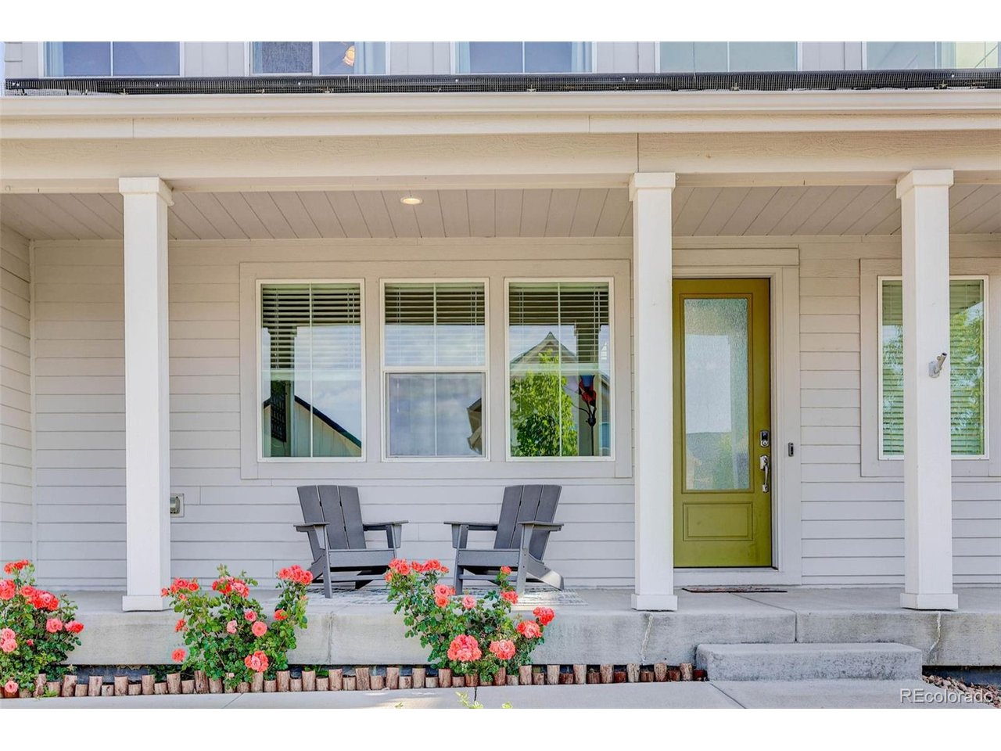
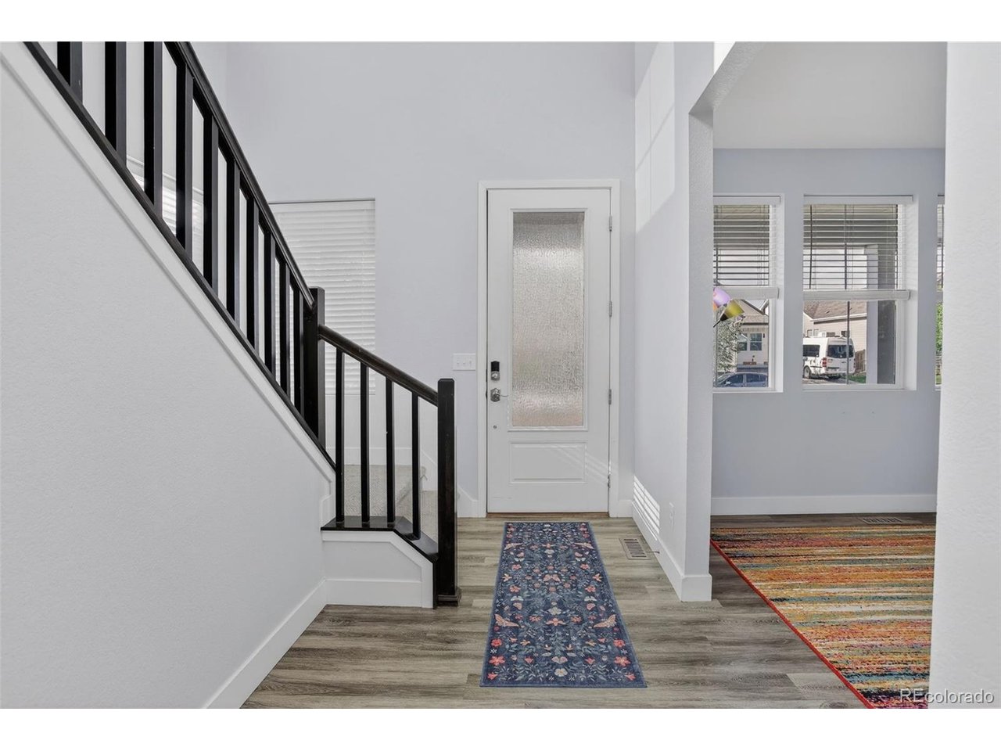
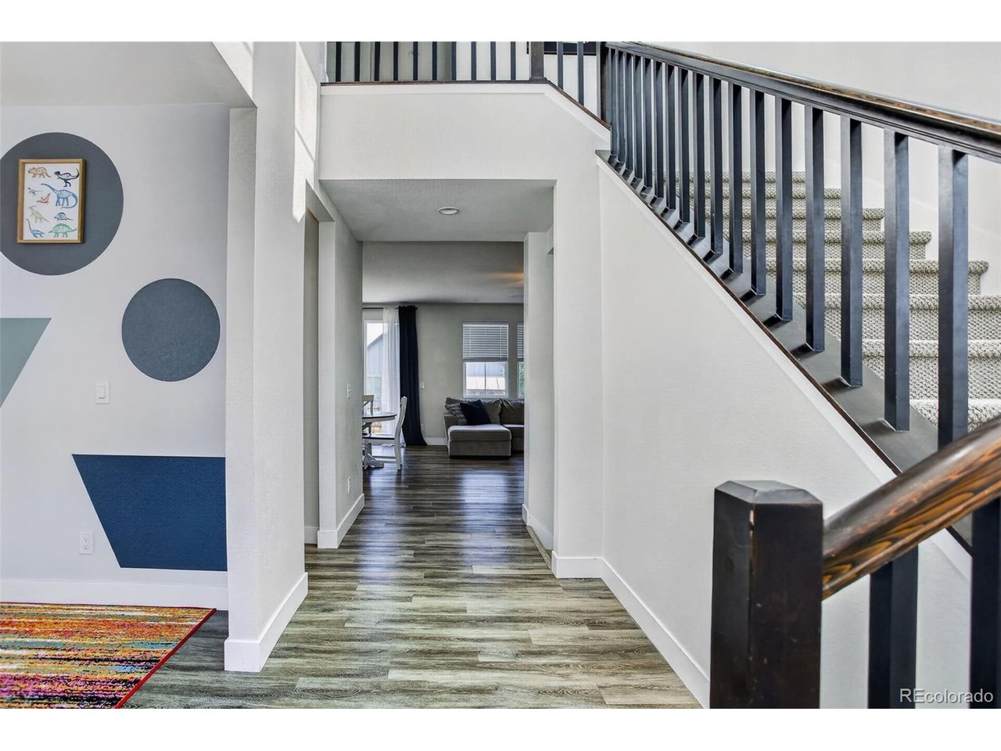
Welcome home to this beautifully designed 3 bedroom, 3 bath residence in the highly sought-after Brighton Crossing community. From the moment you step inside, you'll be greeted by soaring vaulted ceilings and a bright, welcoming foyer that flows effortlessly into an open concept living space designed for both everyday comfort and entertaining. The spacious kitchen features stainless steel appliances, abundant counter space, and a seamless connection to the dining and living areas, creating the perfect gathering place for family and friends. Just off the entry, a versatile flex room offers endless possibilities as a home office, playroom or library. One of the home's standout features is the rare 2-car pull-through garage, providing convenient access from both the front and back ideal for projects, additional storage, or easy backyard access. An oversized mudroom with a bathroom keeps everything organized and functional for busy households. Upstairs, you'll find three generously sized bedrooms and two well appointed bathrooms, while the unfinished basement provides a blank canvas ready to become a home theater, gym, guest suite, or additional living space tailored to your needs. Outside, enjoy charming curb appeal and a nicely sized backyard perfect for relaxing, entertaining, or play. Located in the vibrant Brighton Crossing community, residents enjoy access to neighborhood amenities including a community pool, parks, trails, and open spaces, all while being conveniently close to shopping, dining, schools, and major commuter routes.

$3,626/mo

Est. mortgage payment based on a $545,000 home price.

All estimates are provided by Luxury Presence for informational purposes only. Actual amounts may vary.

Additional information

MLS® ID
2368632

Interior Features

Bedrooms
3
Bathrooms
3
Cooling
Yes
Heating
Yes
Basement
Yes

Exterior Features

Lot Size
0.15 Acres

Other Property Details

Taxes
$6,022
Tax Frequency
Annually
Association Fee Frequency
Quarterly
Garage
Yes
MLS provider logo

Listings courtesy of Information and Real Estate Services, LLC (IRES) as distributed by MLS GRID

All information deemed reliable but not guaranteed and should be independently verified. All properties are subject to prior sale, change or withdrawal. Neither listing broker(s) nor Sara Vaughn shall be responsible for any typographical errors, misinformation, misprints and shall be held totally harmless. Properties displayed may be listed or sold by various participants in the MLS. 

Based on information submitted to the MLS GRID as of 4:07 AM UTC on 8/23/2026. All data is obtained from various sources and may not have been verified by broker or MLS GRID. Supplied Open House Information is subject to change without notice. All information should be independently reviewed and verified for accuracy. Properties may or may not be listed by the office/agent presenting the information.

©2026 Information and Real Estate Services, LLC (IRES). All rights reserved.

DMCA Notice 

Powered by Luxury Presence