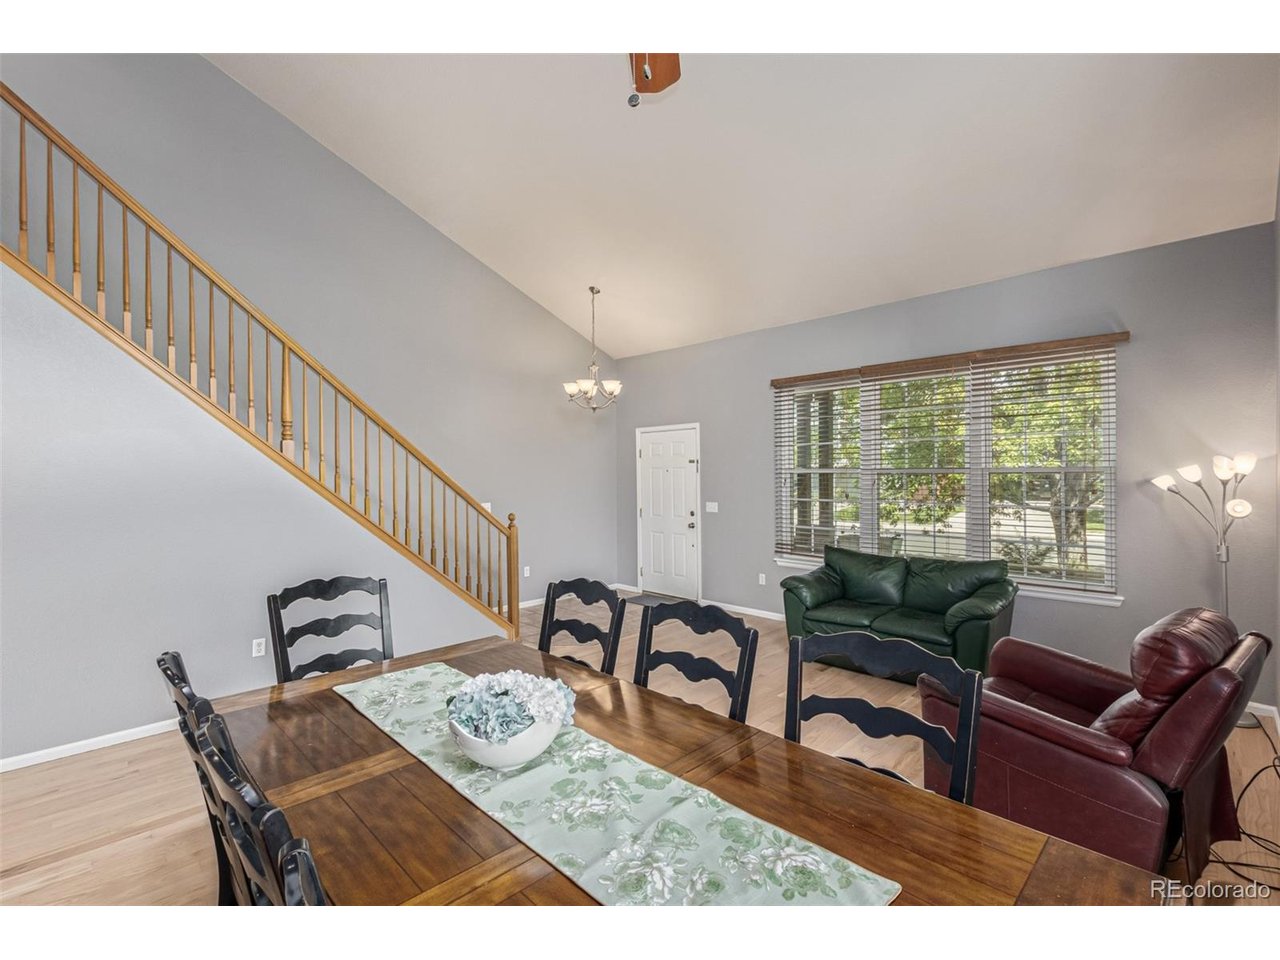
Property photo 1
Property photo 2
Property photo 3
Property photo 4
Property photo 5
4 Beds
3 Baths
2,153 sqft

$565,000

291 Las Lomas St, Brighton CO, 80601

Price per sqft$262.42
Built in2002
Property size2,153 sqft
Property typeResidential
Courtesy of Keller Williams Preferred Realty, Lori Williams Listing Contact: [email protected],303-808-5097

Overview

Active

Listed Mar 26, 2026

Updated Aug 26

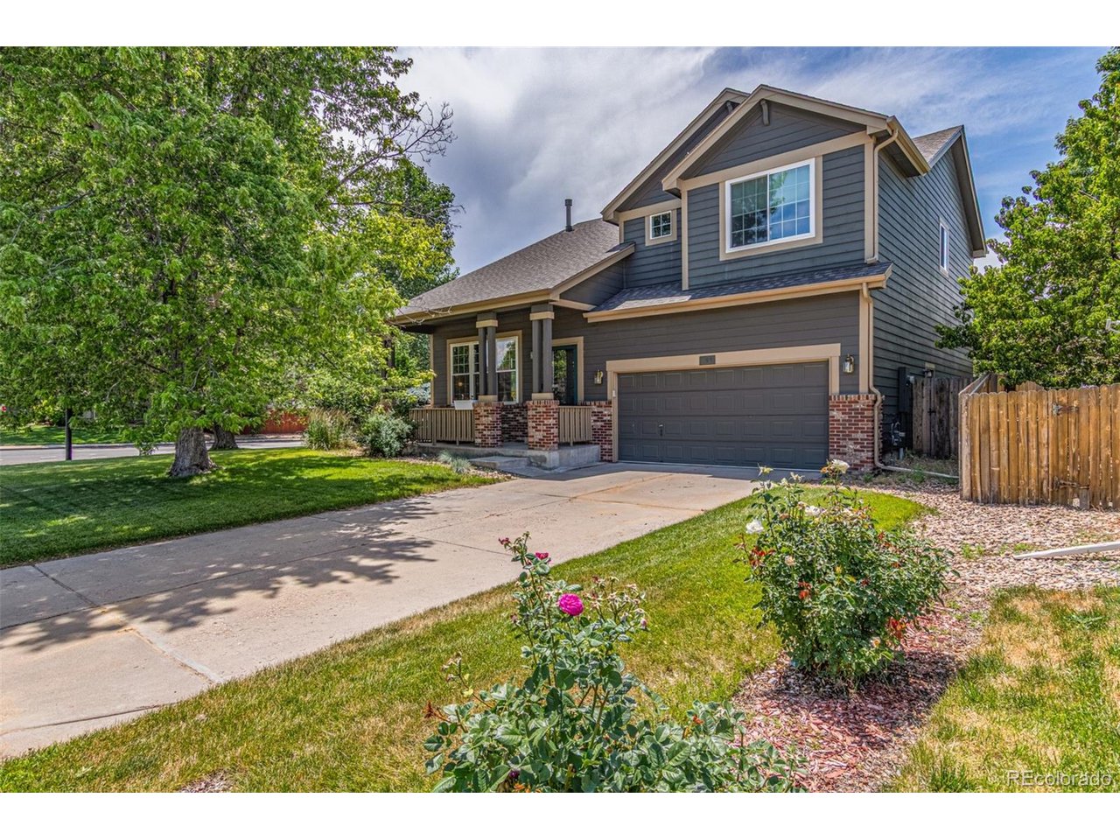
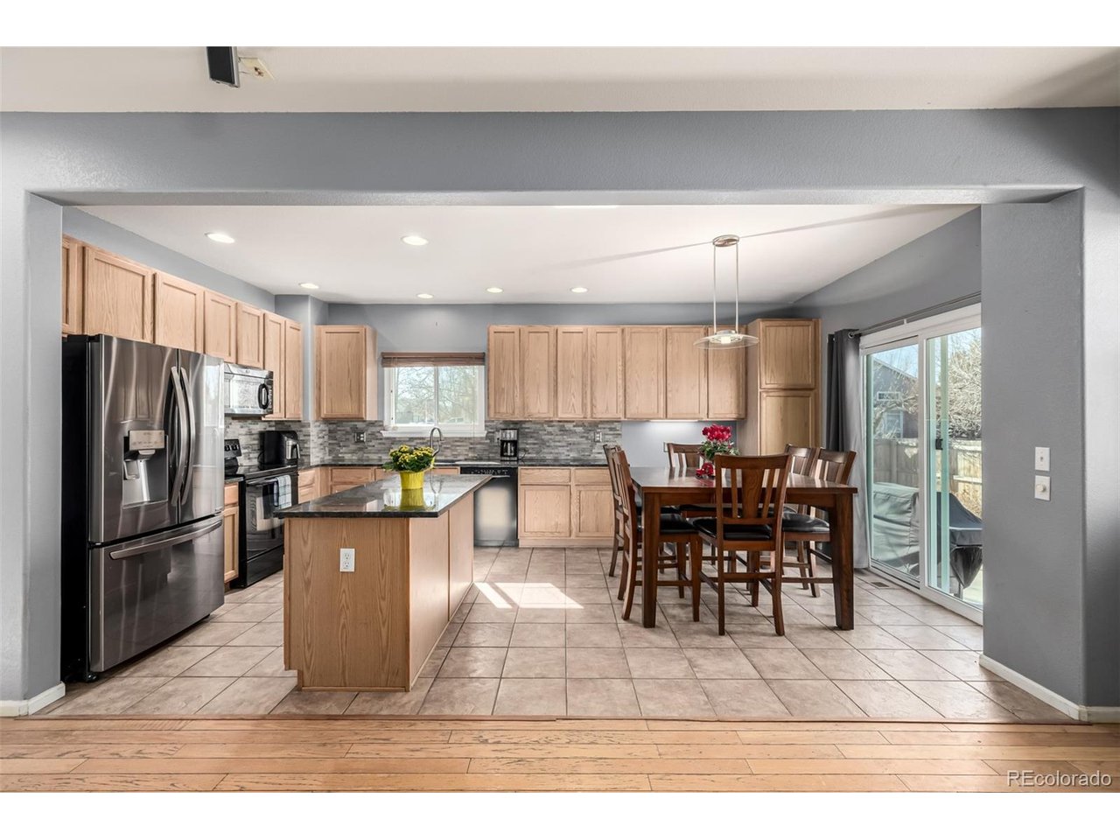
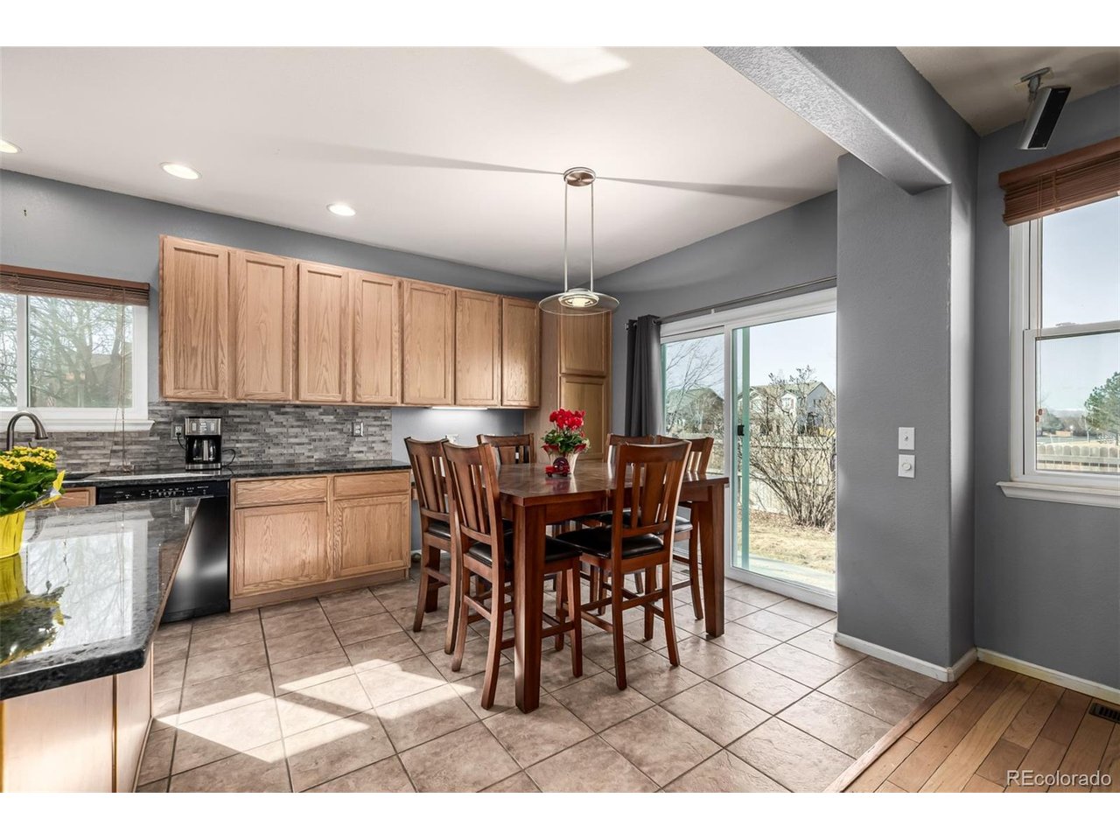
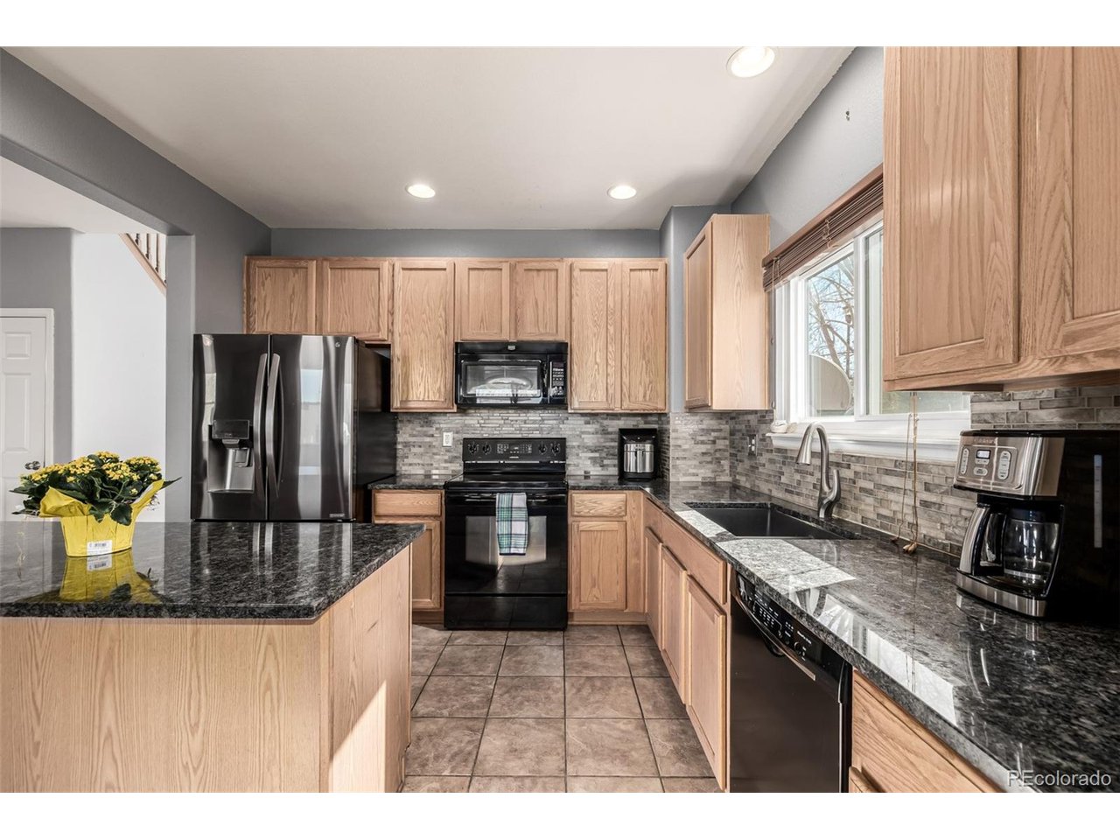
Start creating lasting memories in this stunning two-story gem in the desirable Pheasant Ridge community! No Metro Taxes!! From the moment you arrive, you'll be captivated by the vaulted ceilings, abundant natural light, and the perfect blend of tile and recently refinished wood flooring throughout the main living areas. The inviting living room with a fresh coat of paint, features a charming bay window, offering a cozy space to relax and enjoy the view. Great room is a true highlight, showcasing a warm and welcoming fireplace, ideal for gathering with loved ones on cooler evenings. Delightful kitchen is a chef's dream, boasting sleek stainless steel appliances, granite counters, a plethora of rich wood cabinetry, a stylish mosaic tile backsplash, recessed lighting, and a spacious center island with a breakfast bar, perfect for casual dining or entertaining guests. Primary retreat is a serene haven, complete with a chic ensuite that includes dual sinks, a built-in make-up area, a relaxing soaking tub, and a generous walk-in closet. The expansive, unfinished basement presents endless possibilities, whether you envision additional bedrooms, a media center, a home gym, or an entertainment space, this blank canvas is ready to be transformed to suit your needs. Explore outside to unwind in the private backyard, where a charming patio invites you to enjoy peaceful afternoons. Ideally located just minutes from premier shopping and local amenities. Don't miss your chance to make this incredible property your own! This gem won't disappoint!

$3,759/mo

Est. mortgage payment based on a $565,000 home price.

All estimates are provided by Luxury Presence for informational purposes only. Actual amounts may vary.

Additional information

MLS® ID
4518698

Interior Features

Bedrooms
4
Bathrooms
3
Fireplace
Yes
Cooling
Yes
Heating
Yes
Basement
Yes

Exterior Features

Lot Size
0.15 Acres

Other Property Details

Taxes
$4,040
Tax Frequency
Annually
Association Fee Frequency
Monthly
Garage
Yes
MLS provider logo

Listings courtesy of Information and Real Estate Services, LLC (IRES) as distributed by MLS GRID

All information deemed reliable but not guaranteed and should be independently verified. All properties are subject to prior sale, change or withdrawal. Neither listing broker(s) nor Sara Vaughn shall be responsible for any typographical errors, misinformation, misprints and shall be held totally harmless. Properties displayed may be listed or sold by various participants in the MLS. 

Based on information submitted to the MLS GRID as of 4:05 AM UTC on 8/26/2026. All data is obtained from various sources and may not have been verified by broker or MLS GRID. Supplied Open House Information is subject to change without notice. All information should be independently reviewed and verified for accuracy. Properties may or may not be listed by the office/agent presenting the information.

©2026 Information and Real Estate Services, LLC (IRES). All rights reserved.

DMCA Notice 

Powered by Luxury Presence