Property photo 1
Property photo 2
Property photo 3
Property photo 4
Property photo 5
3 Beds
3 Baths
1,658 sqft

$387,900

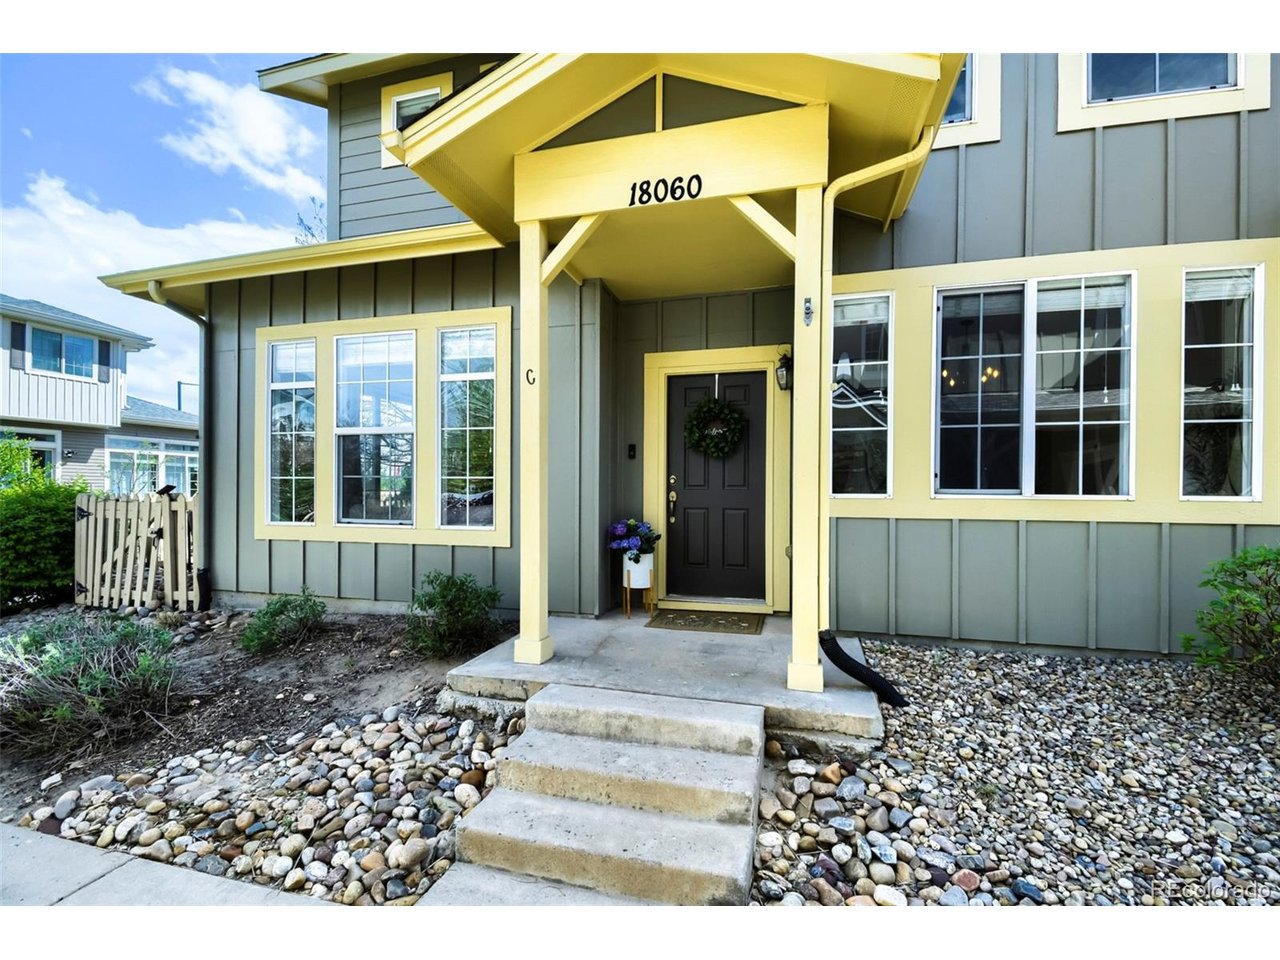
18060 E 104th Pl C, Commerce City CO, 80022

Price per sqft$233.96
Built in2007
Property size1,658 sqft
Property typeCondominium
Courtesy of Realty One Group Premier, Julie Palumbo Greco Listing Contact: [email protected],303-917-9082

Overview

Active

Listed Apr 30, 2026

Updated 4 weeks ago

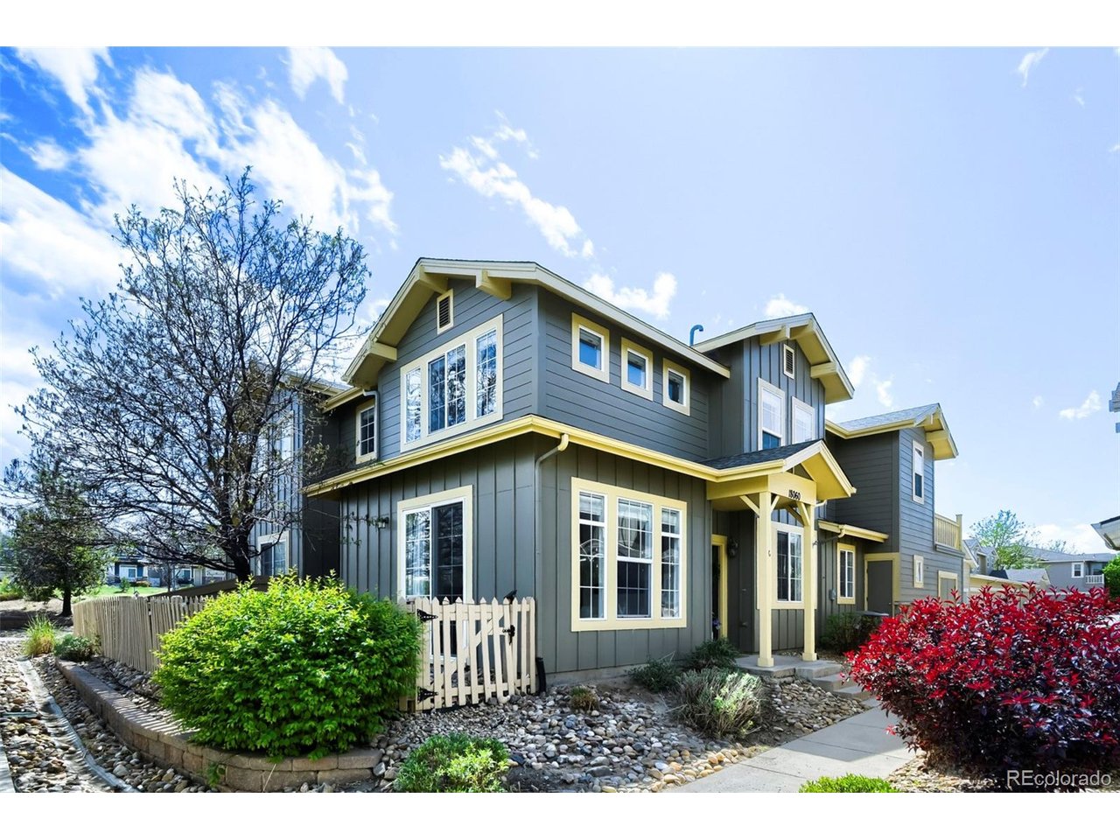
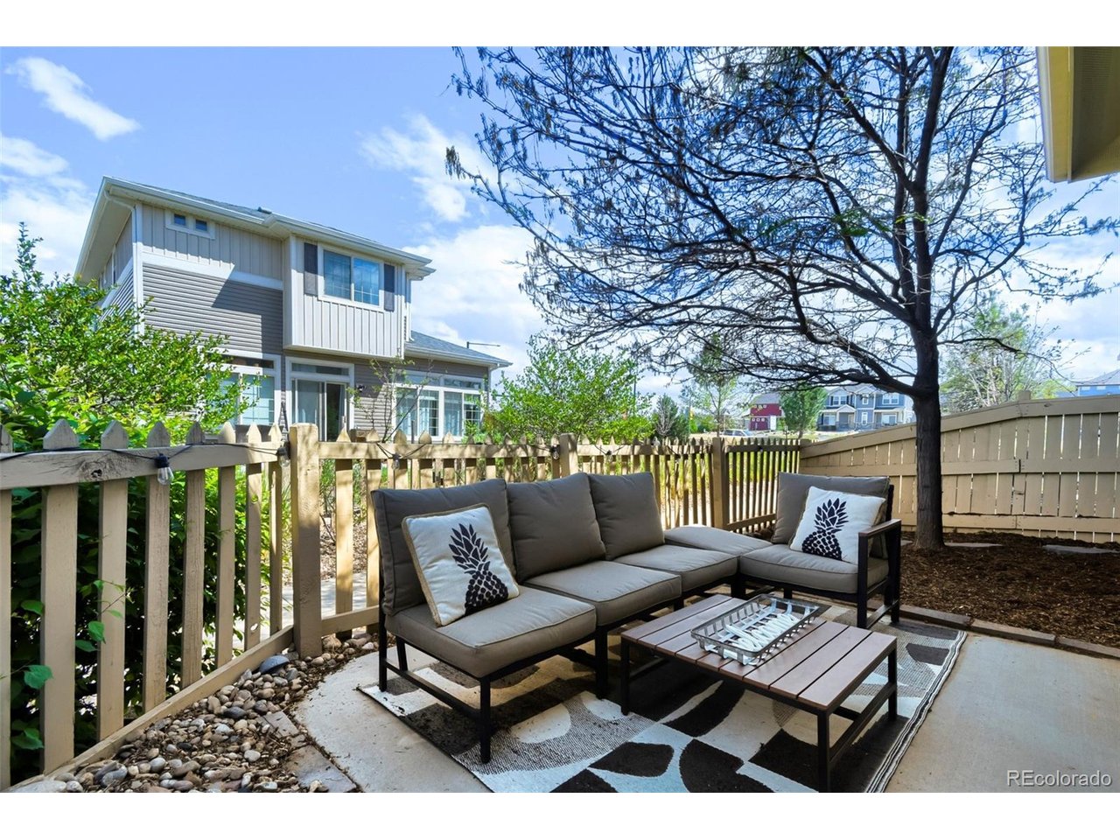
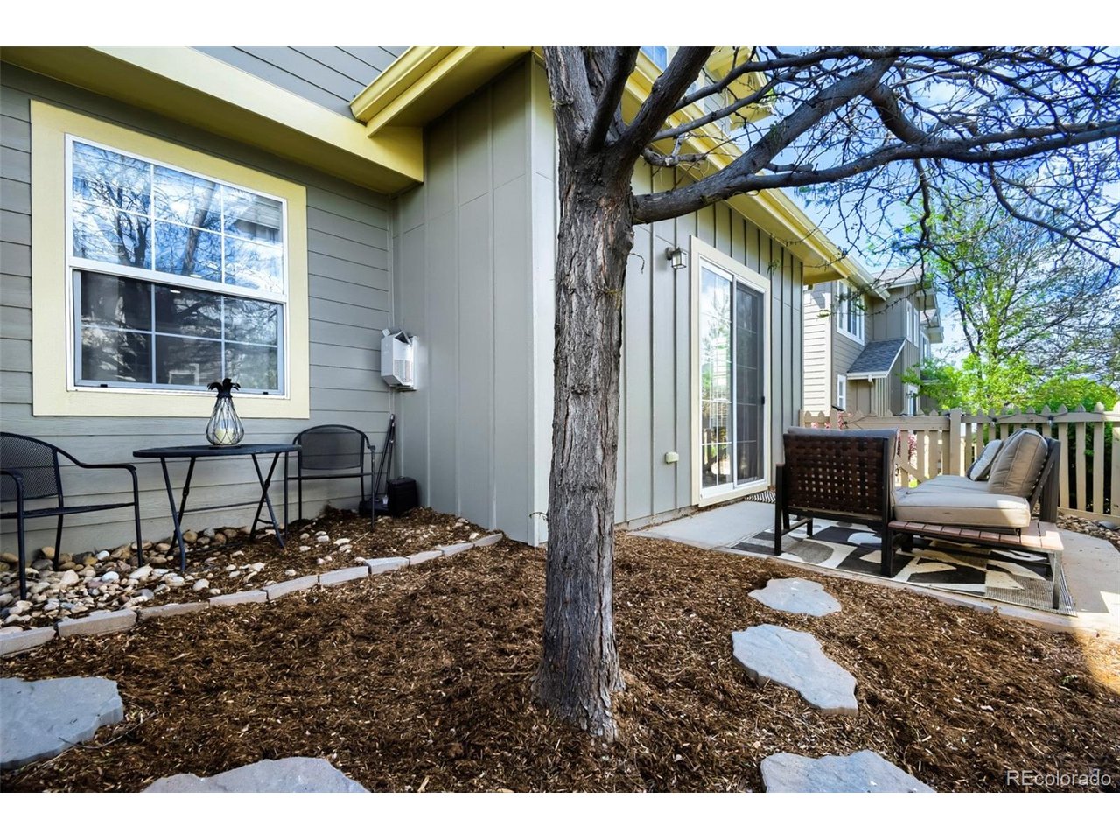
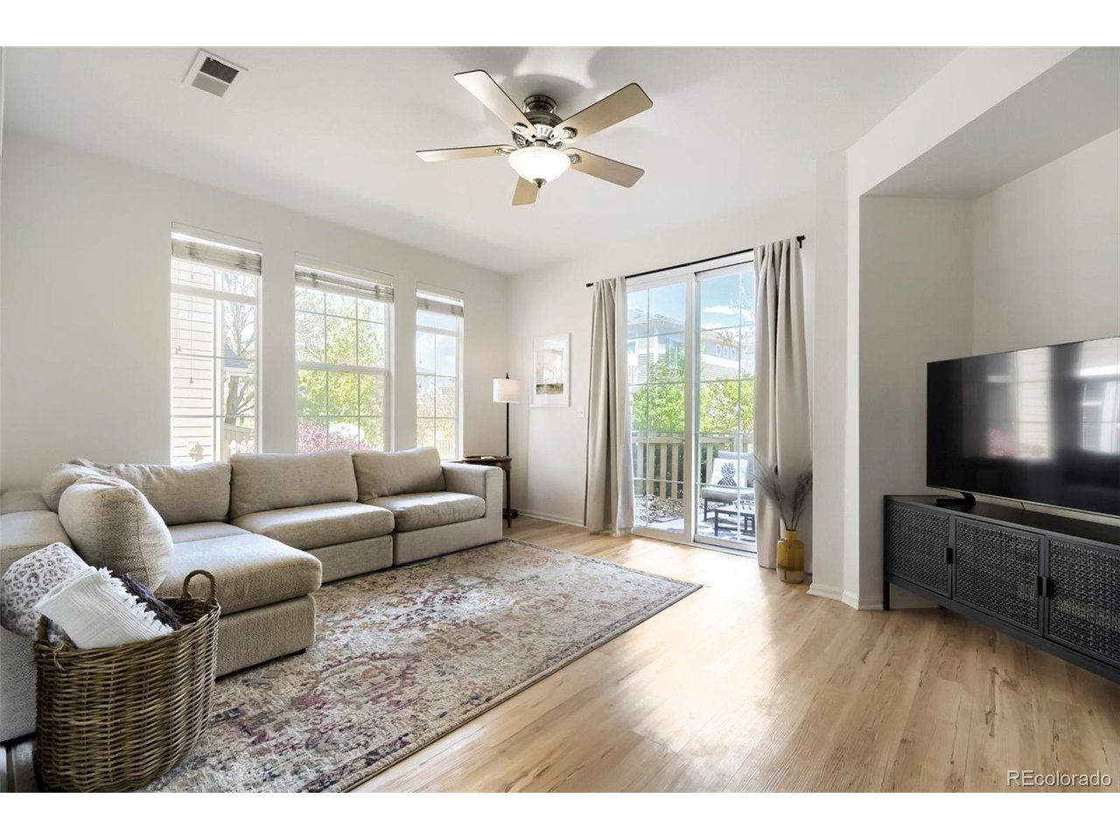
NO HOA FOR A YEAR. Seller will pay one year of HOA fees at closing. That's $460/month savings! What a great opportunity to move into this beautiful home located in the heart of Reunion. Pride of ownership is evident in this 3 bed/3 bath townhome style condo featuring an open floor plan, private outdoor living space and attached 2 car garage. This end unit offers abundant natural light and a versatile layout with modern touches and updates throughout including LVP flooring, light fixtures, carpet with upgraded padding, and professionally painted interior. Cook up your favorite meal in the well-appointed kitchen that includes bar seating, stainless steel appliances, white cabinets, granite counters, and an oversized sink with a water filtration system. It opens into the large family room providing the perfect place to entertain or kick back and watch your favorite show. Cozy up in front of the fireplace on cool nights or step outside and relax on your patio in the warmer months. The additional rooms on the main level accommodate any lifestyle and offer space for a dining room, eat in kitchen or home office. The laundry room and half bath complete the first level. Retreat upstairs to your generous sized primary bedroom that includes an ensuite 5-piece bath with a soaking tub, shower, dual vanity, and spacious walk-in closet. Just down the hall are two secondary bedrooms and a shared full bath. Reunion is centrally located with easy access to major roadways and DIA and it offers world class amenities including the Reunion Coffee House, fitness center, pool, park, lake and trails. The monthly HOA includes the exterior/roof making homeowners insurance more affordable. Schedule your showing today!

$2,581/mo

Est. mortgage payment based on a $387,900 home price.

All estimates are provided by Luxury Presence for informational purposes only. Actual amounts may vary.

Additional information

MLS® ID
9118575

Interior Features

Bedrooms
3
Bathrooms
3
Fireplace
Yes
Cooling
Yes
Heating
Yes
Basement
No

Other Property Details

Taxes
$5,653
Tax Frequency
Annually
Association Fee Frequency
Quarterly
Secondary Association Fee
$460
Secondary Association Fee Frequency
Monthly
Garage
Yes
MLS provider logo

Listings courtesy of Information and Real Estate Services, LLC (IRES) as distributed by MLS GRID

All information deemed reliable but not guaranteed and should be independently verified. All properties are subject to prior sale, change or withdrawal. Neither listing broker(s) nor Sara Vaughn shall be responsible for any typographical errors, misinformation, misprints and shall be held totally harmless. Properties displayed may be listed or sold by various participants in the MLS. 

Based on information submitted to the MLS GRID as of 3:03 AM UTC on 9/13/2026. All data is obtained from various sources and may not have been verified by broker or MLS GRID. Supplied Open House Information is subject to change without notice. All information should be independently reviewed and verified for accuracy. Properties may or may not be listed by the office/agent presenting the information.

©2026 Information and Real Estate Services, LLC (IRES). All rights reserved.

DMCA Notice 

Powered by Luxury Presence