Property photo 1
Property photo 2
Property photo 3
Property photo 4
Property photo 5
4 Beds
4 Baths
2,233 sqft

$569,500

929 Highline Dr, Loveland CO, 80538

Price per sqft$255.04
Built in2020
Property size2,233 sqft
Property typeResidential
Courtesy of Golba Group Real Estate LLC, Melissa Golba Listing Contact: 9702170985

Overview

Active

Listed Sep 30, 2026

Updated 20h ago

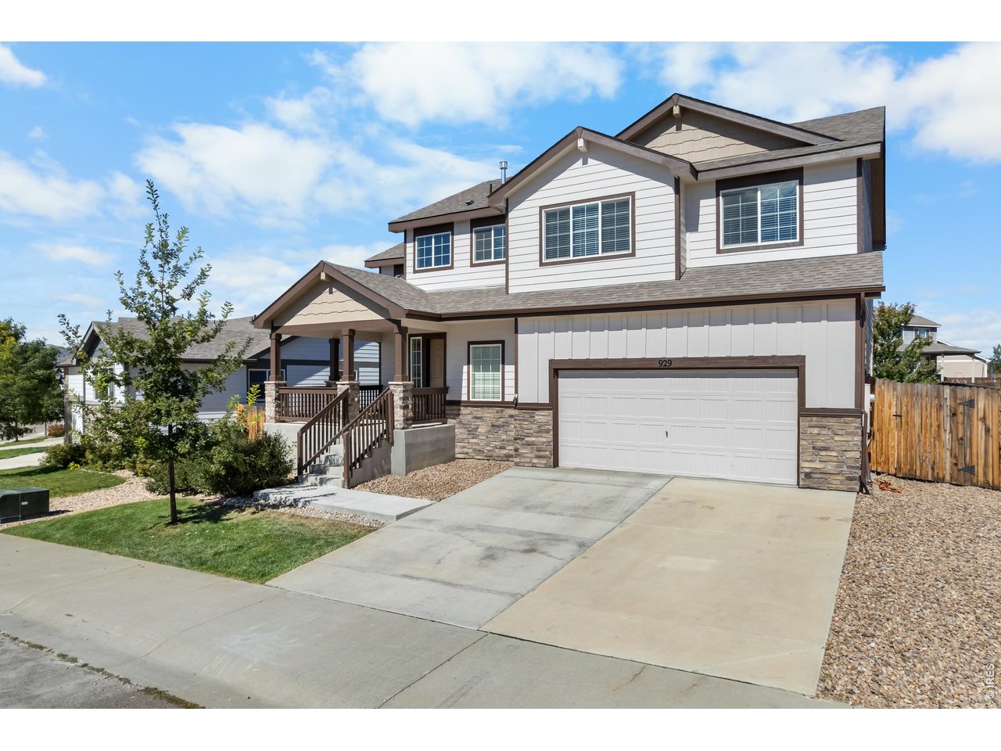
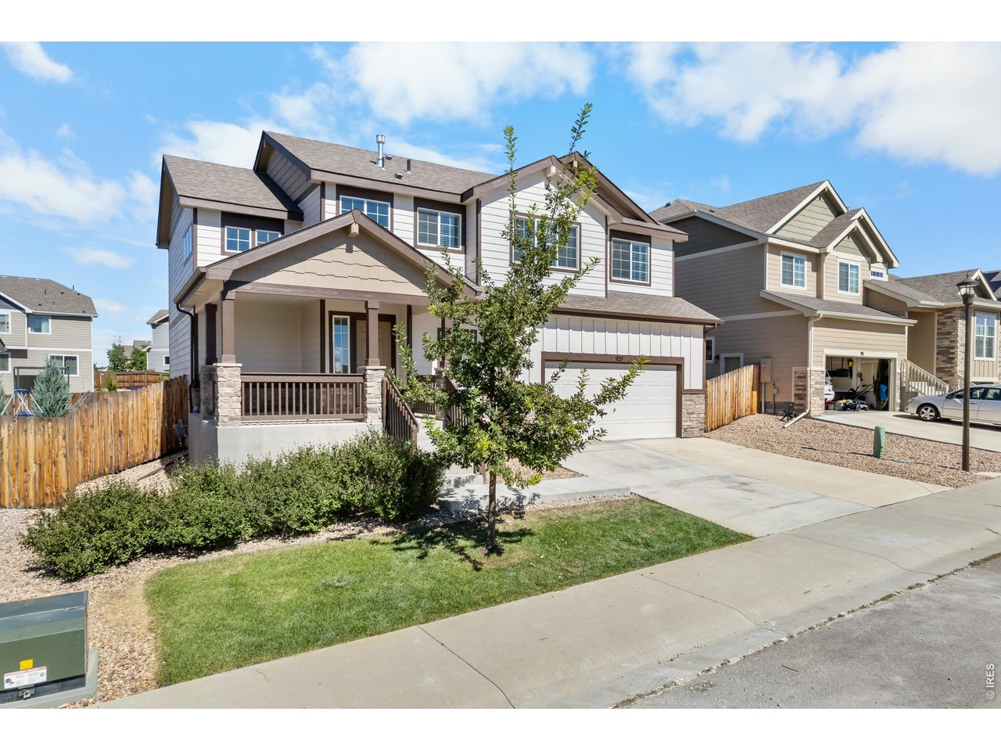
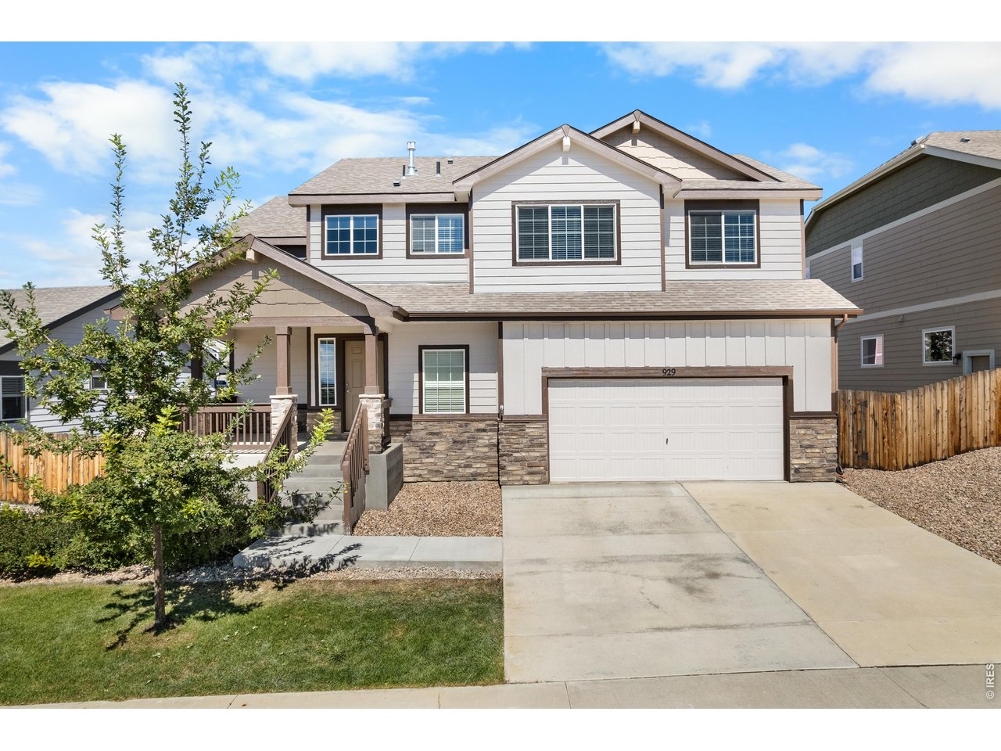
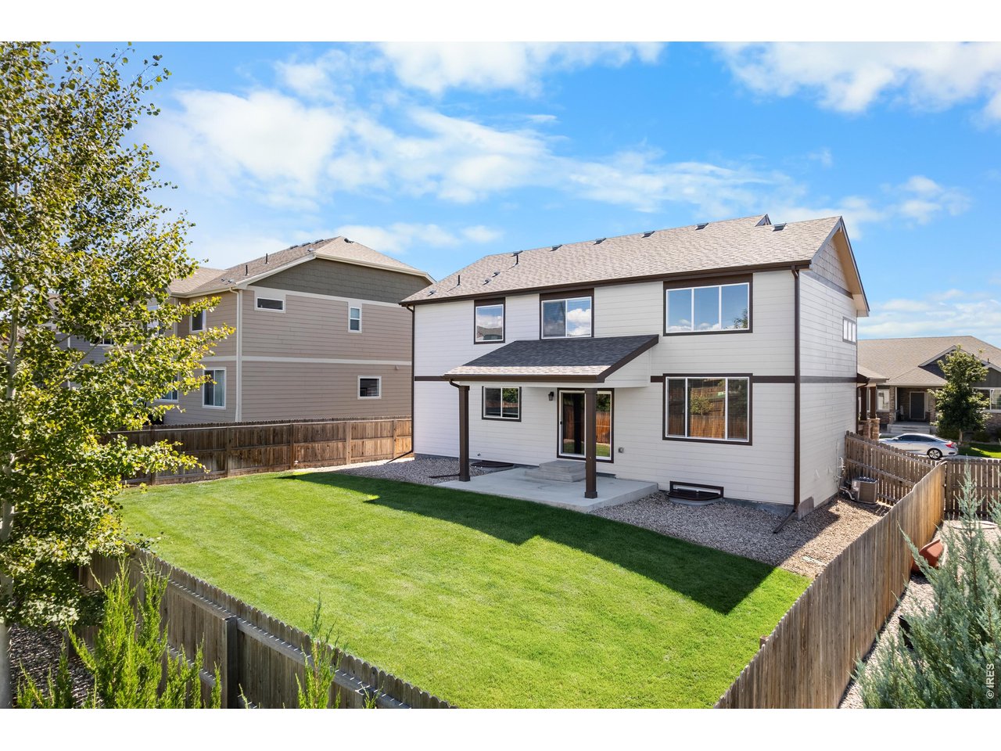
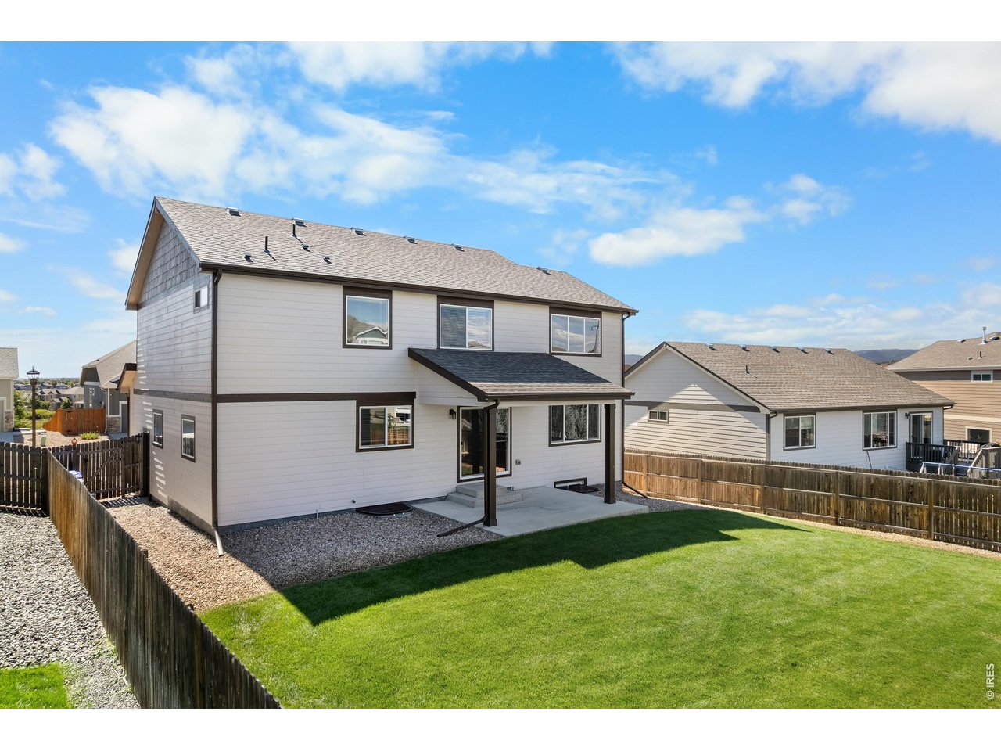
Welcome to this beautifully maintained 4-bedroom, 4-bath, two-story home in Loveland's Copper Ridge neighborhood. Built in 2020 and offering over 2,200 finished square feet, this home is in excellent condition and truly move-in ready. The open and inviting main-level floor plan features a substantial living room that flows seamlessly into the spacious kitchen and dining areas-perfect for both everyday living and entertaining. Freshly painted exterior in 2025. New interior paint September 2026. Quality finishes include hardwood flooring throughout the entry, kitchen and dining areas, attractive two-tone interior paint, and an upgraded tile backsplash in the kitchen. The finished basement adds even more living space with a comfortable family room, additional bedroom and full bath-ideal for guests, a home office, recreation area or extended family. Step outside to enjoy the covered back patio overlooking a fully fenced and landscaped yard with sprinkler system. The approximately 6,000-square-foot lot provides plenty of room to relax, entertain, garden or simply enjoy Colorado's beautiful seasons. An oversized 3-car tandem garage provides excellent space for vehicles, storage, recreational gear or a workshop area. Located in North Loveland and the Loveland School District, Copper Ridge offers a convenient location with easy access to both Loveland and Fort Collins, shopping, dining and other Northern Colorado amenities. Built in 2020, beautifully maintained, finished basement, 3-car tandem garage, covered patio and landscaped yard, ( including an acorn tree, which you do not see in Colorado everyday!) -and best of all, **NO METRO DISTRICT!**Excellent School Stystem.

$3,789/mo

Est. mortgage payment based on a $569,500 home price.

All estimates are provided by Luxury Presence for informational purposes only. Actual amounts may vary.

Additional information

MLS® ID
1069703

Interior Features

Bedrooms
4
Bathrooms
4
Cooling
Yes
Heating
Yes
Basement
Yes

Exterior Features

Lot Size
0.14 Acres

Other Property Details

Taxes
$2,766
Tax Frequency
Annually
Association Fee Frequency
Yearly
Garage
Yes
View
Yes
MLS provider logo

Listings courtesy of Information and Real Estate Services, LLC (IRES) as distributed by MLS GRID

All information deemed reliable but not guaranteed and should be independently verified. All properties are subject to prior sale, change or withdrawal. Neither listing broker(s) nor Sara Vaughn shall be responsible for any typographical errors, misinformation, misprints and shall be held totally harmless. Properties displayed may be listed or sold by various participants in the MLS. 

Based on information submitted to the MLS GRID as of 6:29 AM UTC on 10/10/2026. All data is obtained from various sources and may not have been verified by broker or MLS GRID. Supplied Open House Information is subject to change without notice. All information should be independently reviewed and verified for accuracy. Properties may or may not be listed by the office/agent presenting the information.

©2026 Information and Real Estate Services, LLC (IRES). All rights reserved.

DMCA Notice 

Powered by Luxury Presence