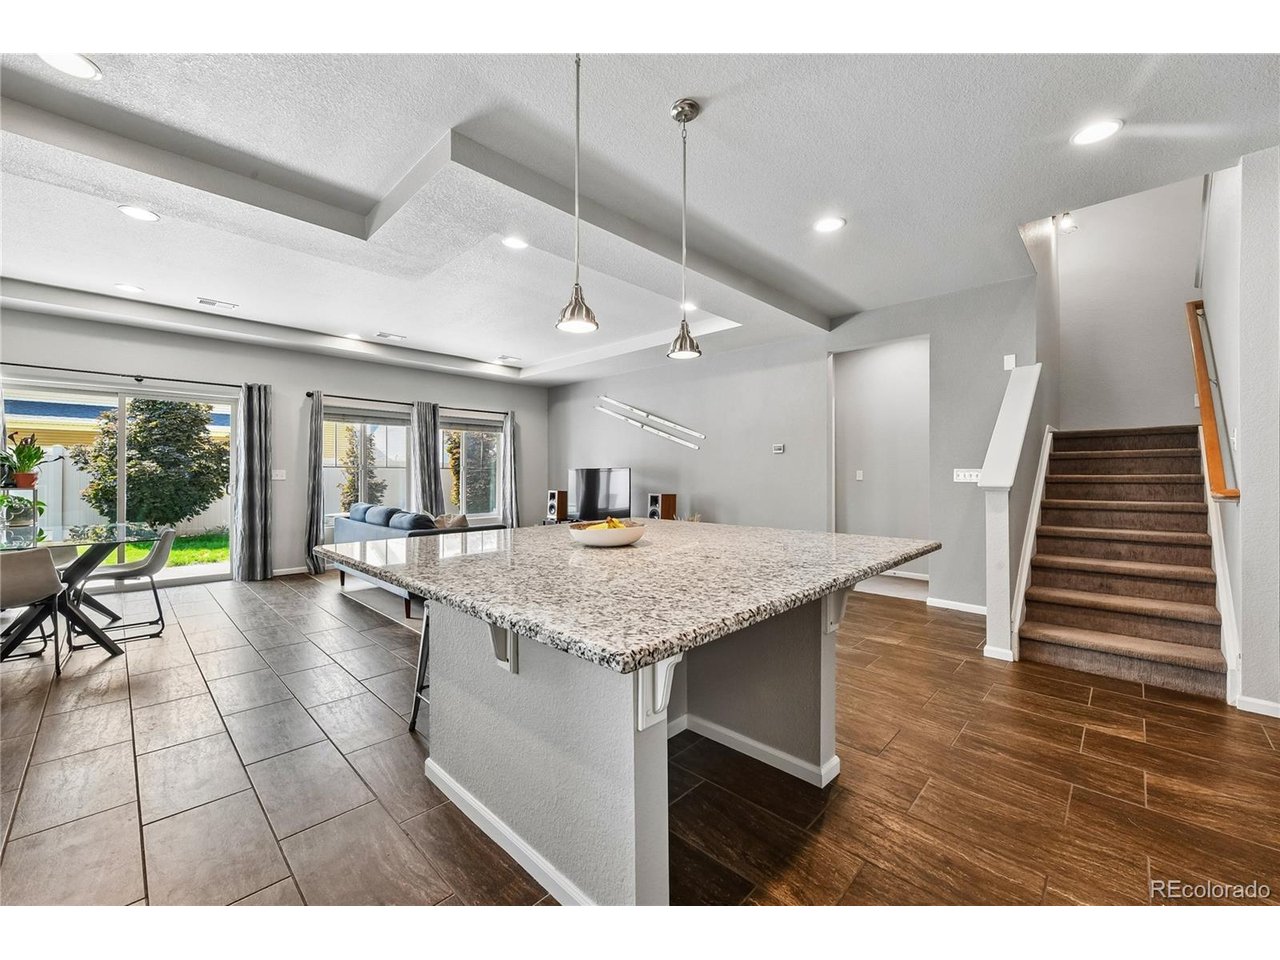
Property photo 1
Property photo 2
Property photo 3
Property photo 4
Property photo 5
3 Beds
3 Baths
2,044 sqft

$485,000

5265 Ventura St, Denver CO, 80249

Price per sqft$237.28
Built in2018
Property size2,044 sqft
Property typeResidential
Courtesy of Foxtrot Realty, Lake Bishop Listing Contact: [email protected],720-277-9219

Overview

Active

Listed Aug 7, 2026

Updated 4 days ago

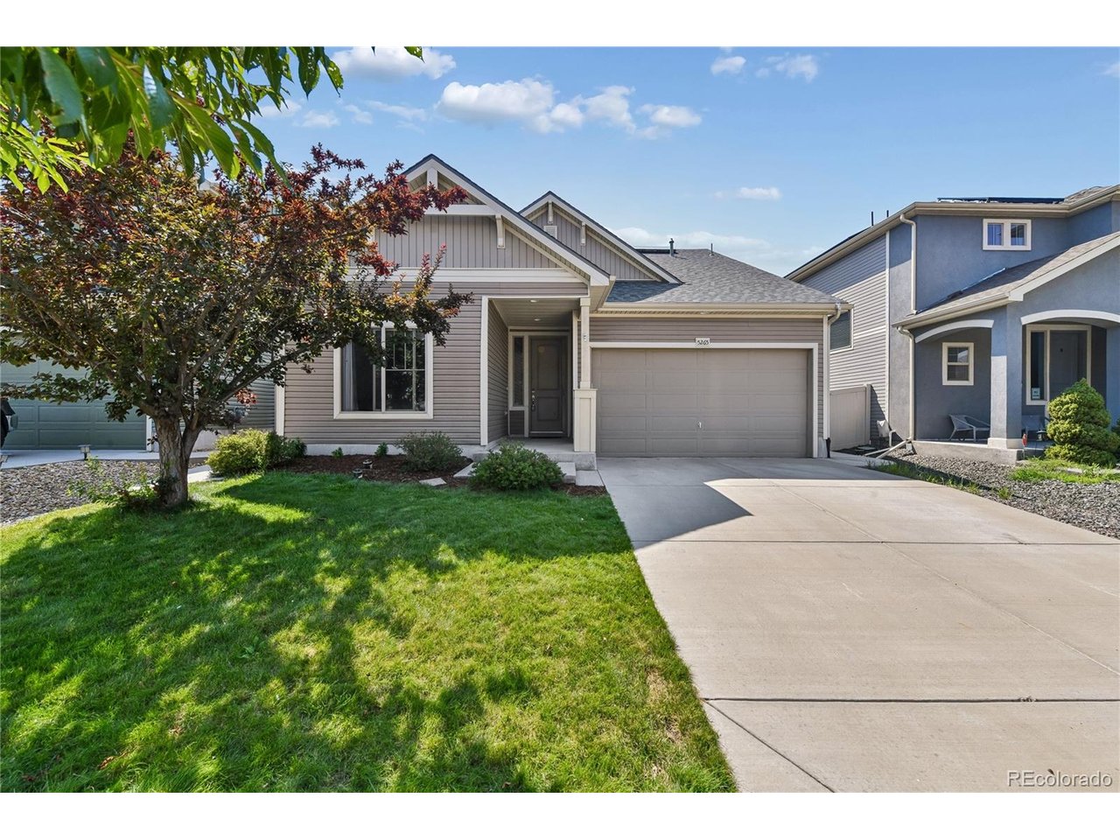
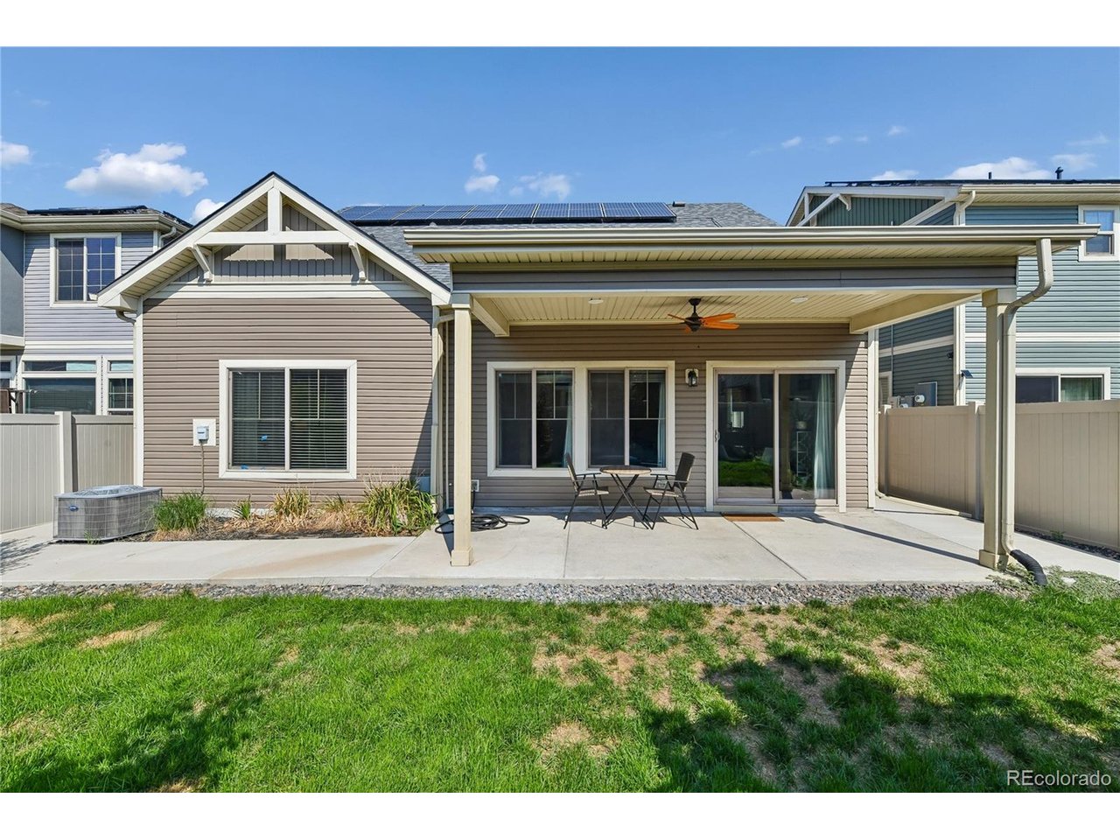
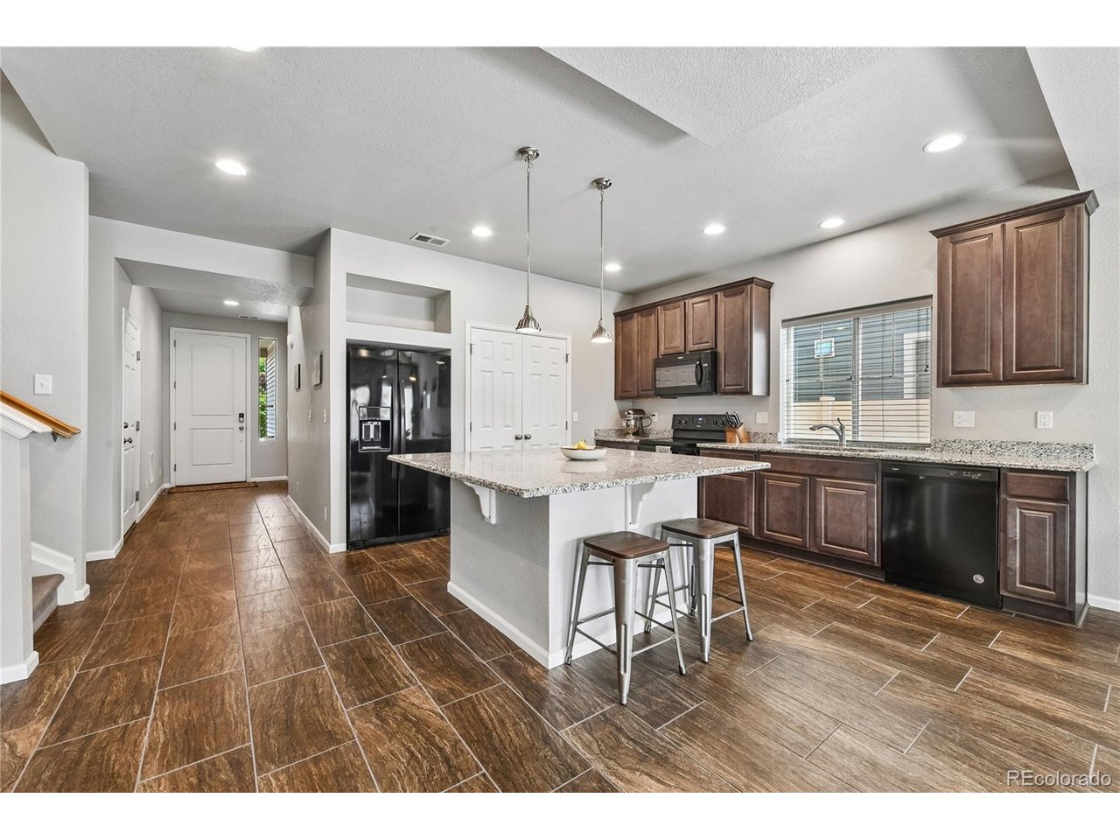
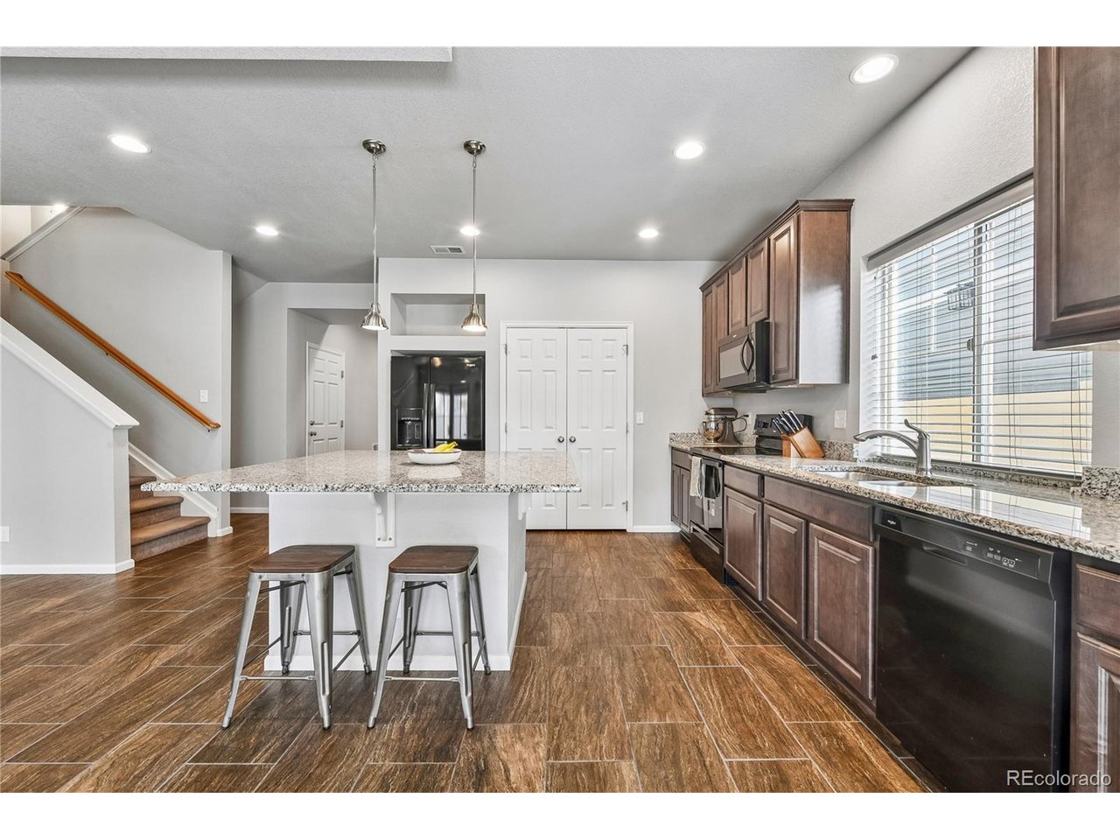
Main-floor primary suite, a fully fenced yard, and a two-car attached garage in Green Valley Ranch. Built in 2018, this 2,044 square foot home in the First Creek Village neighborhood offers three bedrooms and three full bathrooms, including two bedrooms on the main level. The open main floor centers on a kitchen with granite counters, a center island, walk-in pantry, and breakfast nook, flowing into the dining and living areas past an entrance foyer. High ceilings, built-in features, and double-pane windows carry through. The primary suite is on the main level with a walk-in closet and full bath, alongside a second main-floor bedroom, a second full bath, and main-level laundry. Upstairs, a loft creates a natural second living area or home office, with a third bedroom and full en suite bath. The 4,500 square foot lot is irrigated, landscaped, and fully fenced with mature trees, a front porch, and a patio. Qualified buyers may be eligible for a preferred lender grant of up to $10,000 toward down payment, subject to income limits, qualifying preferred lender financing, and property eligibility. Separately, full-time Colorado public school employees may be eligible for the CHFA Schools To Home program, a deferred second mortgage of up to 25% of the first mortgage loan amount toward down payment and closing costs, with a shared appreciation component. Only one borrower must meet the employment requirement. Located in Denver's 80249 ZIP with Costco, Sprouts, Target, and dining nearby, plus quick access to Denver International Airport, Pena Boulevard, I-70, and E-470. Property is in the Ebert Metropolitan District; a district transfer fee applies at closing. Financing, grant, and assistance programs are subject to borrower and property eligibility, lender guidelines, income limits, underwriting approval, and availability, may not be combined with one another, and may change or end at any time. Buyers should verify all terms with their lender.

$3,227/mo

Est. mortgage payment based on a $485,000 home price.

All estimates are provided by Luxury Presence for informational purposes only. Actual amounts may vary.

Additional information

MLS® ID
7740395

Interior Features

Bedrooms
3
Bathrooms
3
Cooling
Yes
Heating
Yes
Basement
No

Exterior Features

Lot Size
0.1 Acres

Other Property Details

Taxes
$5,688
Tax Frequency
Annually
Garage
Yes
MLS provider logo

Listings courtesy of Information and Real Estate Services, LLC (IRES) as distributed by MLS GRID

All information deemed reliable but not guaranteed and should be independently verified. All properties are subject to prior sale, change or withdrawal. Neither listing broker(s) nor Sara Vaughn shall be responsible for any typographical errors, misinformation, misprints and shall be held totally harmless. Properties displayed may be listed or sold by various participants in the MLS. 

Based on information submitted to the MLS GRID as of 6:08 AM UTC on 10/7/2026. All data is obtained from various sources and may not have been verified by broker or MLS GRID. Supplied Open House Information is subject to change without notice. All information should be independently reviewed and verified for accuracy. Properties may or may not be listed by the office/agent presenting the information.

©2026 Information and Real Estate Services, LLC (IRES). All rights reserved.

DMCA Notice 

Powered by Luxury Presence