Property photo 1
Property photo 2
Property photo 3
Property photo 4
Property photo 5
4 Beds
4 Baths
3,846 sqft

$1,535,000

78 S Monroe St, Denver CO, 80209

Price per sqft$399.12
Built in2003
Property size3,846 sqft
Property typeMulti-family
Courtesy of Kentwood Real Estate Cherry Creek, Gregory Yoshida Listing Contact: [email protected],303-875-4879

Overview

Active

Listed Sep 24, 2026

Updated 2 days ago

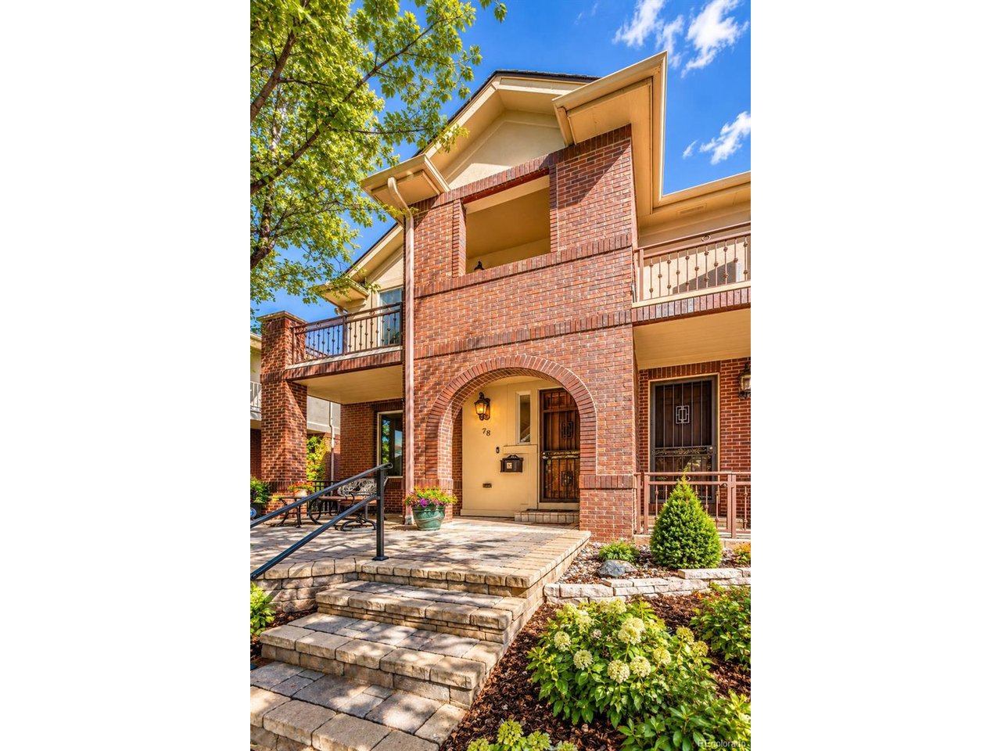
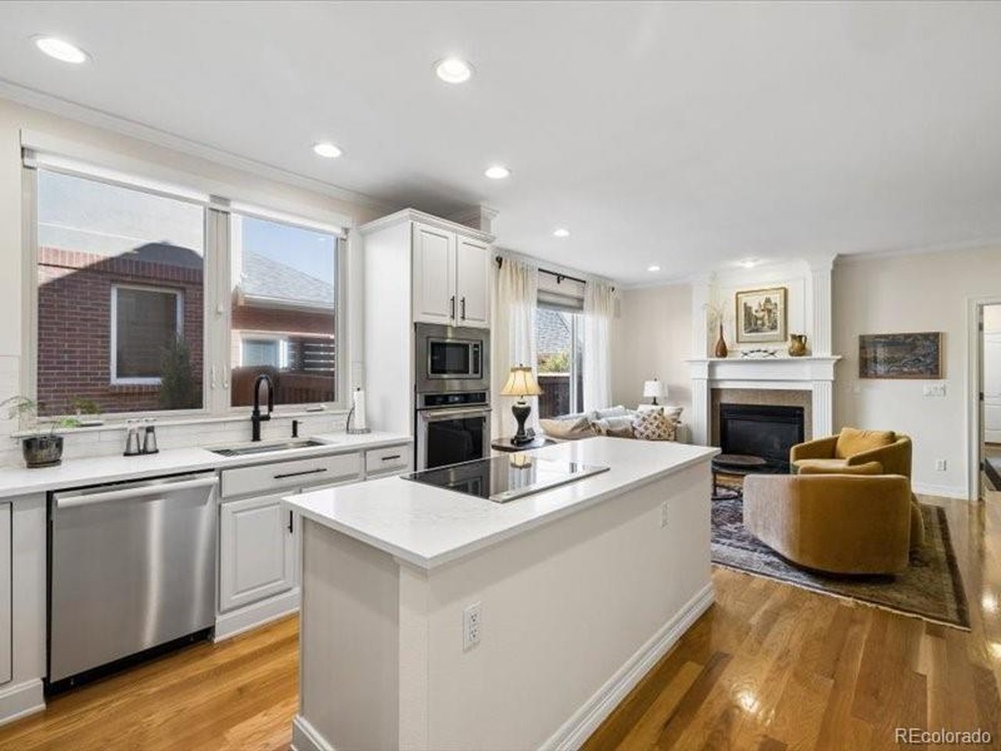
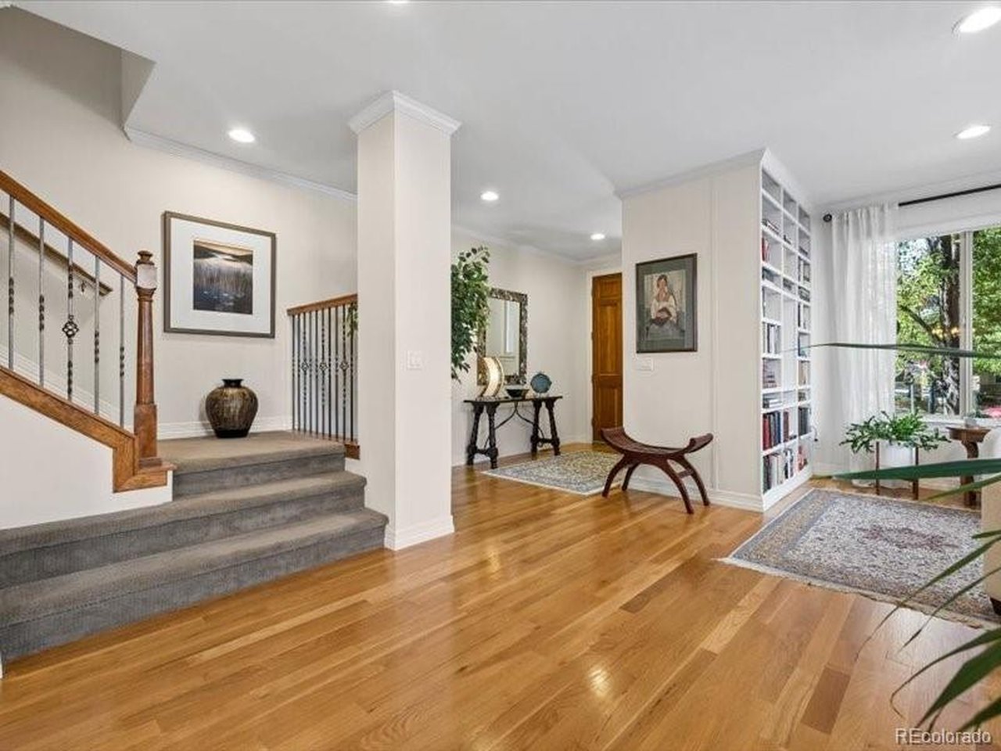
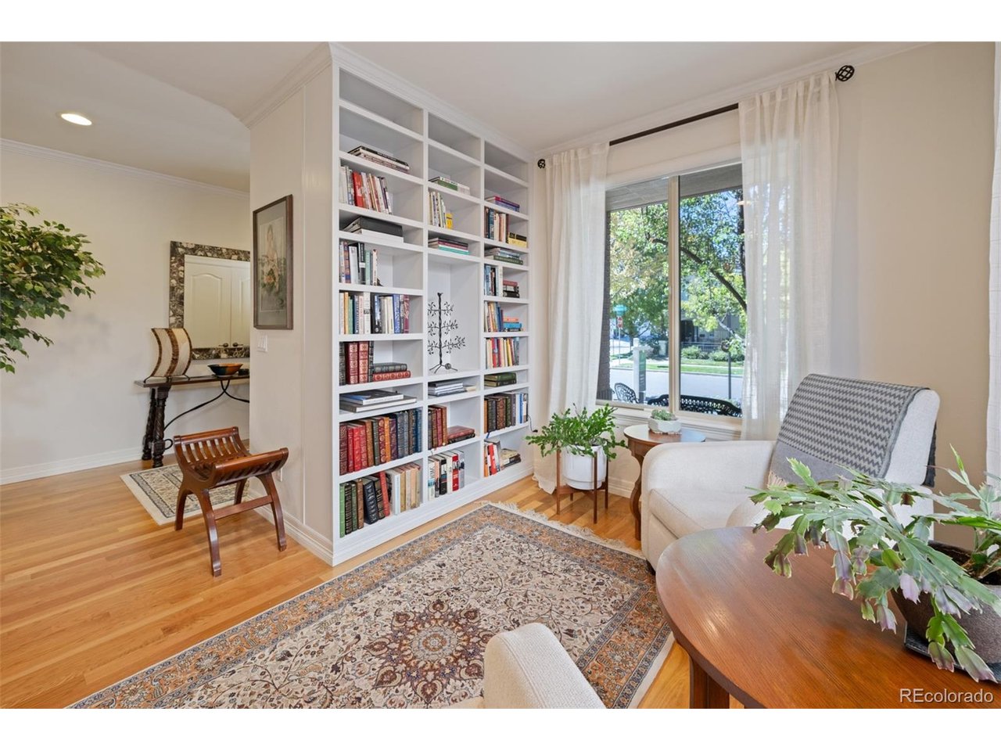
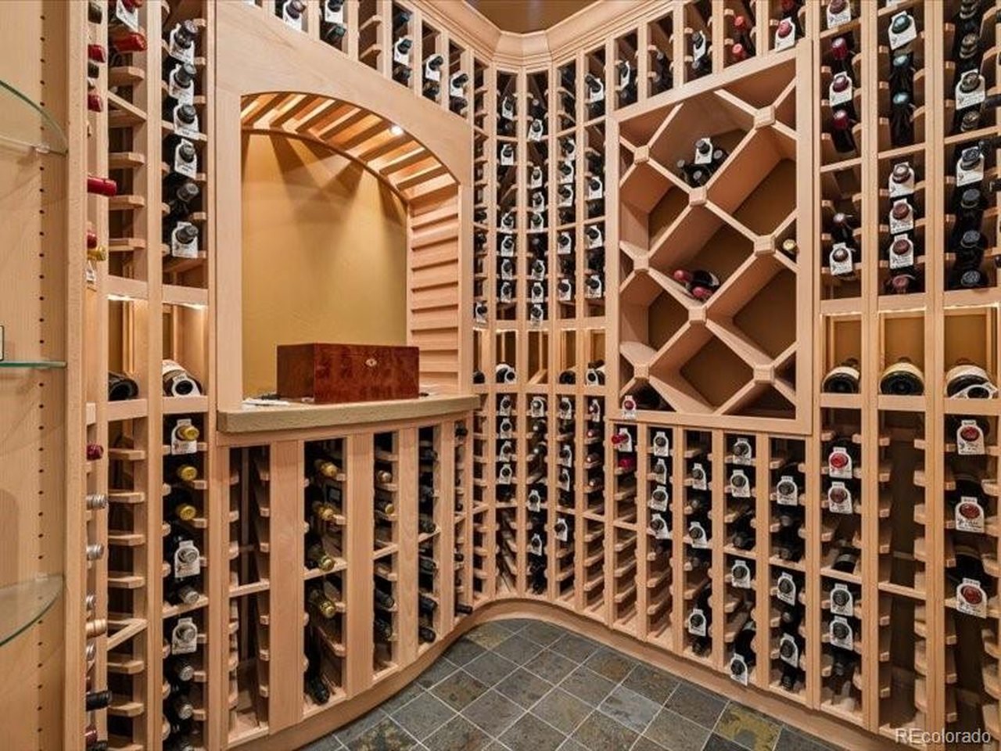
NEW PRICE + BUYER INCENTIVE! *Now offered at $1,535,000. Seller is offering up to $35,000 in concessions with an acceptable offer, use toward an interest-rate buydown to reduce your monthly payment or upfront costs.* Nearly 4,000 total SF of beautifully updated Cherry Creek living, featuring a remodeled chef's kitchen, exceptional primary suite and showpiece 400-bottle climate-controlled wine room-all at one of the most compelling price-per-square-foot values among comparable Cherry Creek homes. Refined living with exceptional scale, thoughtful updates and a coveted tree-lined setting. A wide footprint and tall ceilings create an impressive sense of space, hardwood floors and crown molding. Formal living and dining rooms flow to a beautifully remodeled kitchen; quartz counter island, KitchenAid premium appliances, induction cooktop with downdraft exhaust, convection and microwave ovens, stainless refrigerator and dishwasher. Kitchen opens to the family room with fireplace, hall with ample storage + builtins, plus a private patio ideal for alfresco dining. Upstairs, the spacious primary suite offers a separate retreat, spa-inspired 5-piece bath with soaking tub, glass shower, dual vanities, Toto toilet, dual walk-in closets and radiant heated floors. Two additional bedrooms, a balcony + laundry room complete the upper level. The professionally finished lower level/rec area, media room, guest bed, 3/4 bath, wet bar & impressive climate-controlled 400-bottle wine room. Extra storage and newer 50 gallon water heater. Two independent heating and cooling systems-with newer, separate furnaces and A/C units serving the upper level and the main/lower levels-provide enhanced comfort and efficiency throughout the home. Class 4 roof & attached 2-car garage +EV charging. Enjoy an exceptional lifestyle near acclaimed dining, boutiques, Cherry Creek Shopping Center & Trail. Sophisticated, spacious and beautifully updated-an exceptional opportunity in the heart of Cherry Creek.

$10,212/mo

Est. mortgage payment based on a $1,535,000 home price.

All estimates are provided by Luxury Presence for informational purposes only. Actual amounts may vary.

Additional information

MLS® ID
9811149

Interior Features

Bedrooms
4
Bathrooms
4
Fireplace
Yes
Cooling
Yes
Heating
Yes
Basement
No

Exterior Features

Lot Size
0.07 Acres

Other Property Details

Taxes
$7,420
Tax Frequency
Annually
Garage
Yes
MLS provider logo

Listings courtesy of Information and Real Estate Services, LLC (IRES) as distributed by MLS GRID

All information deemed reliable but not guaranteed and should be independently verified. All properties are subject to prior sale, change or withdrawal. Neither listing broker(s) nor Sara Vaughn shall be responsible for any typographical errors, misinformation, misprints and shall be held totally harmless. Properties displayed may be listed or sold by various participants in the MLS. 

Based on information submitted to the MLS GRID as of 5:38 AM UTC on 10/9/2026. All data is obtained from various sources and may not have been verified by broker or MLS GRID. Supplied Open House Information is subject to change without notice. All information should be independently reviewed and verified for accuracy. Properties may or may not be listed by the office/agent presenting the information.

©2026 Information and Real Estate Services, LLC (IRES). All rights reserved.

DMCA Notice 

Powered by Luxury Presence