Property photo 1
Property photo 2
Property photo 3
Property photo 4
Property photo 5
4 Beds
4 Baths
2,733 sqft

$660,000

3623 Rosewalk Cir, Highlands Ranch CO, 80129

Price per sqft$241.49
Built in1990
Property size2,733 sqft
Property typeResidential
Courtesy of Accession Real Estate, John Taylor Listing Contact: [email protected],303-915-6054

Overview

Active

Listed Jan 22, 2026

Updated Aug 11

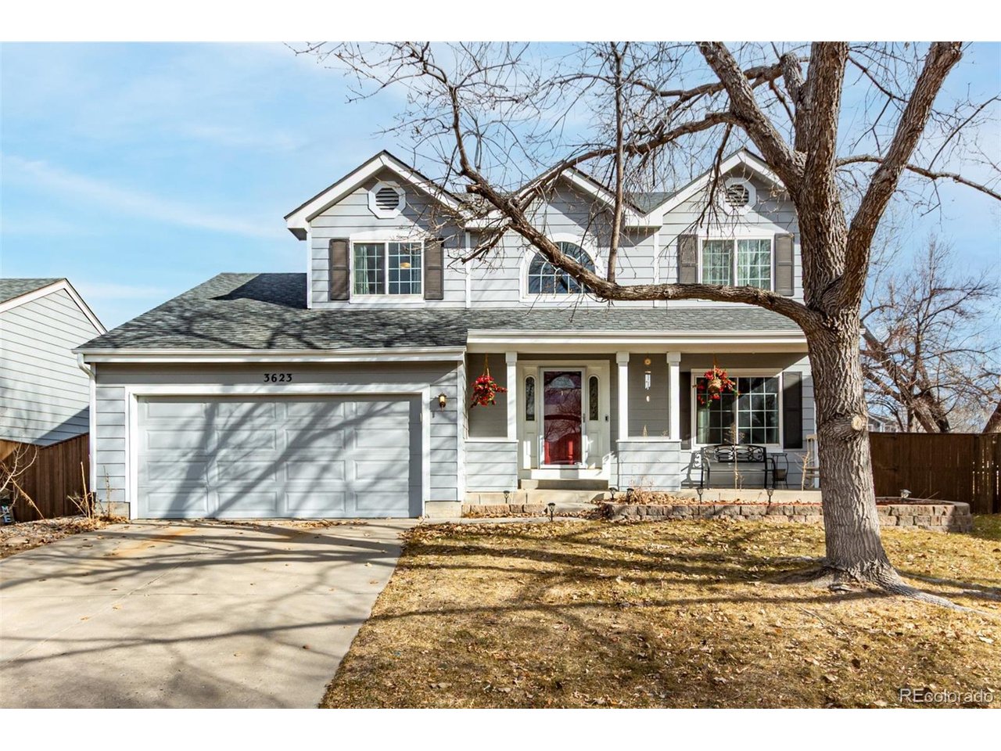
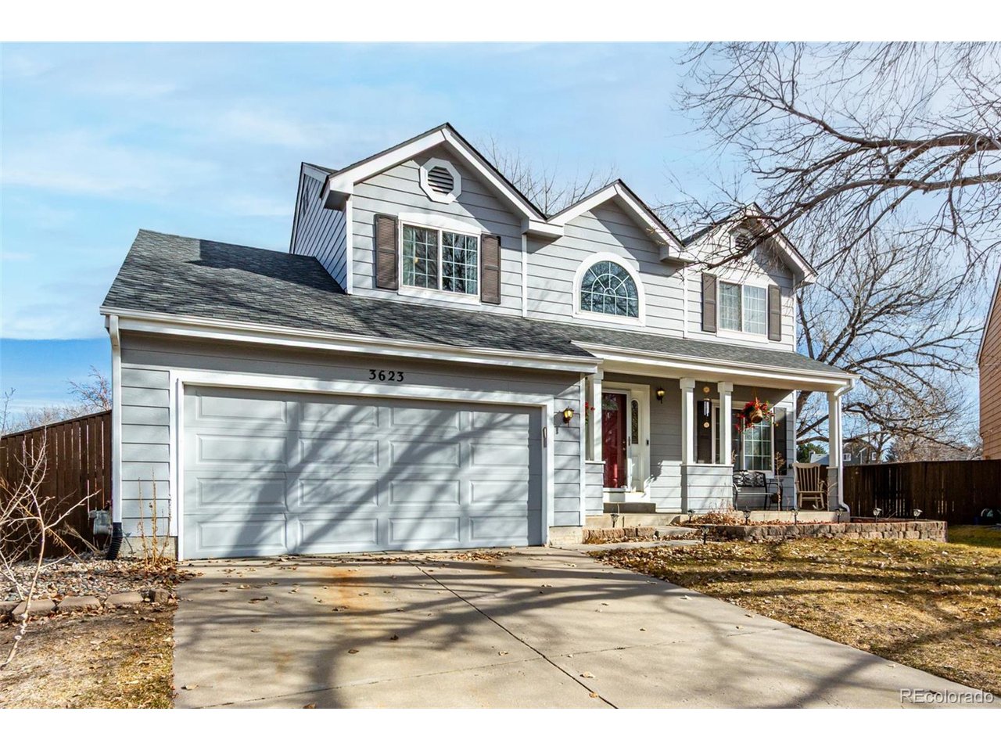
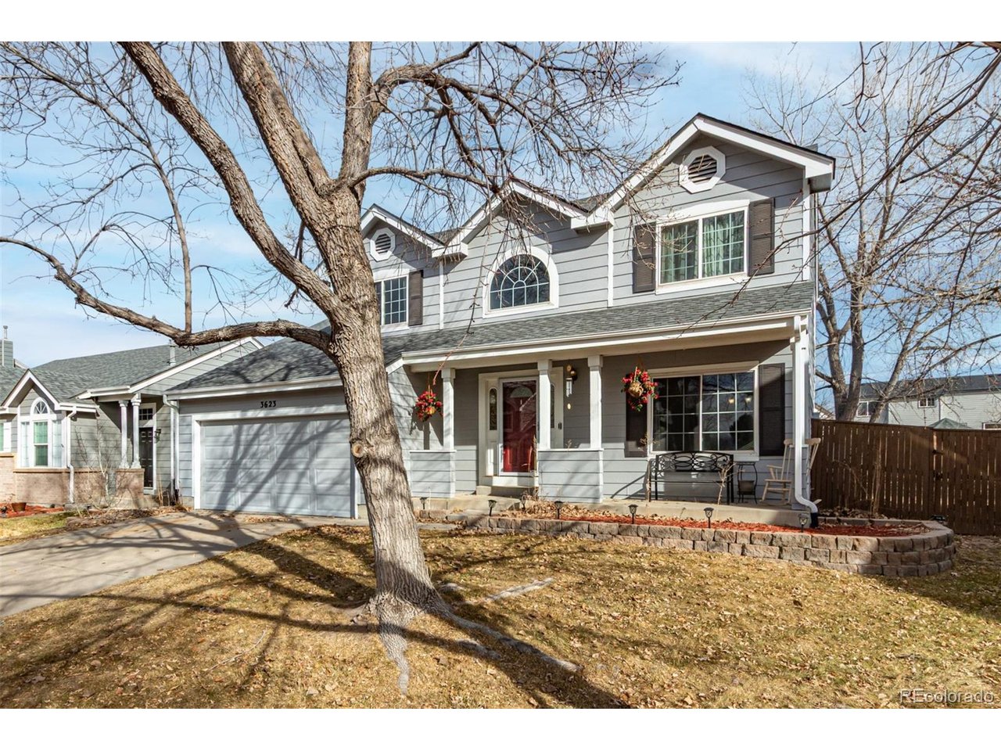
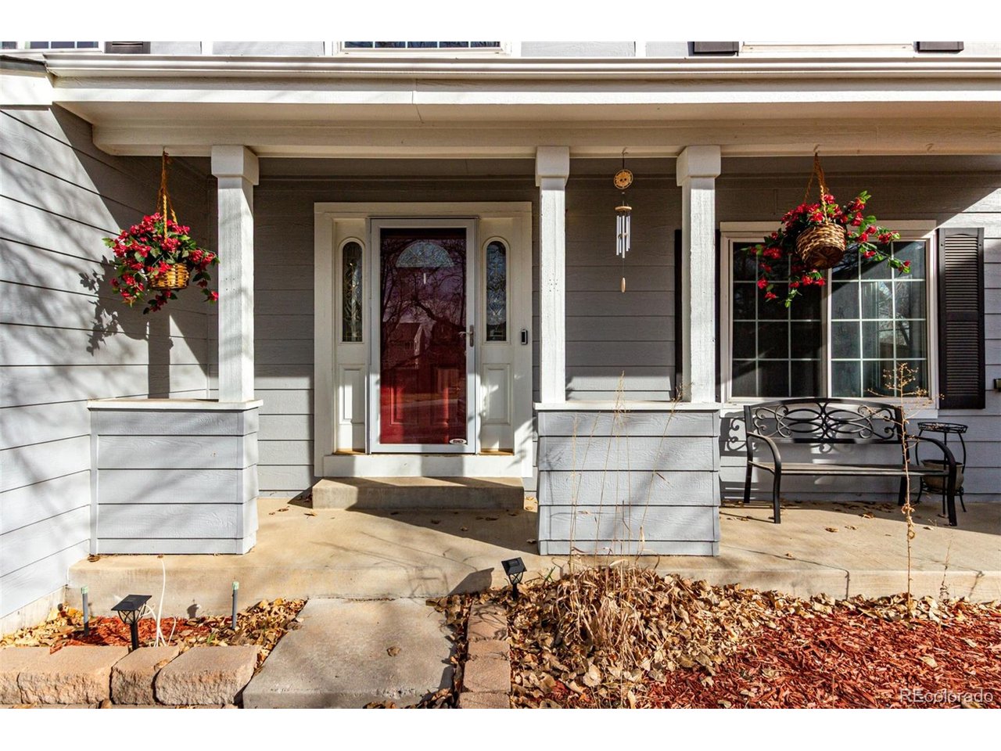
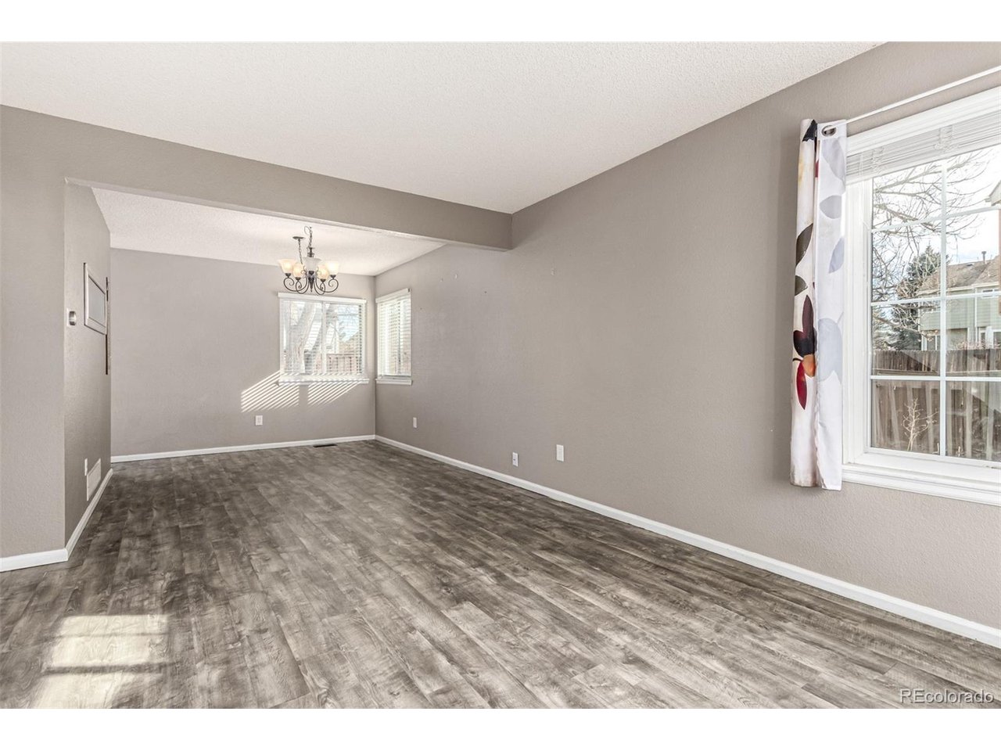
Welcome to this beautifully maintained 4-bedroom, 4-bath home tucked within a peaceful cul-de-sac in the desirable Highlands Ranch community. Featuring mature landscaping and an inviting atmosphere from the moment you arrive; the home greets you with a charming front porch perfect for relaxing outdoors. Step inside to a spacious open floor plan filled with abundant natural light from numerous windows that seamlessly bring the outdoors in. The main level showcases beautiful laminate flooring, a stunning fireplace mantel, and comfortable living spaces ideal for everyday living or entertaining. Upstairs, the primary suite boasts soaring ceilings, an attached ensuite, and excellent space to create your own retreat. A versatile loft area provides endless possibilities for work, play, or relaxation. The convenient upstairs laundry adds everyday practicality, and two additional sizeable bedrooms share a full guest bath. The large, finished basement offers even more flexible living options, including a bedroom, 3/4 bath, bonus room, and a kitchenette-perfect for multigenerational living, guest accommodations, or a private workspace. Step outside to a spacious backyard featuring an impressive deck with a pergola and plenty of room to enjoy outdoor gatherings and Colorado's beautiful weather. Residents of Highlands Ranch enjoy access to exceptional amenities, and this home is conveniently located near recreation centers, parks, shopping, and dining. This property offers space, comfort, and a prime location-an excellent opportunity in one of Highlands Ranch's most beloved communities. Don't miss the opportunity to make it yours!

$4,391/mo

Est. mortgage payment based on a $660,000 home price.

All estimates are provided by Luxury Presence for informational purposes only. Actual amounts may vary.

Additional information

MLS® ID
3725129

Interior Features

Bedrooms
4
Bathrooms
4
Fireplace
Yes
Cooling
Yes
Heating
Yes
Basement
Yes

Exterior Features

Lot Size
0.14 Acres

Other Property Details

Taxes
$3,954
Tax Frequency
Annually
Association Fee Frequency
Quarterly
Garage
Yes
MLS provider logo

Listings courtesy of Information and Real Estate Services, LLC (IRES) as distributed by MLS GRID

All information deemed reliable but not guaranteed and should be independently verified. All properties are subject to prior sale, change or withdrawal. Neither listing broker(s) nor Sara Vaughn shall be responsible for any typographical errors, misinformation, misprints and shall be held totally harmless. Properties displayed may be listed or sold by various participants in the MLS. 

Based on information submitted to the MLS GRID as of 2:20 PM UTC on 8/11/2026. All data is obtained from various sources and may not have been verified by broker or MLS GRID. Supplied Open House Information is subject to change without notice. All information should be independently reviewed and verified for accuracy. Properties may or may not be listed by the office/agent presenting the information.

©2026 Information and Real Estate Services, LLC (IRES). All rights reserved.

DMCA Notice 

Powered by Luxury Presence