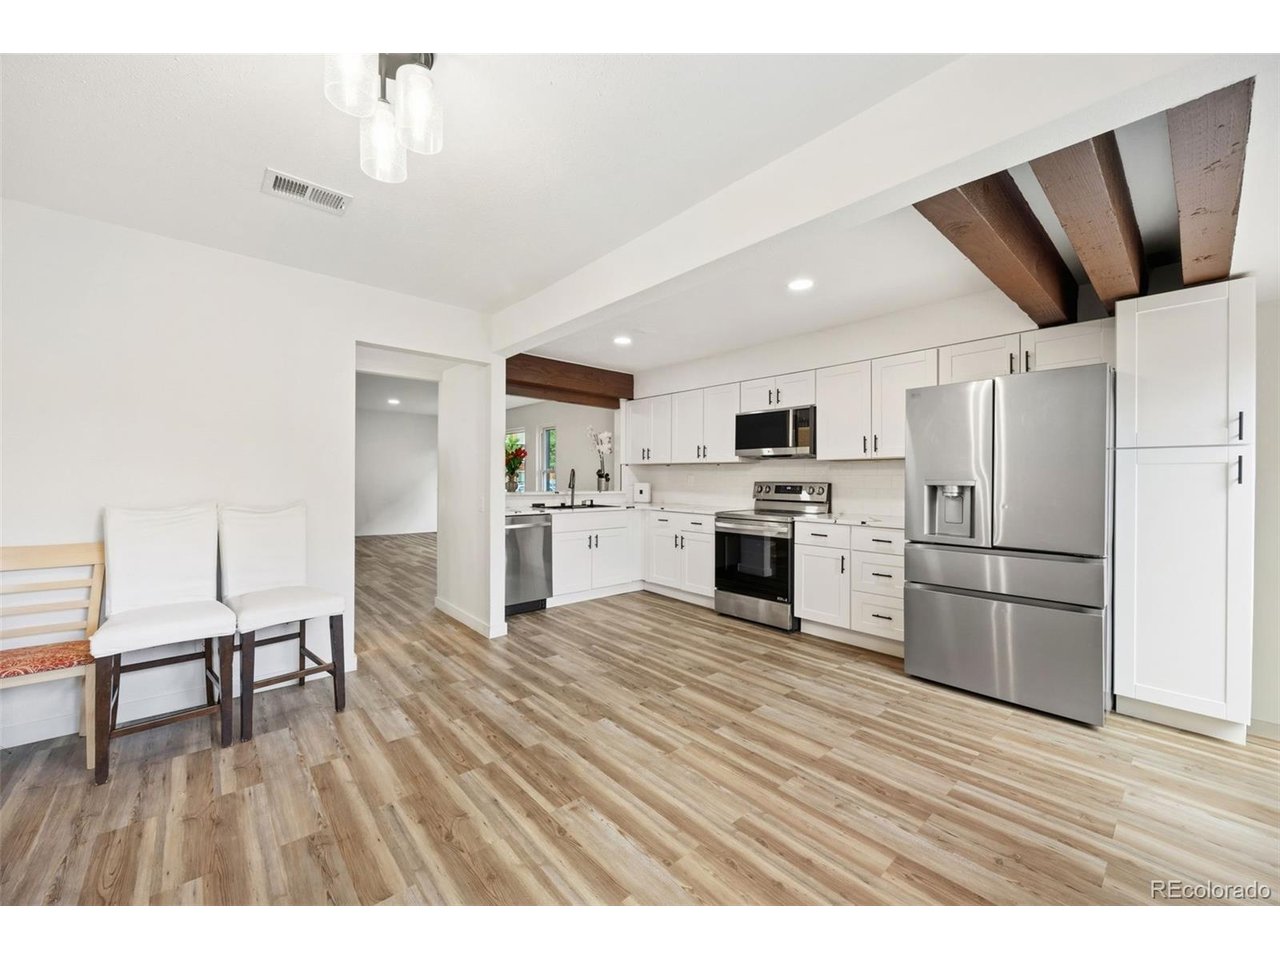
Property photo 1
Property photo 2
Property photo 3
Property photo 4
Property photo 5
2 Beds
2 Baths
1,225 sqft

$294,900

1347 S Crystal Way, Aurora CO, 80012

Price per sqft$240.73
Built in1974
Property size1,225 sqft
Property typeTownhomes
Courtesy of Keller Williams Advantage Realty LLC, Rodolfo Alcaraz Listing Contact: 720-322-3135

Overview

Active

Listed Aug 12, 2026

Updated 47h ago

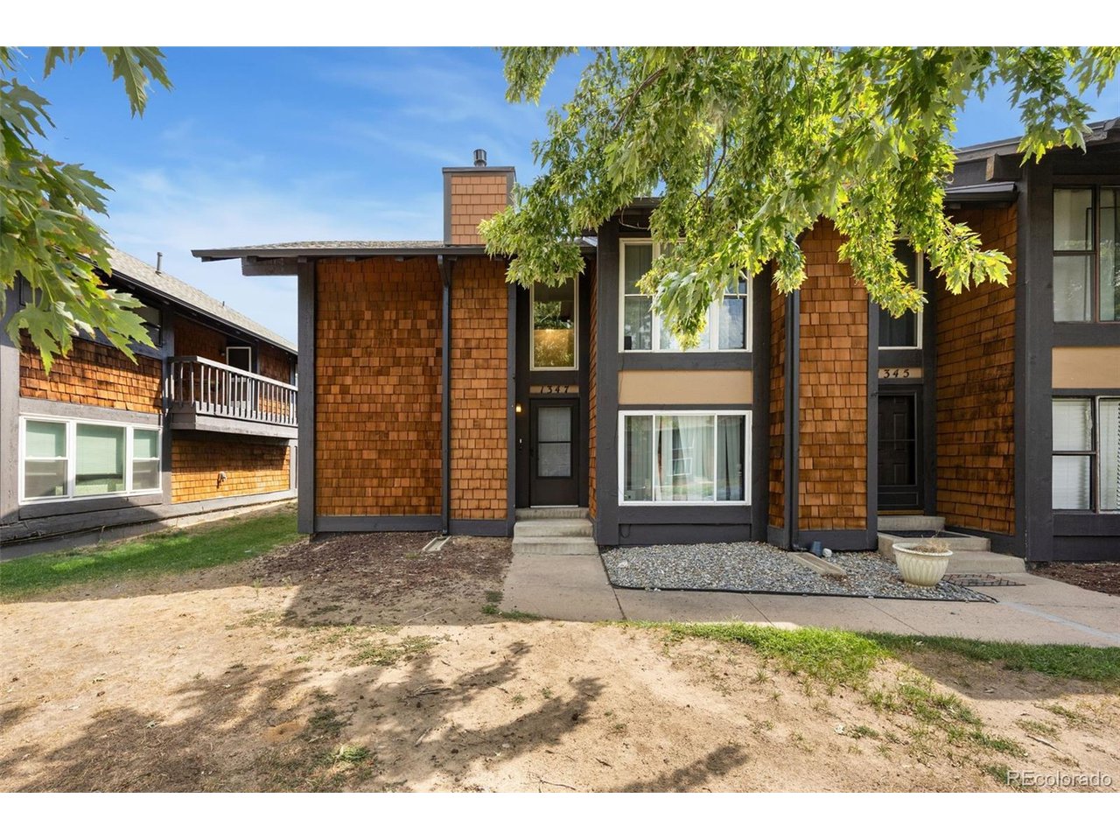
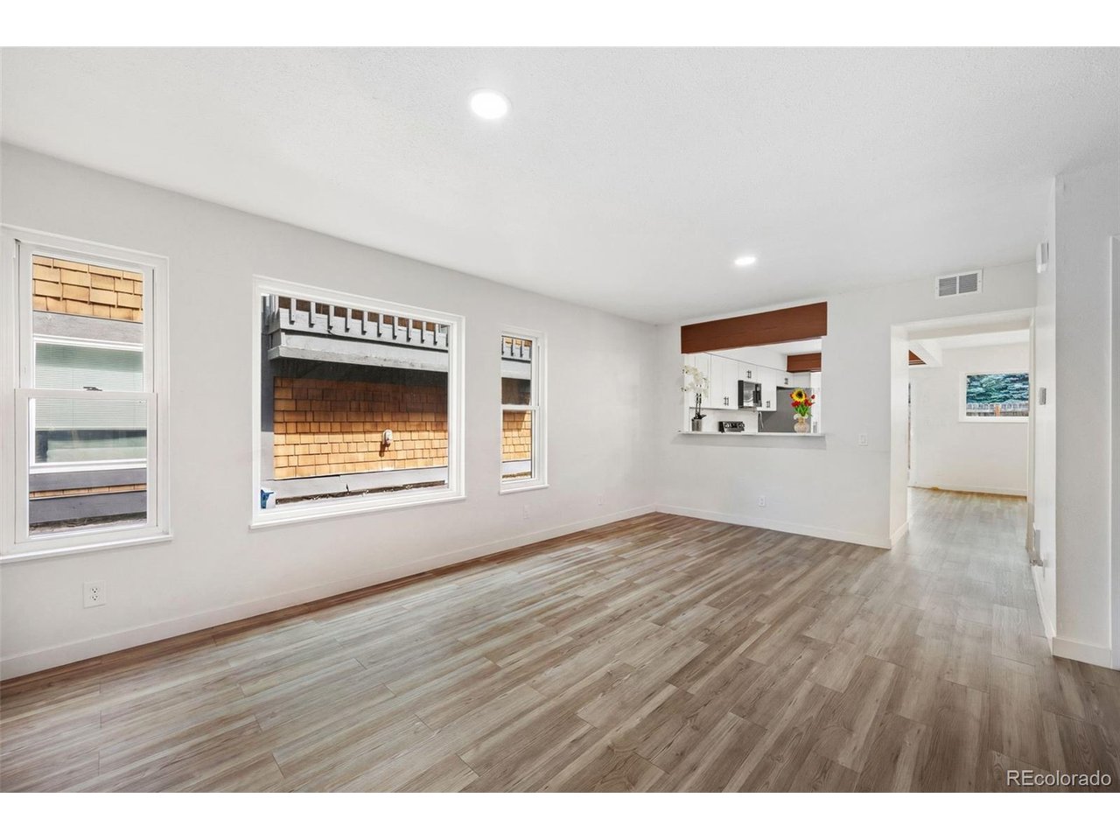
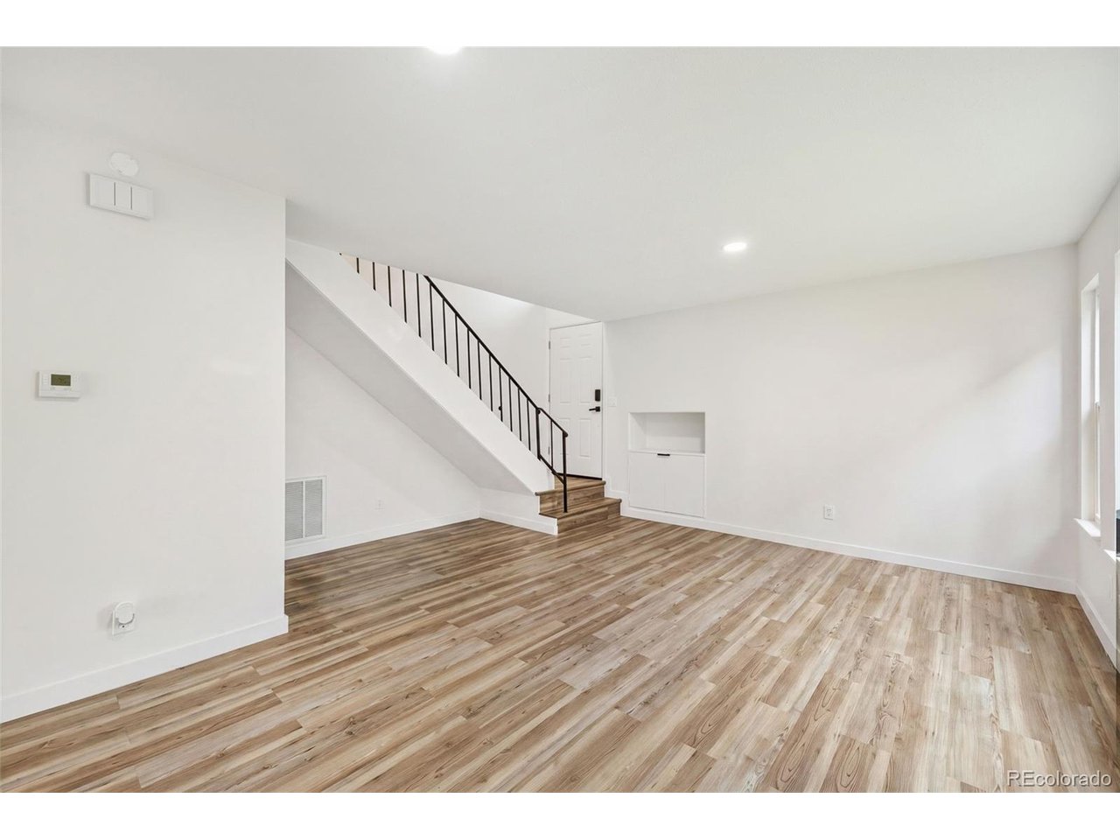
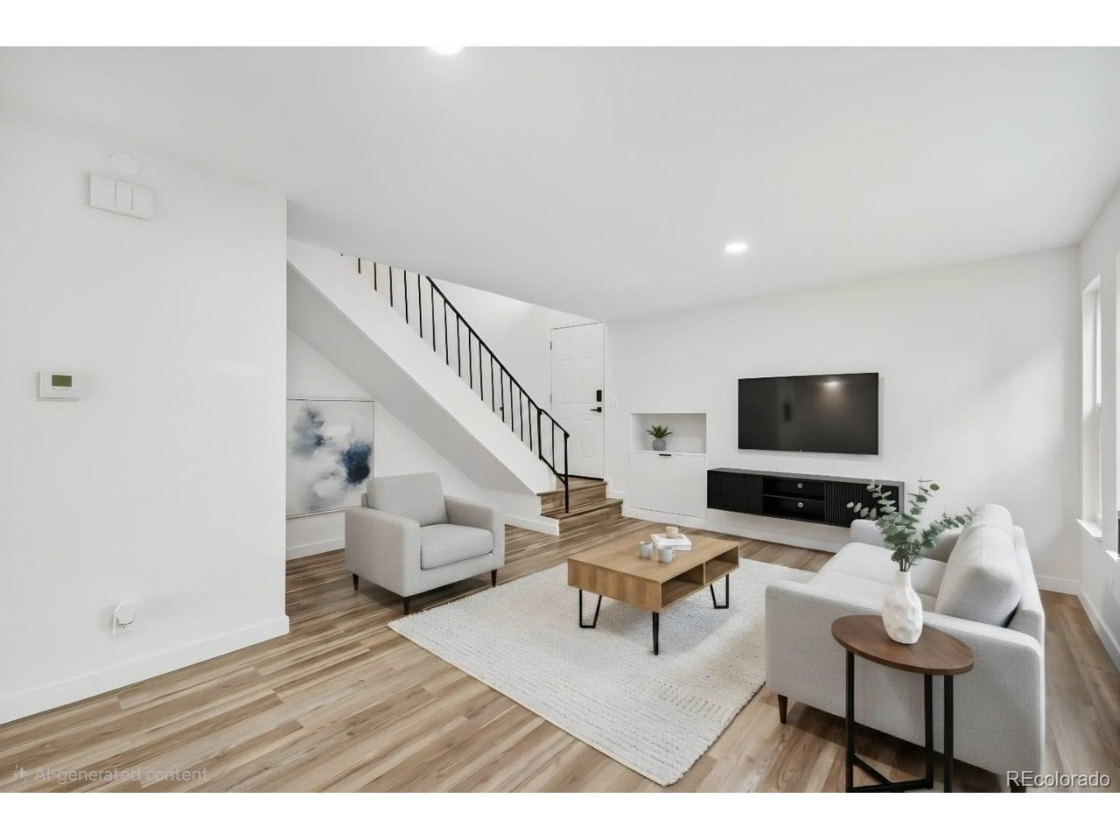
This is the price to beat listing in The Aspens An end unit townhome renovated top to bottom and priced to move fast. Every major system is brand new: furnace, AC, water heater, washer/dryer, plus a fully remodeled kitchen with stainless steel appliances and quartz counters, updated bathrooms, new flooring, and fresh paint throughout. With only one shared wall and direct access to a private greenbelt, mornings here start with birdsong instead of neighbors. Upstairs, vaulted ceilings and oversized windows flood the primary suite with light, while the second bedroom opens to its own private balcony, your spot for coffee or unwinding after work. Downstairs, the open living and dining area flows out to a private patio made for entertaining or slow weekend mornings. Detached 2 car garage to guarantee you always have your parking spot and avoid the snow cleaning every morning! The Aspens takes care of the rest: pool, walking trails, dog area, and an HOA that covers trash, water, sewer, snow removal, landscaping, and roof upkeep, true lock and leave living. Commuters win big too: a 15 minute walk to the Florida R Line and 3 minutes to I-225. 2-car garage, priced well under recent neighborhood sales. This one won't sit. This home qualifies for the community reinvestment act providing 1.75% of the loan amount with a cap of $7,000 as a credit towards buyer's closing costs, pre-paid and discount points. Contact listing agent for more details.

$1,962/mo

Est. mortgage payment based on a $294,900 home price.

All estimates are provided by Luxury Presence for informational purposes only. Actual amounts may vary.

Additional information

MLS® ID
2418501

Interior Features

Bedrooms
2
Bathrooms
2
Cooling
Yes
Heating
Yes
Basement
No

Exterior Features

Lot Size
0.02 Acres

Other Property Details

Taxes
$2,130
Tax Frequency
Annually
Association Fee Frequency
Monthly
Garage
Yes
MLS provider logo

Listings courtesy of Information and Real Estate Services, LLC (IRES) as distributed by MLS GRID

All information deemed reliable but not guaranteed and should be independently verified. All properties are subject to prior sale, change or withdrawal. Neither listing broker(s) nor Sara Vaughn shall be responsible for any typographical errors, misinformation, misprints and shall be held totally harmless. Properties displayed may be listed or sold by various participants in the MLS. 

Based on information submitted to the MLS GRID as of 5:36 AM UTC on 10/9/2026. All data is obtained from various sources and may not have been verified by broker or MLS GRID. Supplied Open House Information is subject to change without notice. All information should be independently reviewed and verified for accuracy. Properties may or may not be listed by the office/agent presenting the information.

©2026 Information and Real Estate Services, LLC (IRES). All rights reserved.

DMCA Notice 

Powered by Luxury Presence