Property photo 1
Property photo 2
Property photo 3
Property photo 4
Property photo 5
3 Beds
3 Baths
2,909 sqft

$750,000

8173 Big Thompson St, Littleton CO, 80125

Price per sqft$257.82
Built in2022
Property size2,909 sqft
Property typeResidential
Courtesy of MB Bellissimo Homes, Craig Hoover Listing Contact: [email protected],720-318-5881

Overview

Active

Listed Oct 1, 2026

Updated 5 days ago

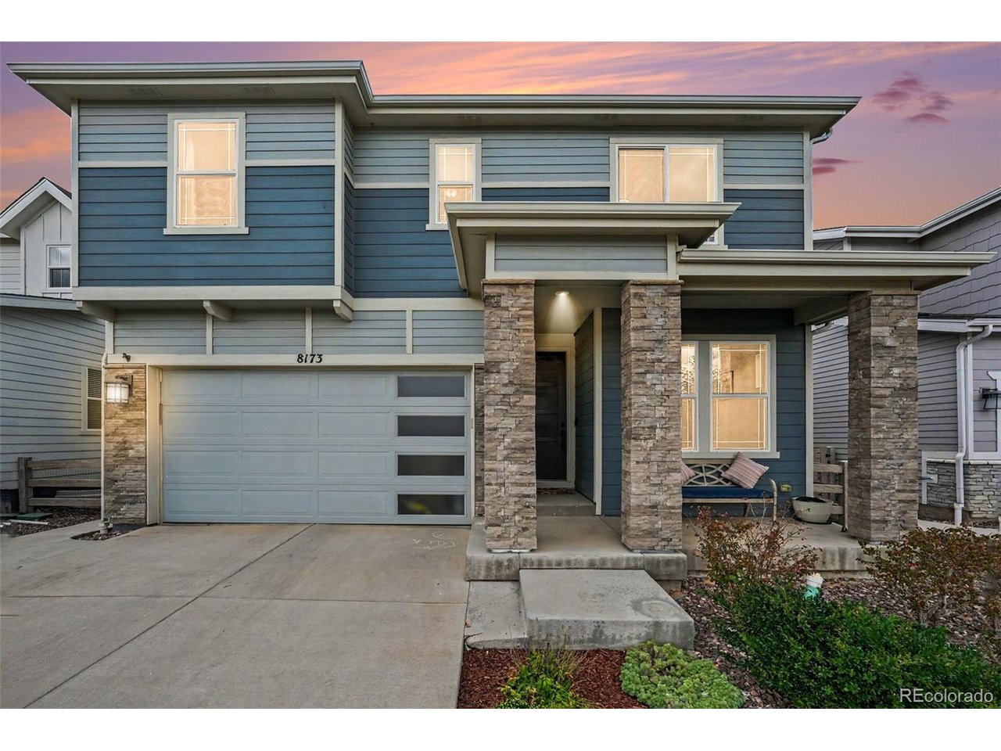
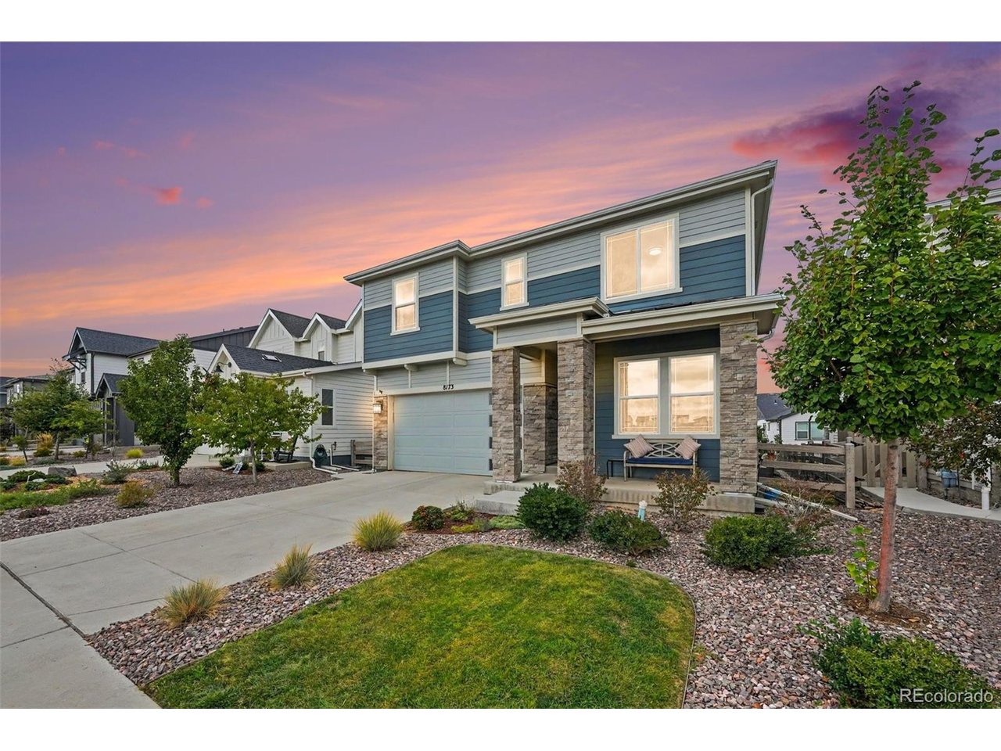
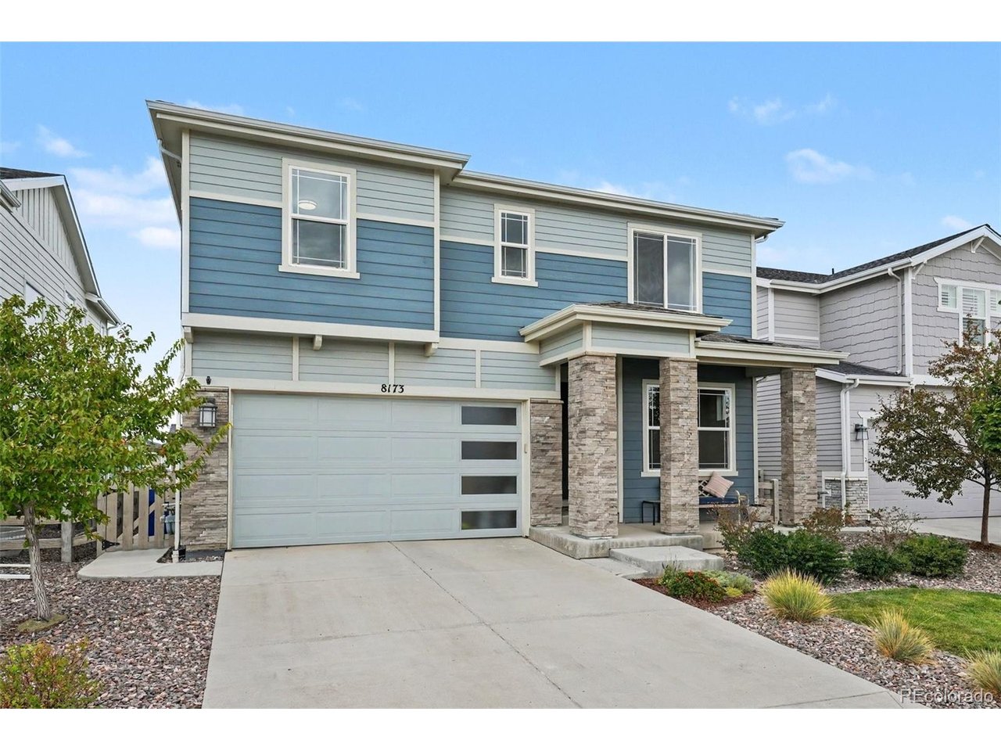
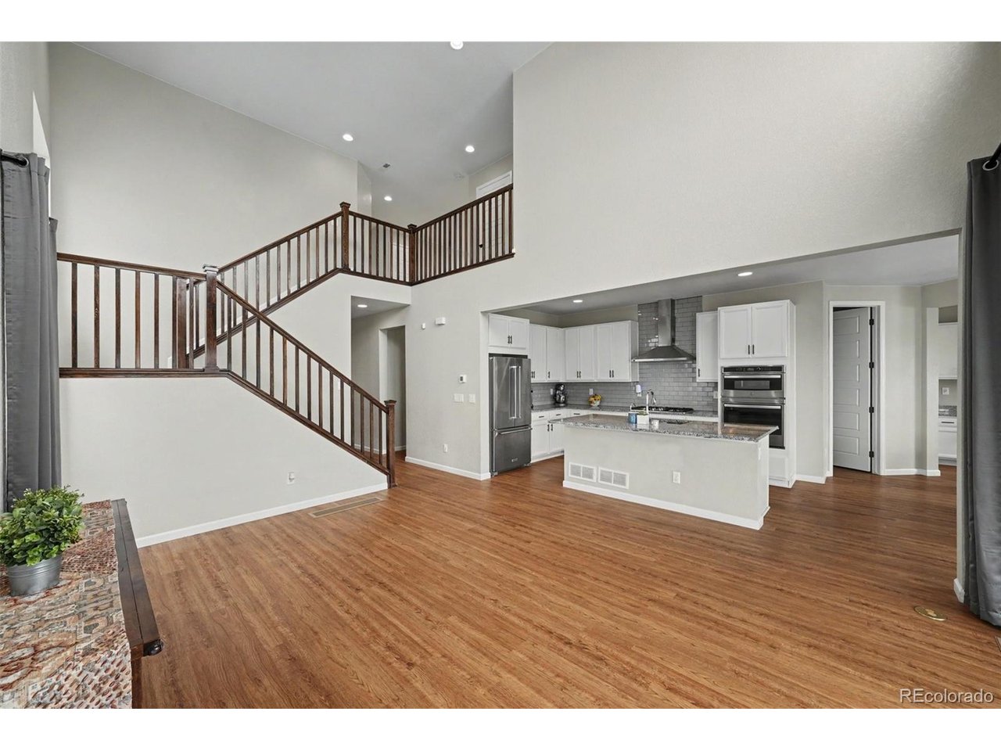
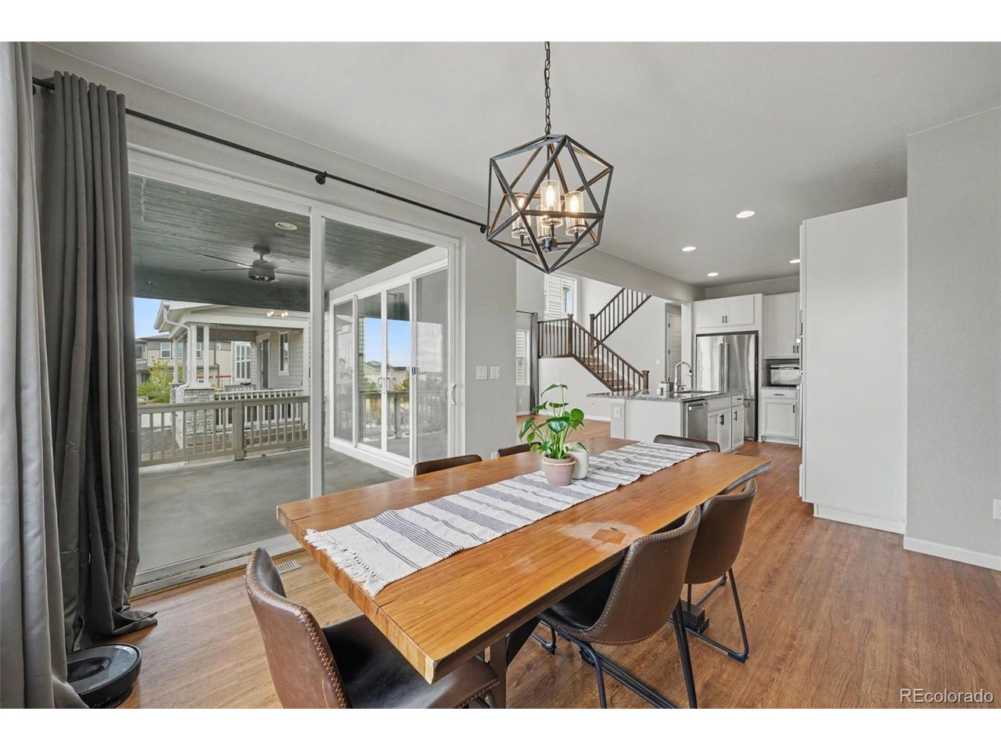
Nearly new, beautifully upgraded, and designed to take full advantage of Colorado living, this 2022 Sterling Ranch home stands out from the moment you arrive. The southeast-facing front helps the morning sun go to work on winter ice, while the backyard and spacious primary suite capture beautiful views of the surrounding hills. Inside, soaring ceilings and an open, light-filled layout create a dramatic first impression. An extra-wide sliding glass door with side glass panels brings in abundant natural light and opens to the covered outdoor living area. The upgraded kitchen features granite counters, a large island, stainless appliances, gas cooktop with hood, double oven and an oversized pantry. Eight-foot doors on the main level add to the upscale feel, while a private office with French doors provides a great work-from-home space. Upstairs, the oversized primary suite includes hill views, a large walk-in closet and 5-piece bath. Two additional bedrooms, a loft and convenient upstairs laundry round out the second floor. The unfinished basement offers more than 1,200 sq. ft. of future potential, and the 3-car tandem garage gives you room for vehicles, toys or storage. Outside, enjoy professional landscaping, a covered rear deck/patio, terraced retaining walls and a private yard. The sellers also upgraded the exterior paint beyond the original builder-grade finish. Sterling Ranch offers miles of trails, parks, open space with Chatfield State Park, Roxborough State Park and Waterton Canyon nearby. Don't forget to visit the FANTASTIC staffed Overlook Clubhouse with fitness center, pool and community gathering spaces. The neighborhood Swan River Park with playground is 2 blocks to the north. Also, with Sterling Ranch HOA/community amenities are included through the metro district rather than a separate monthly HOA fee. You will love this home and all that it has to offer!

$4,990/mo

Est. mortgage payment based on a $750,000 home price.

All estimates are provided by Luxury Presence for informational purposes only. Actual amounts may vary.

Additional information

MLS® ID
3755895

Interior Features

Bedrooms
3
Bathrooms
3
Cooling
Yes
Heating
Yes
Basement
Yes

Exterior Features

Lot Size
0.12 Acres

Other Property Details

Taxes
$8,843
Tax Frequency
Annually
Garage
Yes
View
Yes
MLS provider logo

Listings courtesy of Information and Real Estate Services, LLC (IRES) as distributed by MLS GRID

All information deemed reliable but not guaranteed and should be independently verified. All properties are subject to prior sale, change or withdrawal. Neither listing broker(s) nor Sara Vaughn shall be responsible for any typographical errors, misinformation, misprints and shall be held totally harmless. Properties displayed may be listed or sold by various participants in the MLS. 

Based on information submitted to the MLS GRID as of 4:50 AM UTC on 10/6/2026. All data is obtained from various sources and may not have been verified by broker or MLS GRID. Supplied Open House Information is subject to change without notice. All information should be independently reviewed and verified for accuracy. Properties may or may not be listed by the office/agent presenting the information.

©2026 Information and Real Estate Services, LLC (IRES). All rights reserved.

DMCA Notice 

Powered by Luxury Presence