Property photo 1
Property photo 2
Property photo 3
Property photo 4
Property photo 5
4 Beds
2 Baths
1,628 sqft

$1,200,000

3620 Silver Plume Ln, Boulder CO, 80305

Price per sqft$737.10
Built in1977
Property size1,628 sqft
Property typeResidential
Courtesy of Kentwood Real Estate Boulder Valley, Brett Sawyer Listing Contact: 3037733399

Overview

Active

Listed Apr 17, 2026

Updated 9 days ago

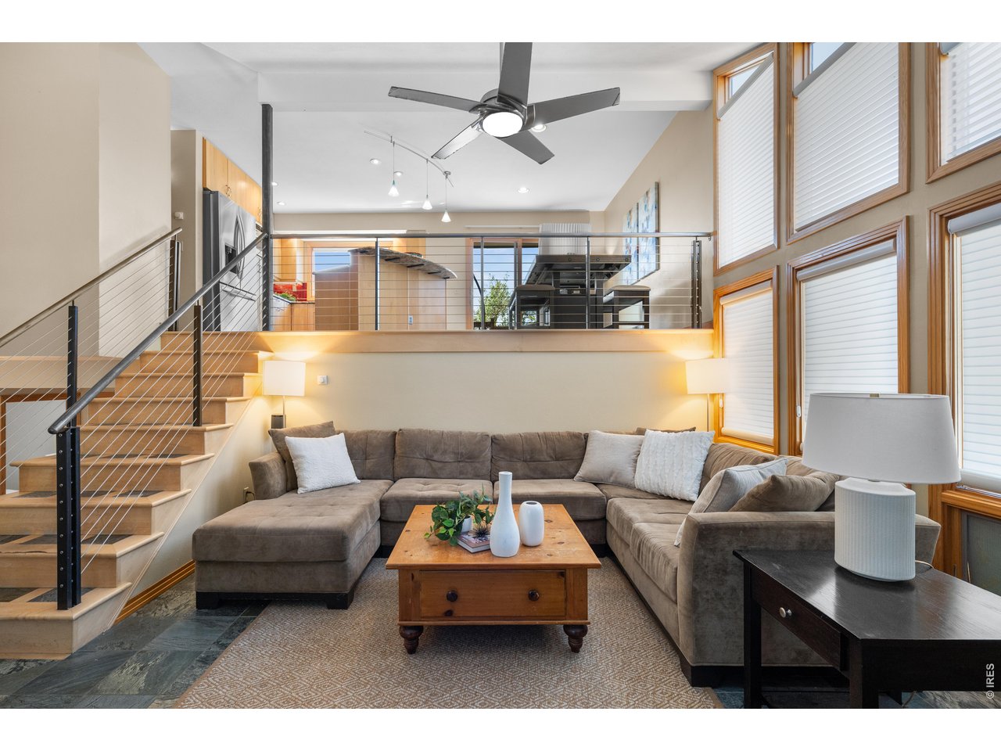
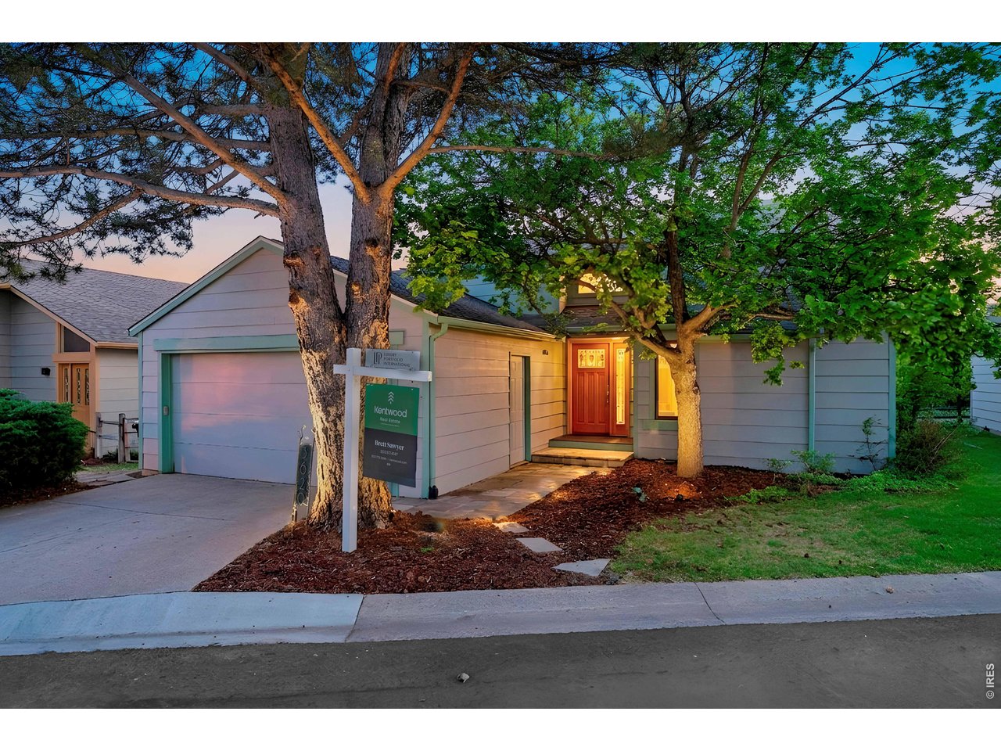
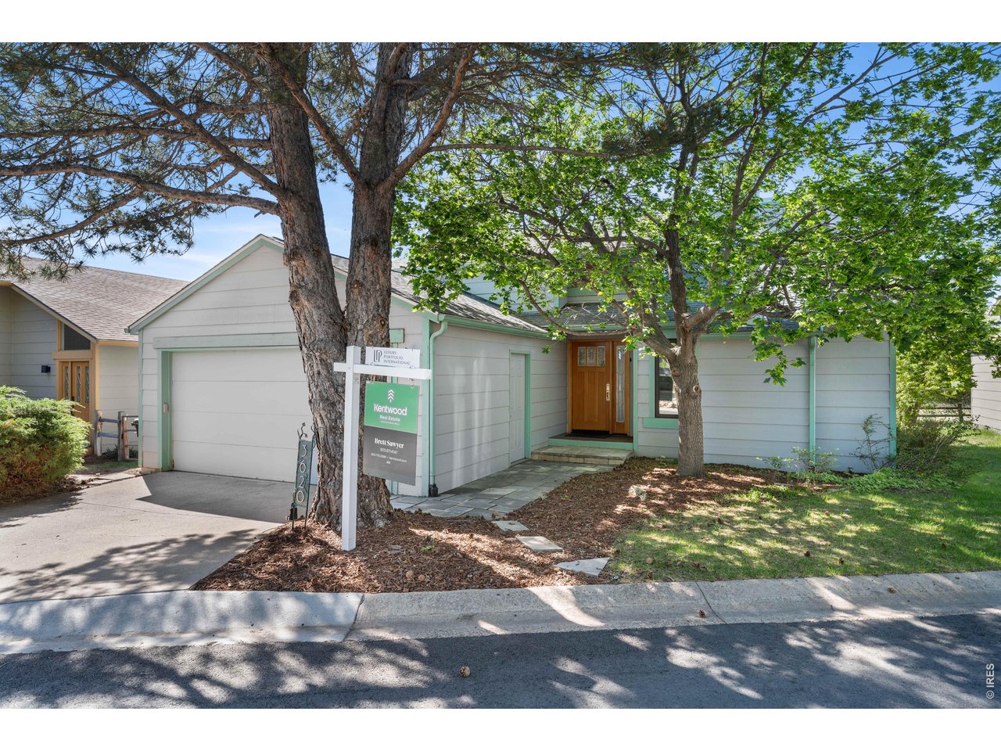
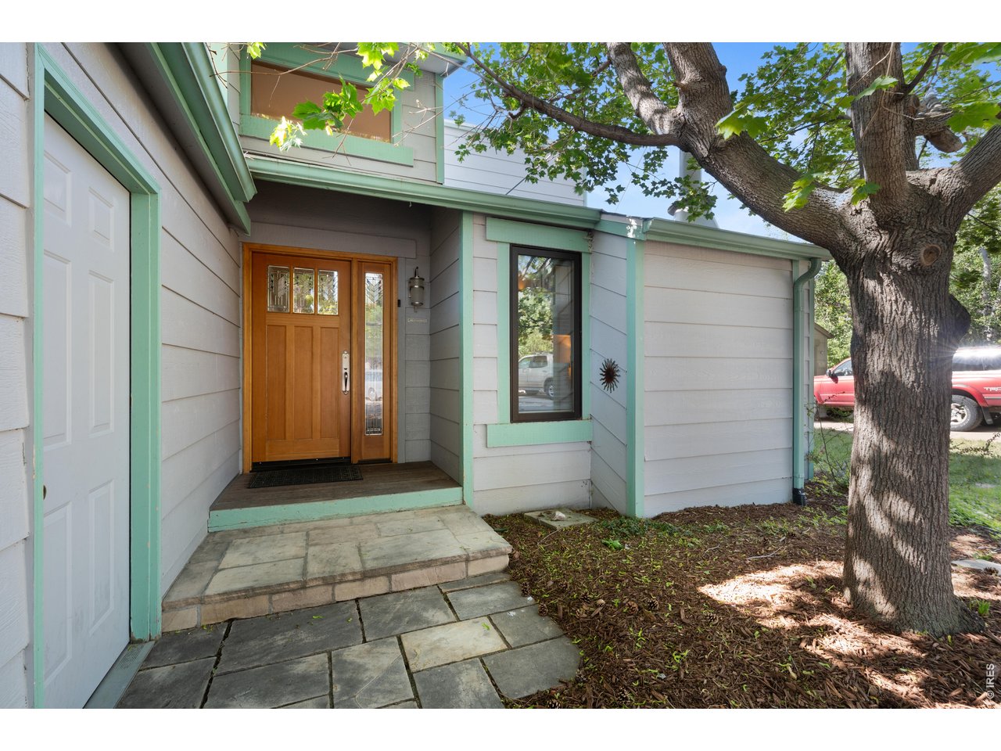
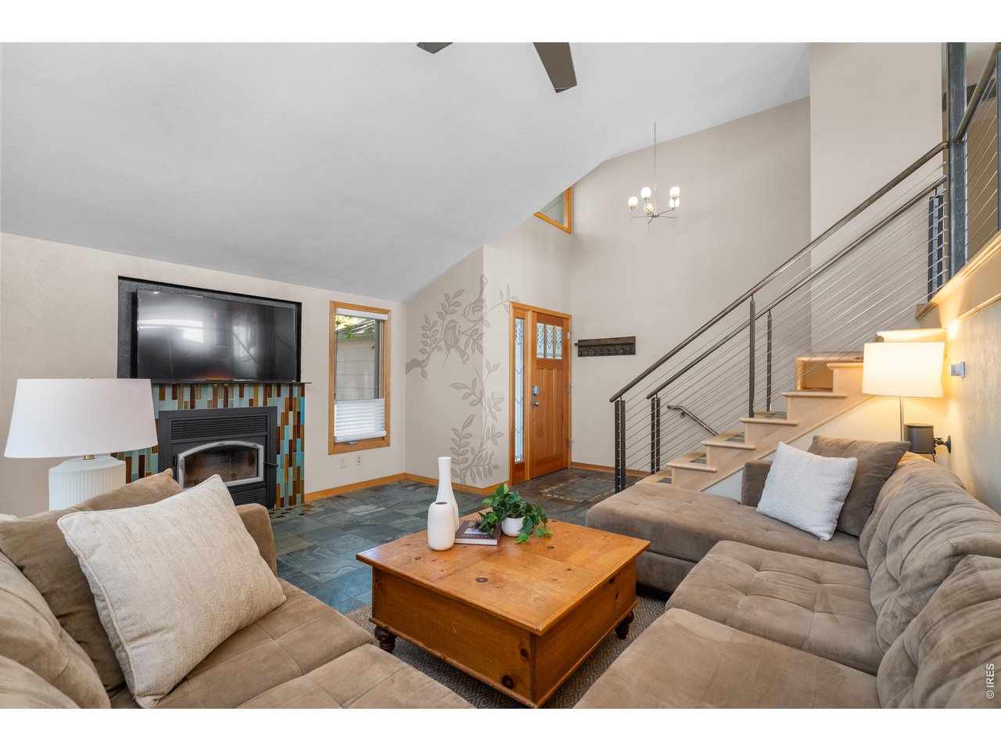
SIGNIFICANT PRICE REDUCTION TO $1.2M! Backing to open space with sweeping Flatiron views, this exceptional home offers the best of South Boulder living at a compelling new price. The seller has also addressed previously identified roof and window issues, adding value and peace of mind for the next owner.Ideally located near highly regarded schools, neighborhood parks, trails, and Boulder bus service, this Artisan-built residence combines distinctive design with an active outdoor lifestyle. The renovated kitchen anchors the open floor plan with soft-close maple cabinetry, golden ray granite, glass tile backsplash, stainless-steel appliances, and a spacious island bar with pendant lighting. The dramatic two-story living room features floor-to-ceiling windows framing Flatiron views and a gas fireplace. The walkout lower level offers a comfortable family room with direct backyard access. Four generously sized bedrooms are complemented by two updated bathrooms with granite countertops and soft-close redwood cabinetry. Distinctive details include updated wood trim, solid cedar doors, a custom steel and cable-railed staircase, newer windows with Hunter Douglas coverings, and hot-water radiant in-floor heating on all three levels. No radiators or forced air. A full-length sandstone patio overlooks open space, creating a private setting surrounded by mature landscaping. The two-car garage offers extensive storage, and is complemented by additional off-street parking. With its NEW $1.2M PRICE, seller-addressed roof and window items, open-space setting, and South Boulder location, this home deserves a fresh look.

$7,984/mo

Est. mortgage payment based on a $1,200,000 home price.

All estimates are provided by Luxury Presence for informational purposes only. Actual amounts may vary.

Additional information

MLS® ID
1056882

Interior Features

Bedrooms
4
Bathrooms
2
Fireplace
Yes
Cooling
Yes
Heating
Yes
Basement
No

Exterior Features

Lot Size
0.12 Acres

Other Property Details

Taxes
$7,093
Tax Frequency
Annually
Association Fee Frequency
Yearly
Garage
Yes
View
Yes
MLS provider logo

Listings courtesy of Information and Real Estate Services, LLC (IRES) as distributed by MLS GRID

All information deemed reliable but not guaranteed and should be independently verified. All properties are subject to prior sale, change or withdrawal. Neither listing broker(s) nor Sara Vaughn shall be responsible for any typographical errors, misinformation, misprints and shall be held totally harmless. Properties displayed may be listed or sold by various participants in the MLS. 

Based on information submitted to the MLS GRID as of 4:29 AM UTC on 10/2/2026. All data is obtained from various sources and may not have been verified by broker or MLS GRID. Supplied Open House Information is subject to change without notice. All information should be independently reviewed and verified for accuracy. Properties may or may not be listed by the office/agent presenting the information.

©2026 Information and Real Estate Services, LLC (IRES). All rights reserved.

DMCA Notice 

Powered by Luxury Presence