Property photo 1
Property photo 2
Property photo 3
Property photo 4
Property photo 5
1 Bed
2 Baths
1,077 sqft

$625,000

1750 Wewatta St 1002, Denver CO, 80202

Price per sqft$580.32
Built in2017
Property size1,077 sqft
Property typeCondominium
Courtesy of Serhant Colorado LLC, Jon Mottern Listing Contact: [email protected],720-498-3555

Overview

Active

Listed Aug 12, 2026

Updated 3 weeks ago

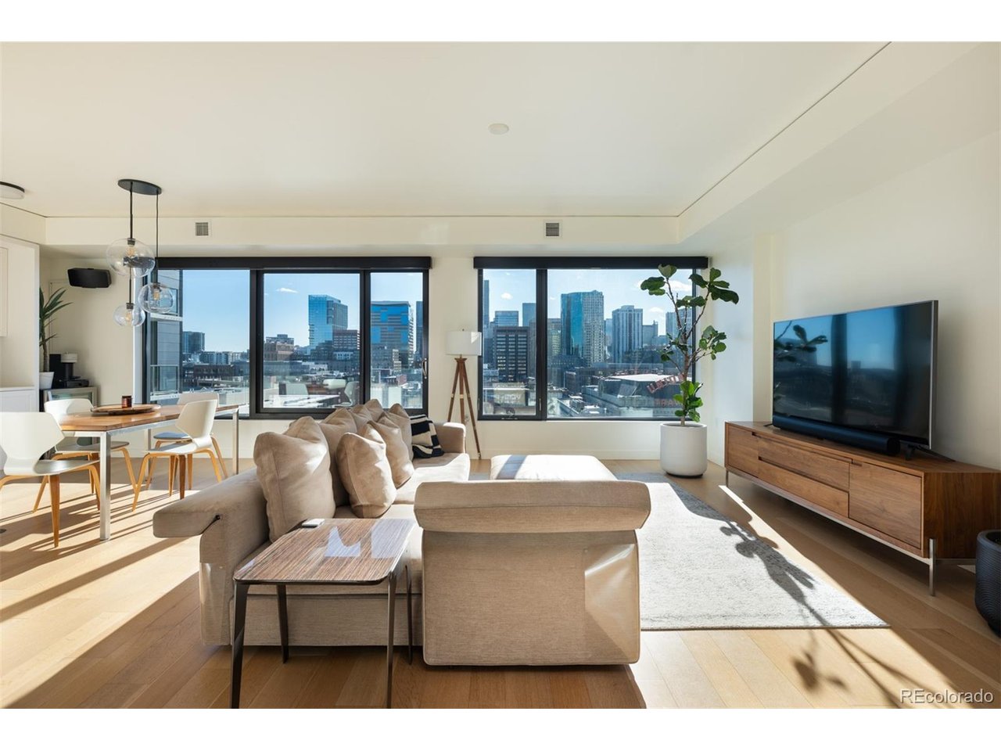
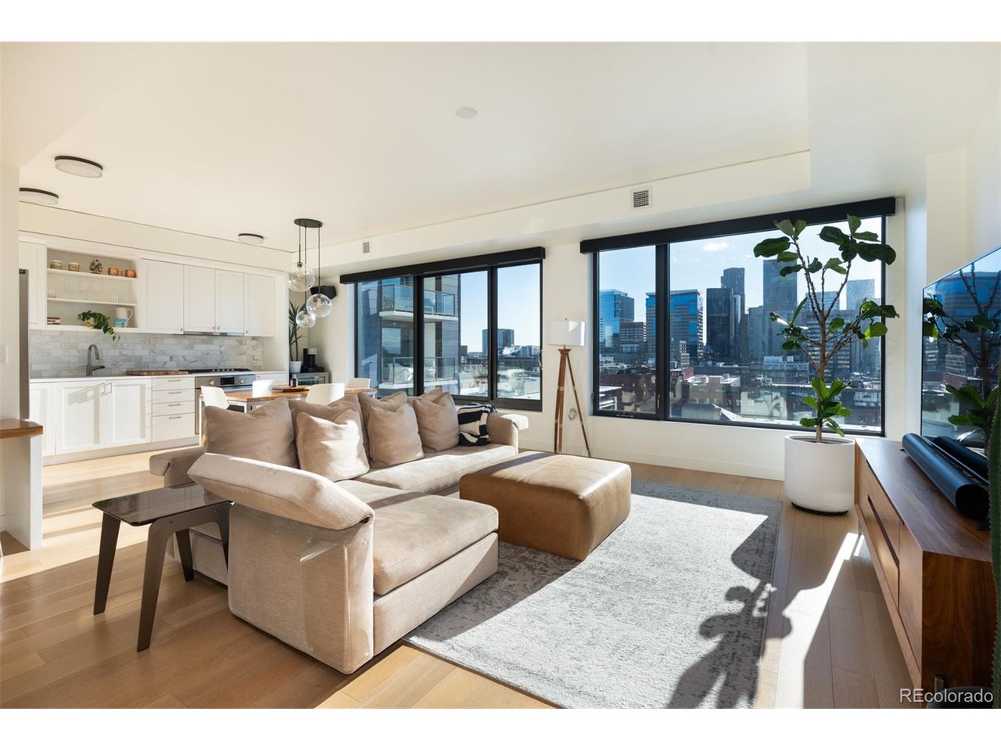
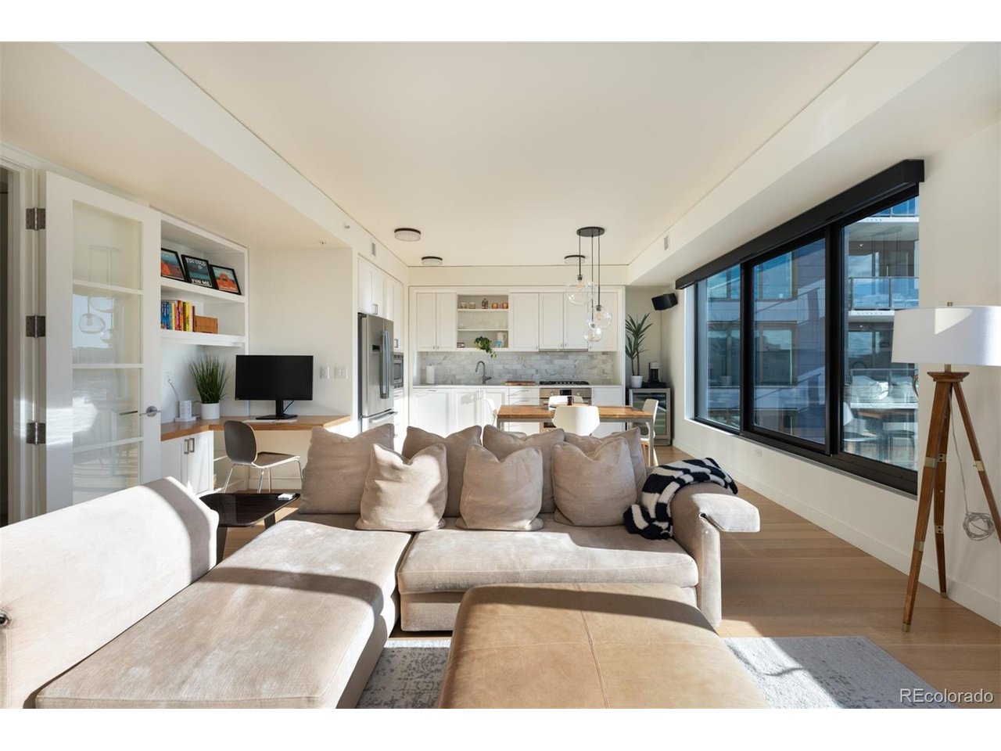
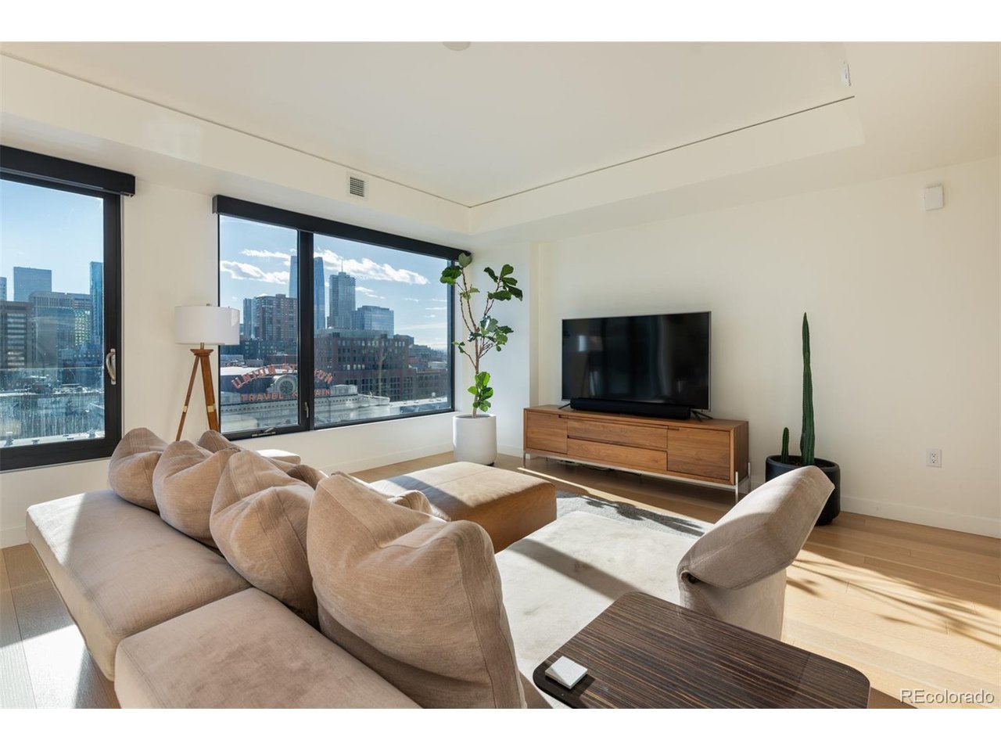
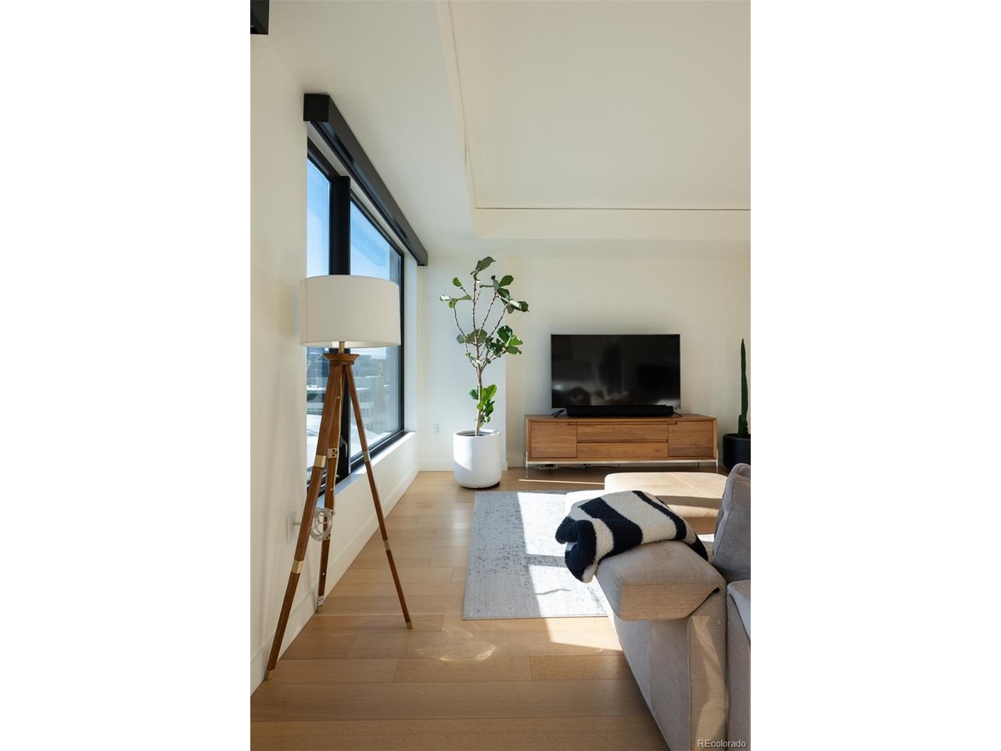
The only Union Station-facing one-bedroom in The Coloradan with a powder room, penthouse-grade marble, and its own storage on the same floor. Unit 1002 sits in the closest one-bedroom stack to Union Station. From the living room you're looking directly at the station, the skyline behind it, and Pikes Peak on the horizon: the view the building was designed around. 1,077 square feet, one bedroom, 1.5 baths. The bedroom is set apart from the living area, fits a king with nightstands, and opens to a walk-in California Closets build-out in wood. The en suite uses the penthouse-tier large-format Calacatta marble, a finish level not available in any other one-bedroom in the building. With dual vanities and quartz counters. Full Lutron automation: lighting, shades, and true blackout shades at 97% opacity, controlled from your phone whether you're in the kitchen or out of the country. Open kitchen and living area with Bosch appliances, in-unit laundry, and a built-in desk that makes working from home actually workable. A 12 sq ft storage cage on the tenth floor just a few doors down. Building: 24-hour front desk and security, fitness center, 18th-floor deck with pool, hot tub, fire pit and club room, library, secure package room. Garage parking available separately. Whole Foods across the street, light rail direct to DIA, Coors Field and LoDo dining on foot. Fully upgraded, move-in ready, and priced below every comparable one-bedroom in the building. Can be purchased furnished.

$4,158/mo

Est. mortgage payment based on a $625,000 home price.

All estimates are provided by Luxury Presence for informational purposes only. Actual amounts may vary.

Additional information

MLS® ID
8114431

Interior Features

Bedrooms
1
Bathrooms
2
Cooling
Yes
Heating
Yes
Basement
No

Exterior Features

Lot Size
0.99 Acres

Other Property Details

Taxes
$4,307
Tax Frequency
Annually
Association Fee Frequency
Monthly
Secondary Association Fee
$500
Secondary Association Fee Frequency
Monthly
Garage
Yes
Pets Allowed
Yes
Pool
Yes
MLS provider logo

Listings courtesy of Information and Real Estate Services, LLC (IRES) as distributed by MLS GRID

All information deemed reliable but not guaranteed and should be independently verified. All properties are subject to prior sale, change or withdrawal. Neither listing broker(s) nor Sara Vaughn shall be responsible for any typographical errors, misinformation, misprints and shall be held totally harmless. Properties displayed may be listed or sold by various participants in the MLS. 

Based on information submitted to the MLS GRID as of 4:54 AM UTC on 9/16/2026. All data is obtained from various sources and may not have been verified by broker or MLS GRID. Supplied Open House Information is subject to change without notice. All information should be independently reviewed and verified for accuracy. Properties may or may not be listed by the office/agent presenting the information.

©2026 Information and Real Estate Services, LLC (IRES). All rights reserved.

DMCA Notice 

Powered by Luxury Presence