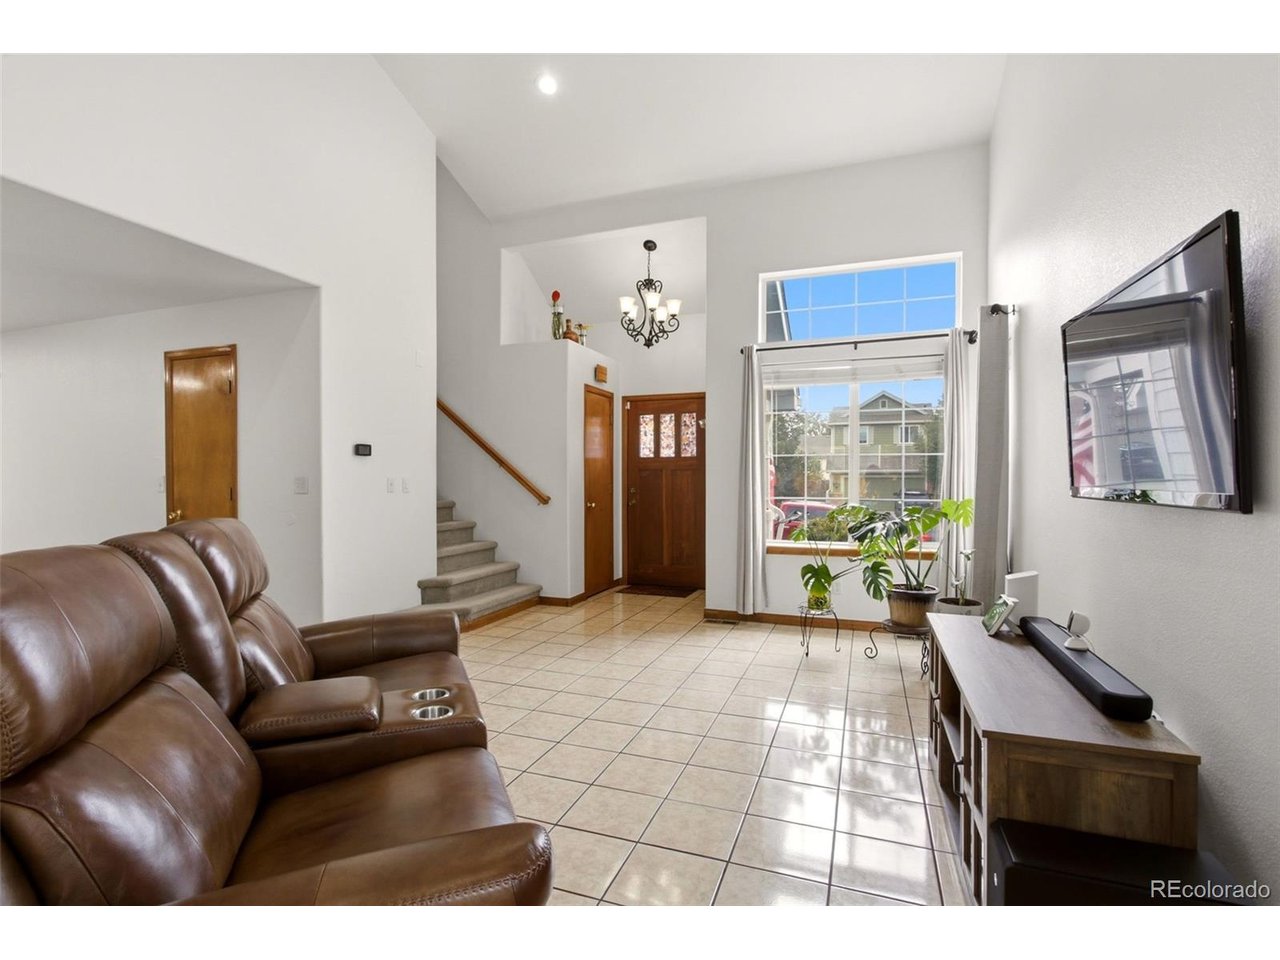
Property photo 1
Property photo 2
Property photo 3
Property photo 4
Property photo 5
4 Beds
4 Baths
2,024 sqft

$519,900

19781 E Vassar Ave, Aurora CO, 80013

Price per sqft$256.87
Built in1999
Property size2,024 sqft
Property typeResidential
Courtesy of HomeSmart, Juan C Luevanos Listing Contact: [email protected],303-638-7649

Overview

Active

Listed Sep 9, 2026

Updated 10 days ago

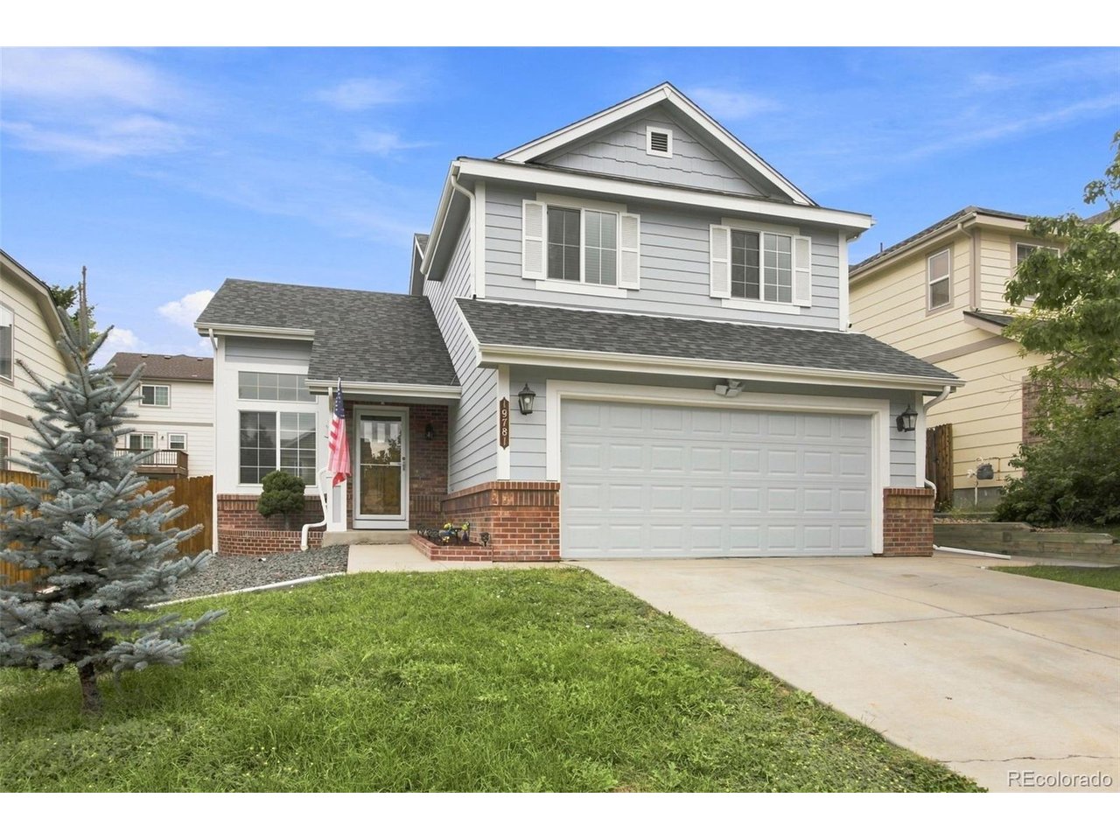
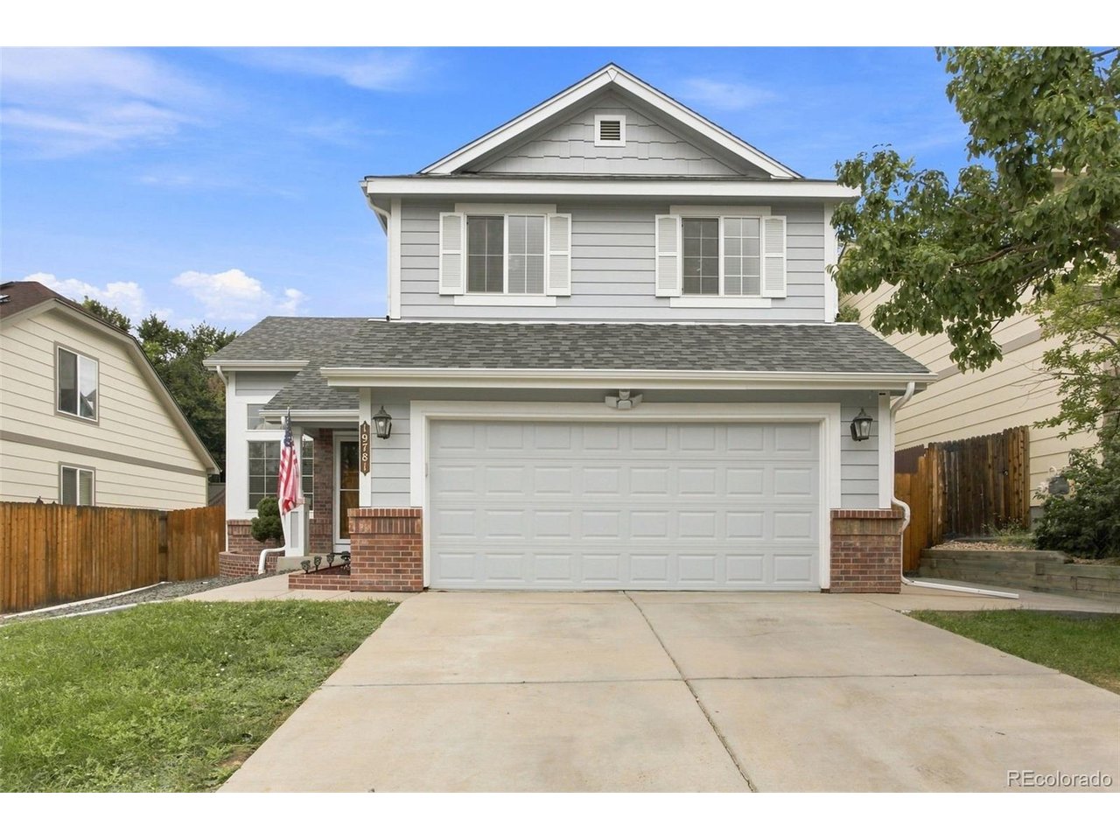
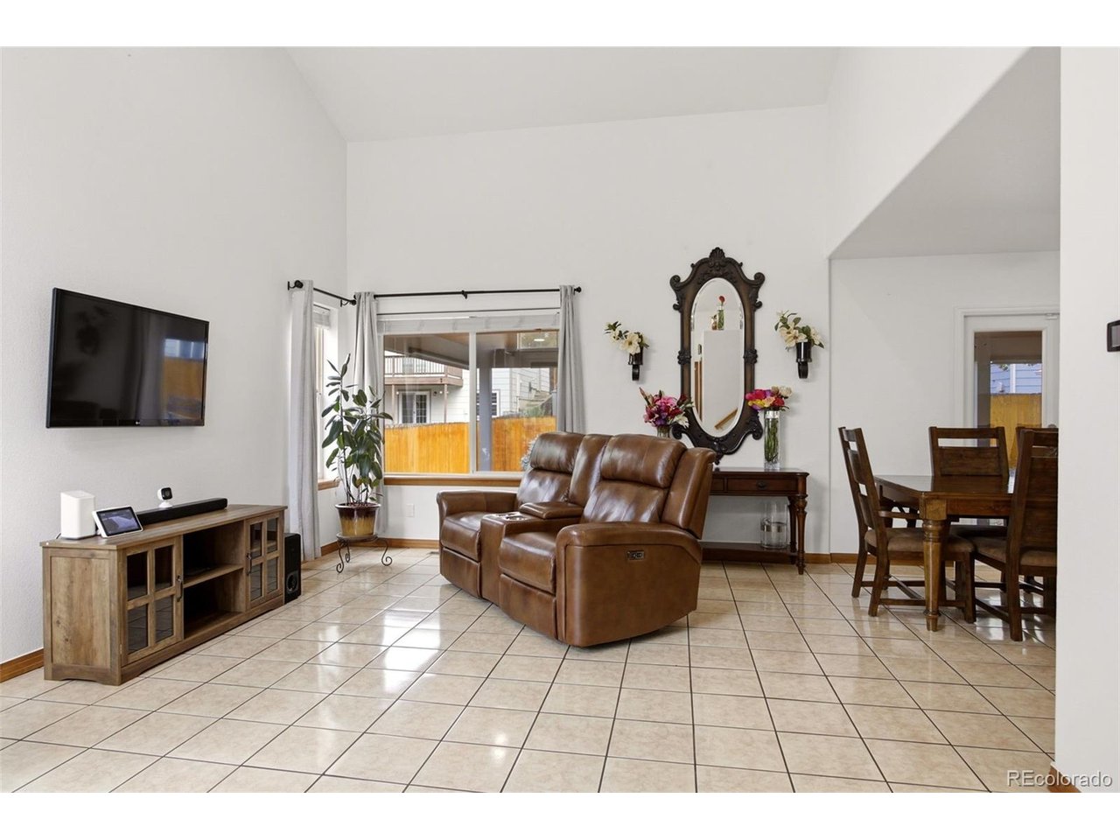
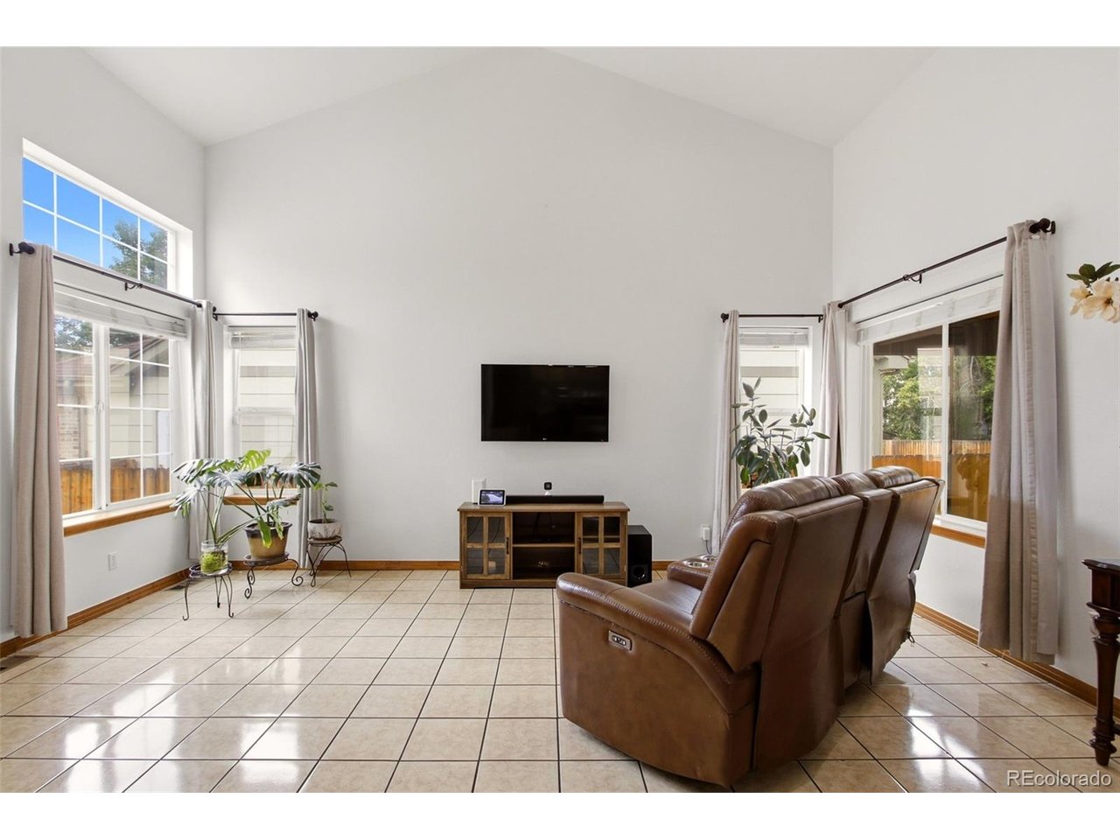
Welcome to this well-maintained 4-bedroom, 4-bath home in the desirable Sterling Hills community! The bright and open main level features vaulted ceilings, tile flooring, a spacious living room and dining area, and a functional kitchen with granite countertops, ample cabinetry, pantry space, and plenty of room for everyday living and entertaining. All kitchen appliances stay. Interior features include ceiling fans, double-pane windows, and a walk-in closet. Upstairs, you'll find three bedrooms, including a generous primary bedroom with a walk-in closet and beautifully updated 3/4 bath featuring tile finishes and a walk-in shower. An additional full bath serves the secondary bedrooms. The basement expands the living space with a large family room, fourth bedroom, and an additional 3/4 bathroom-providing plenty of flexibility for guests, a home office, recreation area, or workout space. Step outside to the fully fenced backyard and enjoy the large covered rear patio, perfect for relaxing, entertaining, or outdoor dining. The patio also features curtains that can be lowered to help block the sunlight and provide additional shade, making the space even more comfortable throughout the day. The yard includes front and rear sprinkler systems, along with a private outdoor setting and a utility shed for additional storage. An attached two-car garage completes the home. ***Sellers' list of upgrades under supplements tab. You can also contact Listor for the list***IMMEDIATE POSSESSION***

$3,459/mo

Est. mortgage payment based on a $519,900 home price.

All estimates are provided by Luxury Presence for informational purposes only. Actual amounts may vary.

Additional information

MLS® ID
8413671

Interior Features

Bedrooms
4
Bathrooms
4
Cooling
Yes
Heating
Yes
Basement
Yes

Exterior Features

Lot Size
0.11 Acres

Other Property Details

Taxes
$3,267
Tax Frequency
Annually
Association Fee Frequency
Yearly
Garage
Yes
MLS provider logo

Listings courtesy of Information and Real Estate Services, LLC (IRES) as distributed by MLS GRID

All information deemed reliable but not guaranteed and should be independently verified. All properties are subject to prior sale, change or withdrawal. Neither listing broker(s) nor Sara Vaughn shall be responsible for any typographical errors, misinformation, misprints and shall be held totally harmless. Properties displayed may be listed or sold by various participants in the MLS. 

Based on information submitted to the MLS GRID as of 2:53 AM UTC on 10/1/2026. All data is obtained from various sources and may not have been verified by broker or MLS GRID. Supplied Open House Information is subject to change without notice. All information should be independently reviewed and verified for accuracy. Properties may or may not be listed by the office/agent presenting the information.

©2026 Information and Real Estate Services, LLC (IRES). All rights reserved.

DMCA Notice 

Powered by Luxury Presence