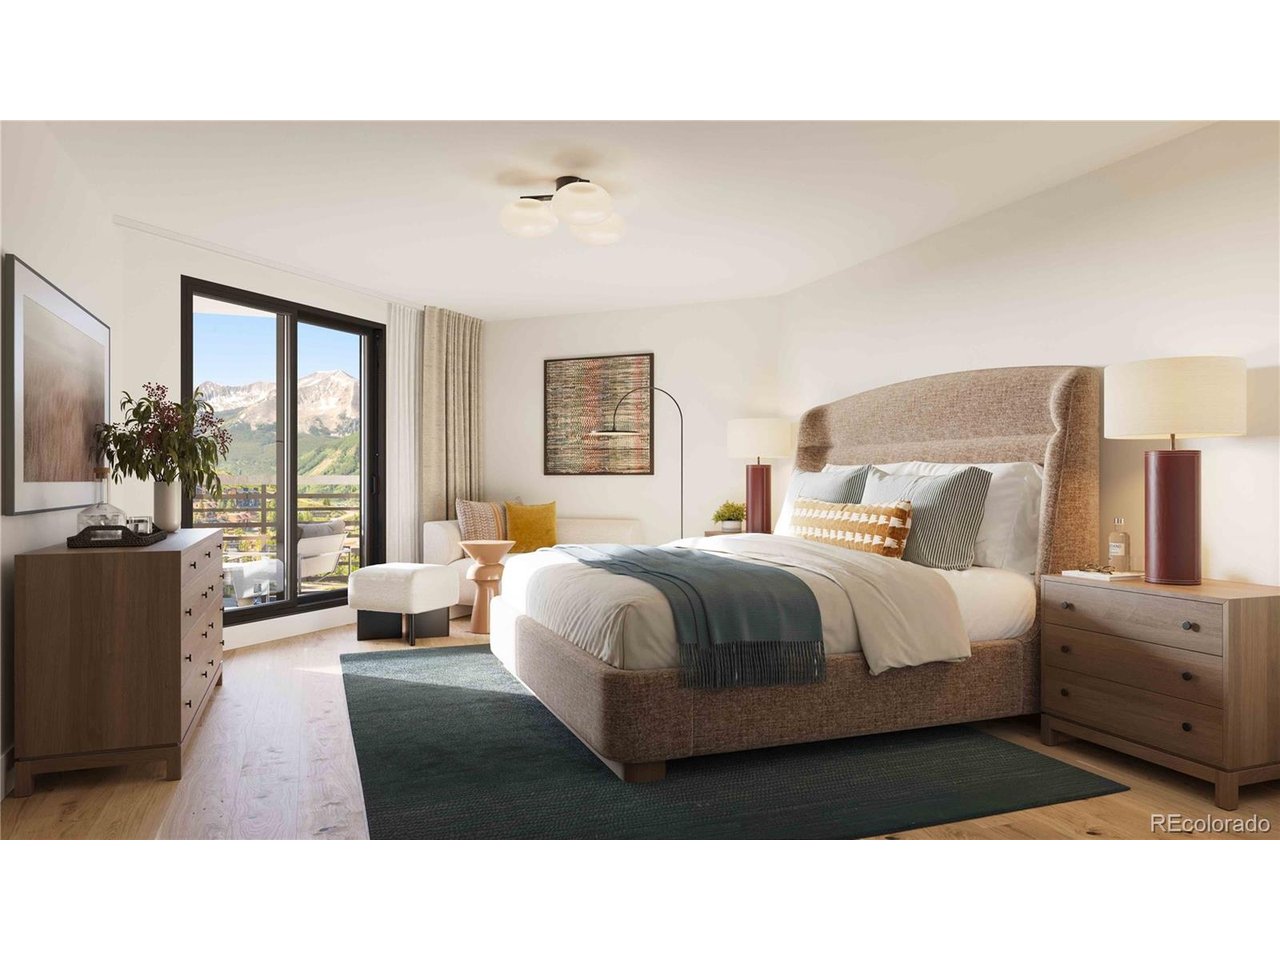
Property photo 1
Property photo 2
Property photo 3
Property photo 4
Property photo 5
2 Beds
3 Baths
1,415 sqft

$2,055,640

500 Gothic Rd 531, Mount Crested Butte CO, 81225

Price per sqft$1,452.75
Built in1984
Property size1,415 sqft
Property typeCondominium
Courtesy of eXp Realty, LLC, Bob Maiocco Listing Contact: [email protected],720-273-4262

Overview

Active

Listed Jan 29, 2026

Updated Jul 24

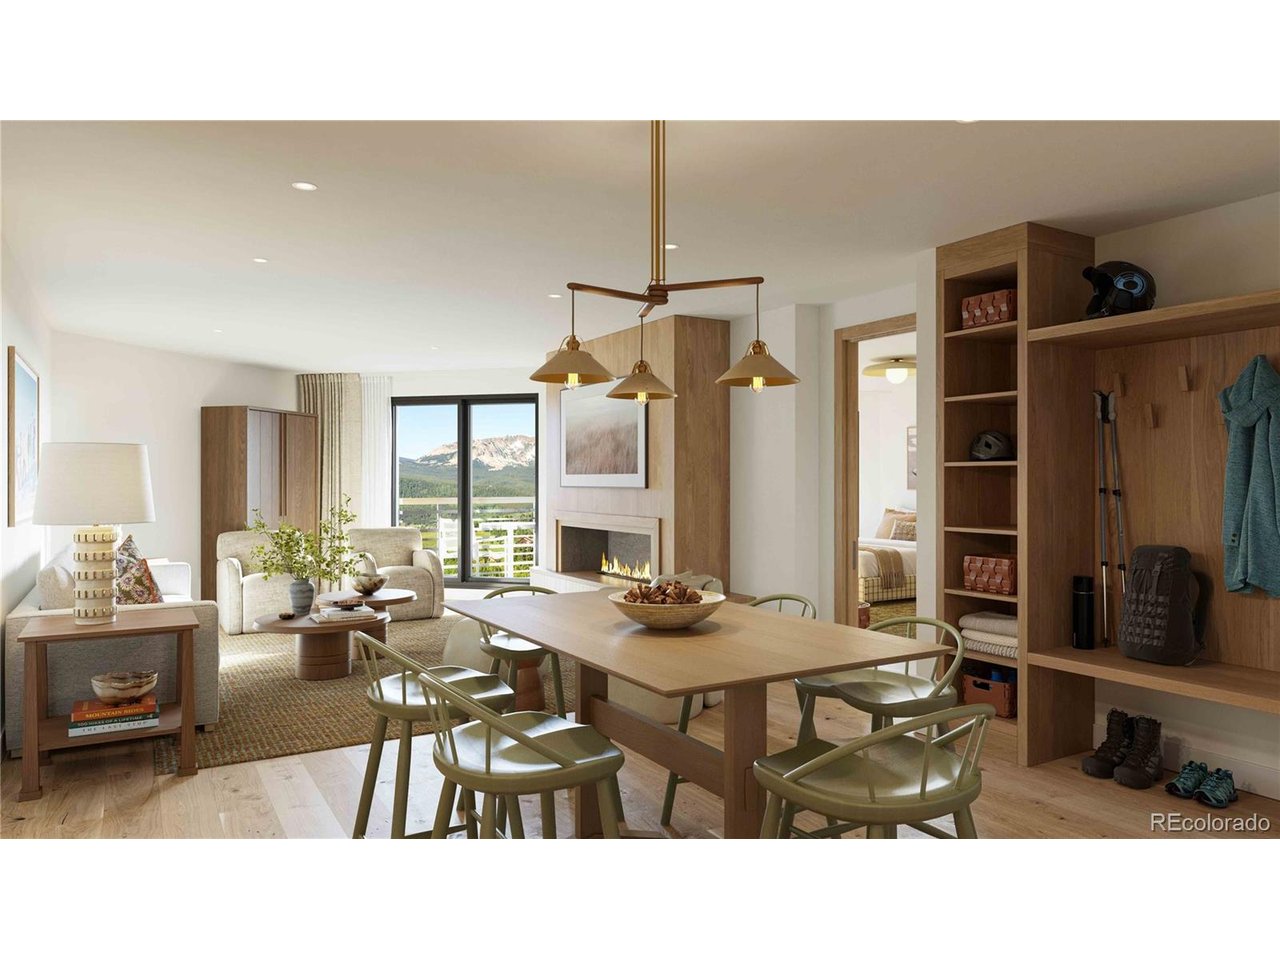
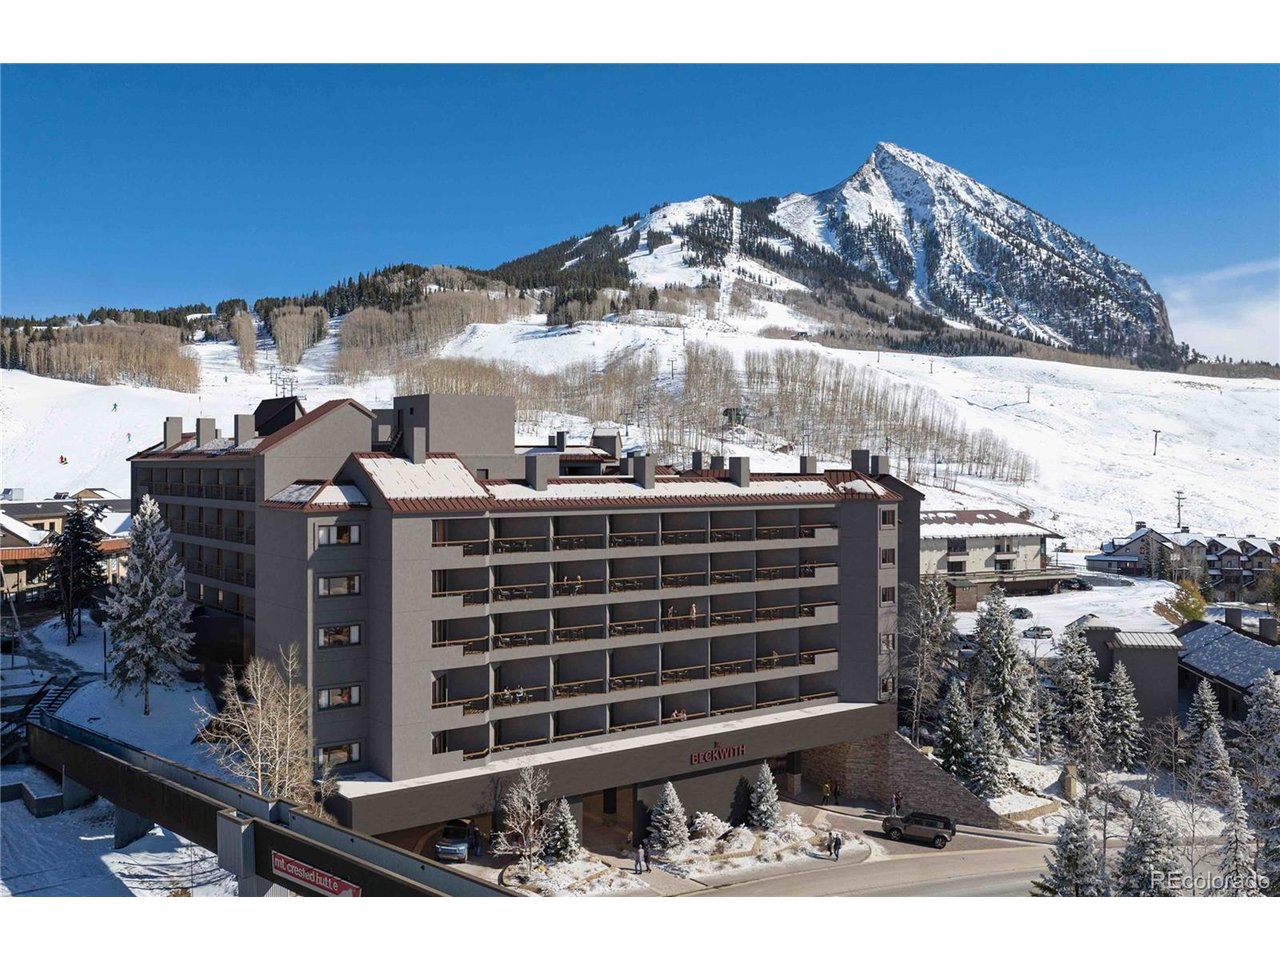
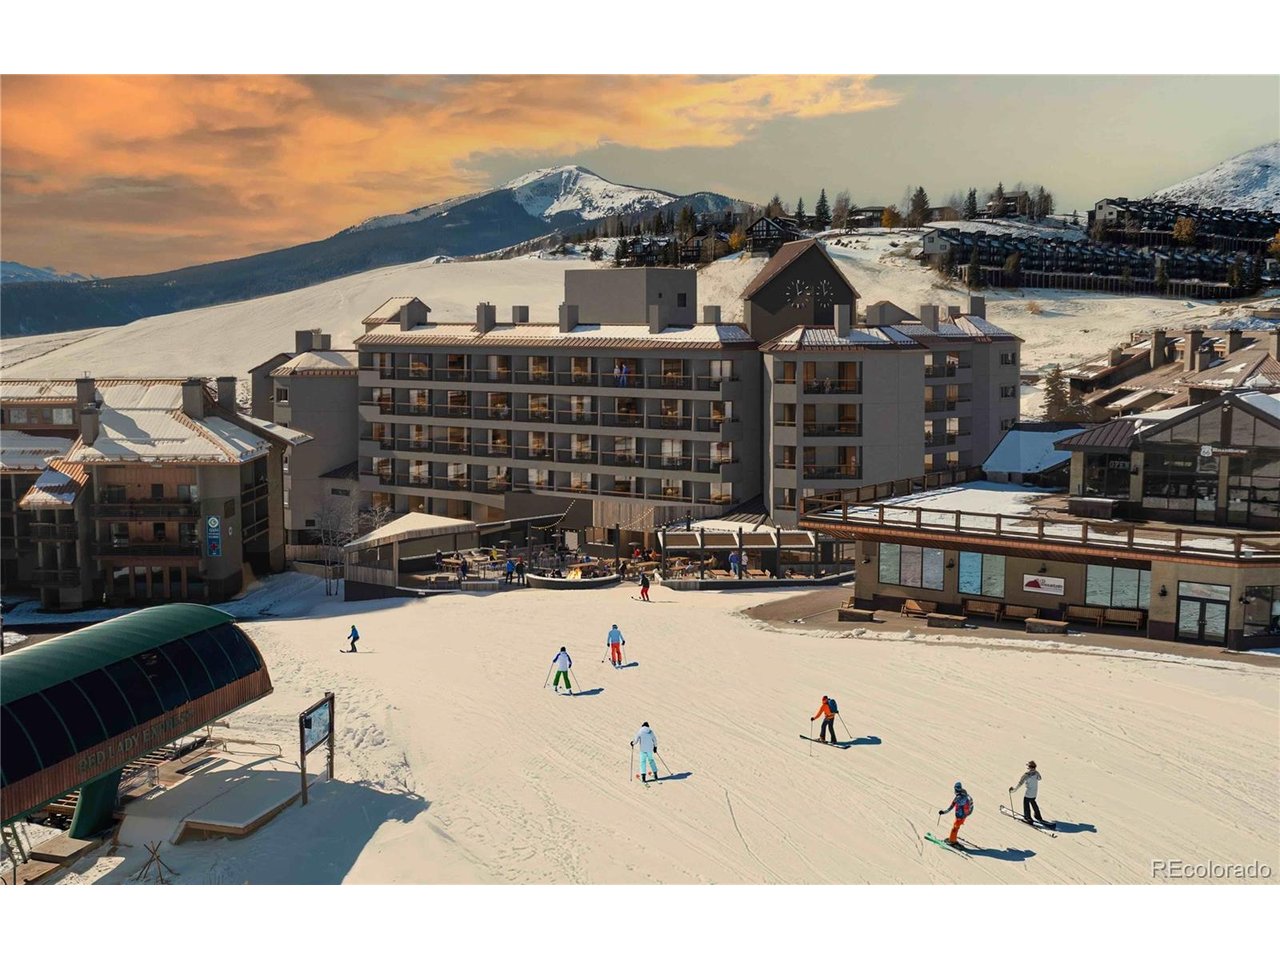
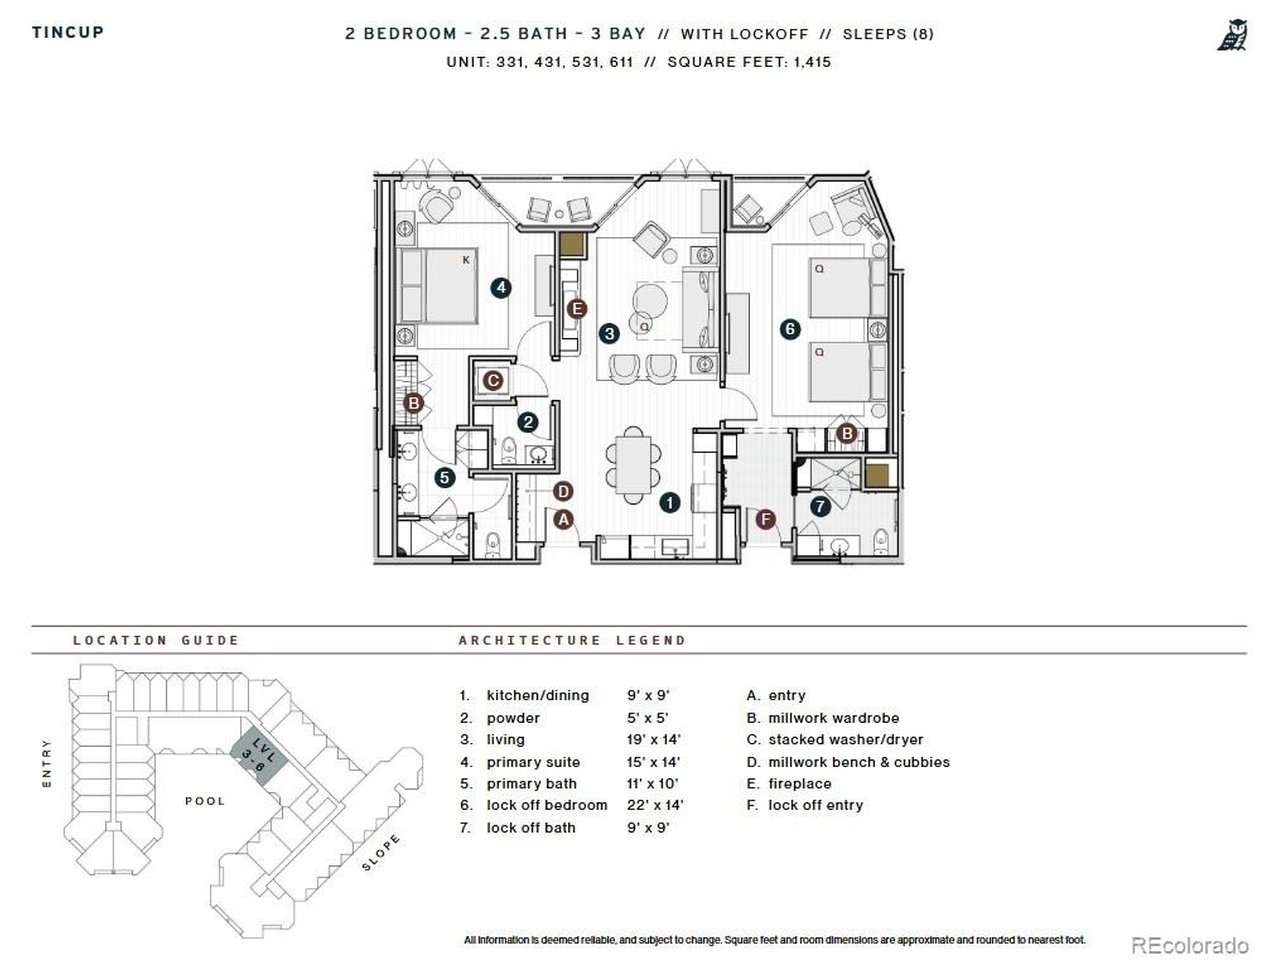
Elevated alpine living with to-be-built Beckwith Residence 531, part of the sought-after Tincup floor plan, offering 1,415 square feet of thoughtfully designed space, including two bedrooms including a flexible lockoff suite, and two-and-a-half bathrooms- all set against a backdrop of stunning valley and mountain views. Positioned between the architectural towers on the western side of The Beckwith, this residence captures panoramic views of Whetstone Mountain, perfectly framed from the living space and balconies. Southwest-facing windows and two private balconies let in abundant natural light throughout the day and showcase vibrant sunset skies in the evening. Inside, discover light-filled and airy interiors bathed in soft earthy neutrals, warm wood tones, and natural textures that echo the alpine meadows of Crested Butte. The gourmet kitchen features natural stone countertops, high-end appliances, and ample cabinetry- perfect for both everyday living and mountain entertaining. The adjacent living area is finished in a warm mountain-modern style, with wide-plank flooring and a sleek electric fireplace adding ambiance and comfort. The primary suite is a private escape, complete with a millwork wardrobe, spa-style en-suite bath, and balcony access. The secondary suite- designed as a lockoff with en-suite bath, and separate entrance- offers flexibility while maintaining a cohesive and elegant design throughout. Additional conveniences include in-unit laundry, custom millwork, and secure owner's gear storage. The Beckwith is the only ski-in, ski-out resort in the heart of Crested Butte's base area, with world-class amenities including a four-star, community-inspired hotel, seamless ski valet, luxurious spa, adventure concierge, and private mountain & social community, Club Beck. A multi-phased reimaging of Elevation Hotel & Spa will transform almost every space at the resort, with residences anticipated for completion in the Winter 26-27 ski season.

$13,676/mo

Est. mortgage payment based on a $2,055,640 home price.

All estimates are provided by Luxury Presence for informational purposes only. Actual amounts may vary.

Additional information

MLS® ID
3353288

Interior Features

Bedrooms
2
Bathrooms
3
Fireplace
Yes
Heating
Yes
Basement
No

Other Property Details

Taxes
$1,116
Tax Frequency
Annually
Association Fee Frequency
Quarterly
Garage
Yes
View
Yes
Pets Allowed
Yes
MLS provider logo

Listings courtesy of Information and Real Estate Services, LLC (IRES) as distributed by MLS GRID

All information deemed reliable but not guaranteed and should be independently verified. All properties are subject to prior sale, change or withdrawal. Neither listing broker(s) nor Sara Vaughn shall be responsible for any typographical errors, misinformation, misprints and shall be held totally harmless. Properties displayed may be listed or sold by various participants in the MLS. 

Based on information submitted to the MLS GRID as of 5:54 AM UTC on 7/24/2026. All data is obtained from various sources and may not have been verified by broker or MLS GRID. Supplied Open House Information is subject to change without notice. All information should be independently reviewed and verified for accuracy. Properties may or may not be listed by the office/agent presenting the information.

©2026 Information and Real Estate Services, LLC (IRES). All rights reserved.

DMCA Notice 

Powered by Luxury Presence