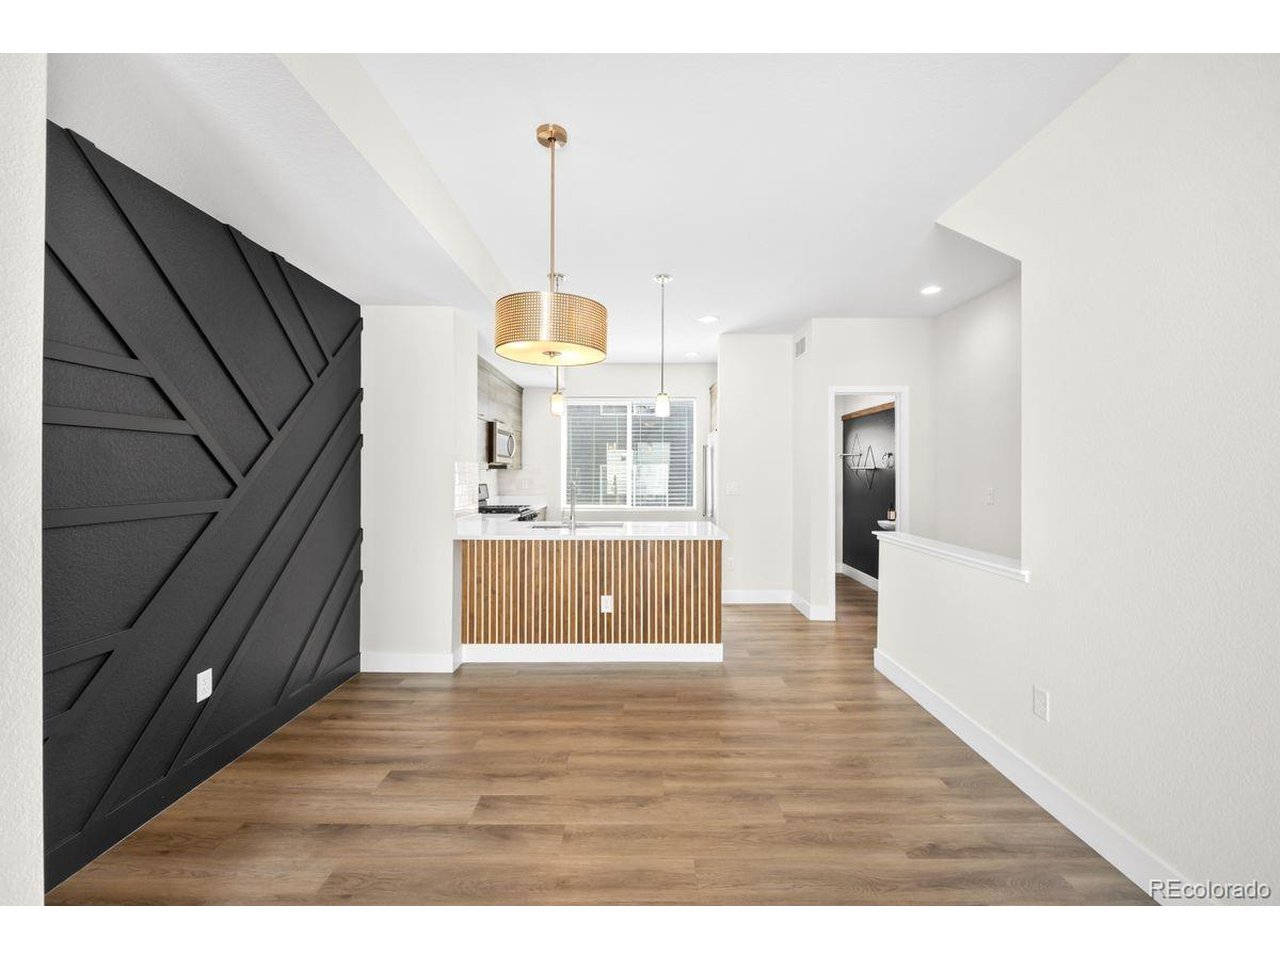
Property photo 1
Property photo 2
Property photo 3
Property photo 4
Property photo 5
3 Beds
3 Baths
1,282 sqft

$435,000

5538 W 11th Pl, Lakewood CO, 80214

Price per sqft$339.31
Built in2021
Property size1,282 sqft
Property typeTownhomes
Courtesy of LIV Sotheby's International Realty, Robin Lake Listing Contact: [email protected],303-875-2246

Overview

Active

Listed May 1, 2026

Updated Aug 18

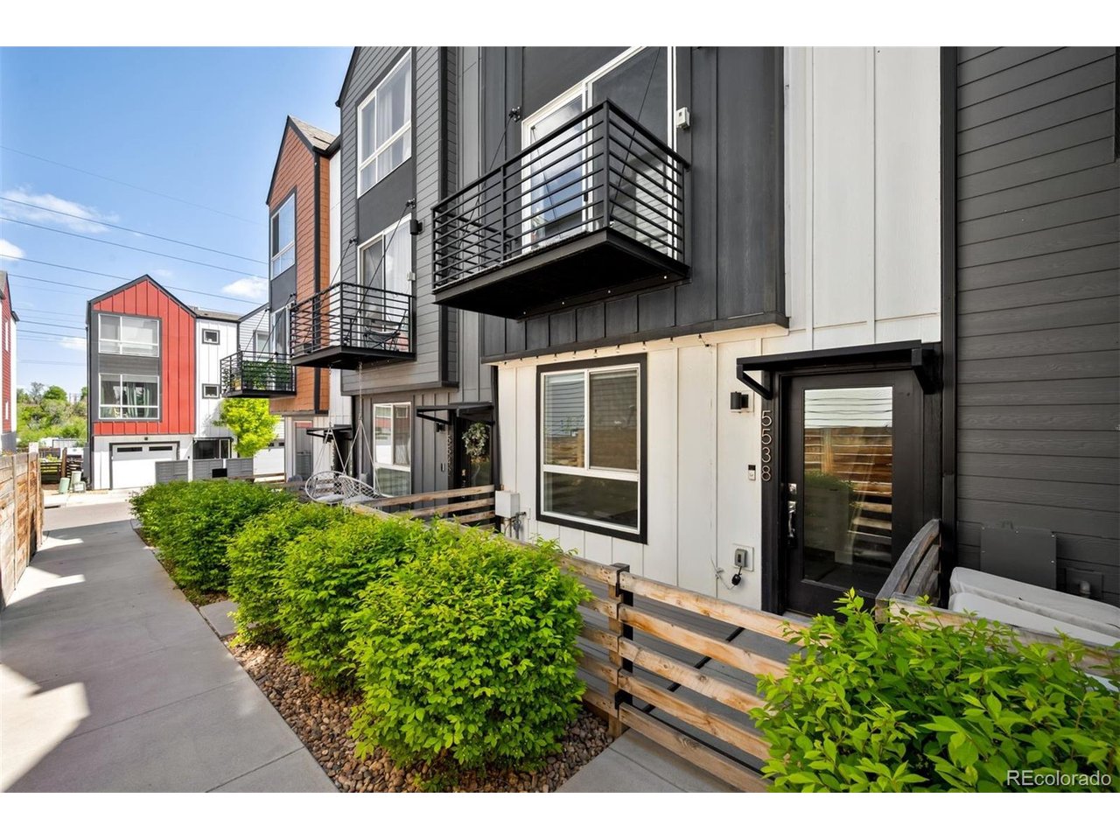
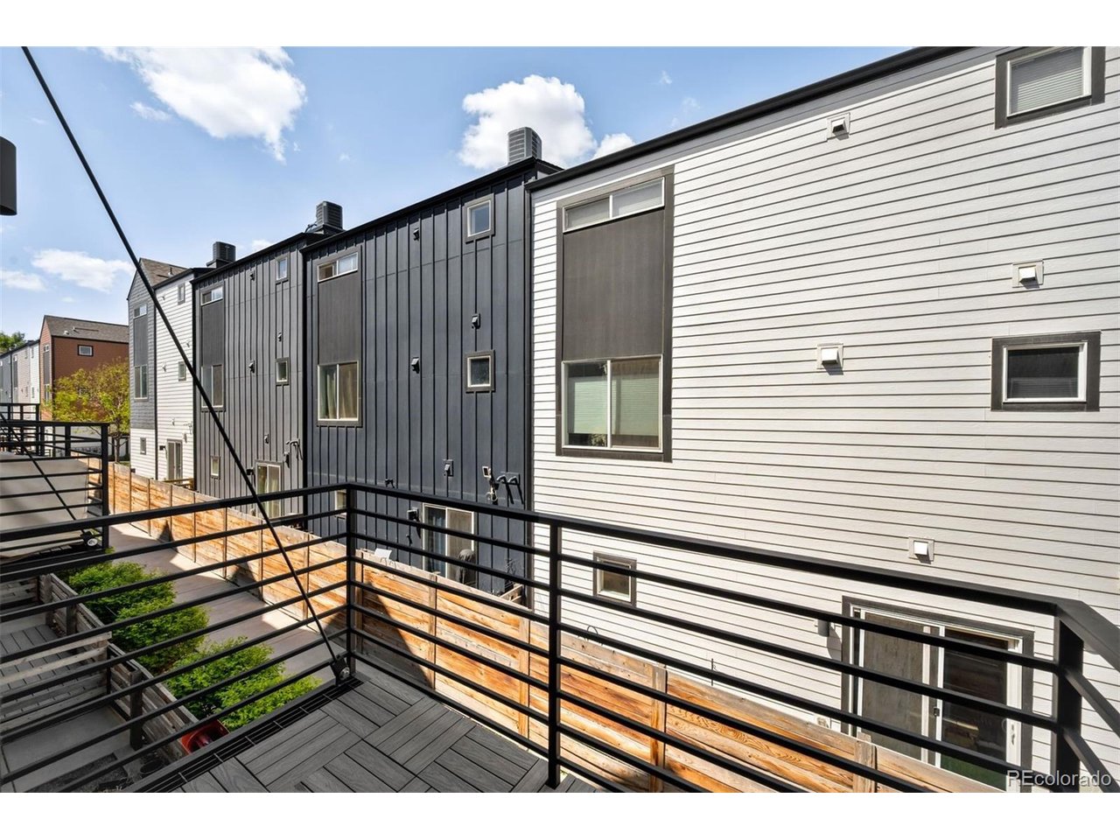
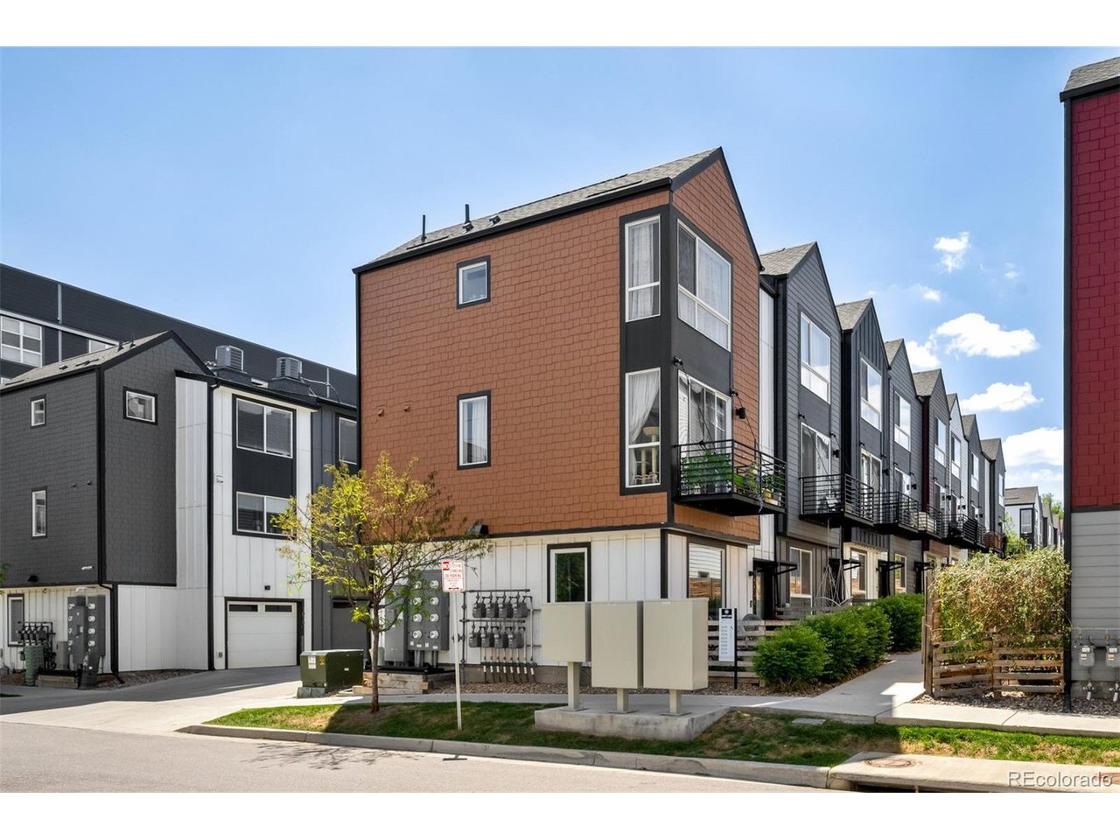
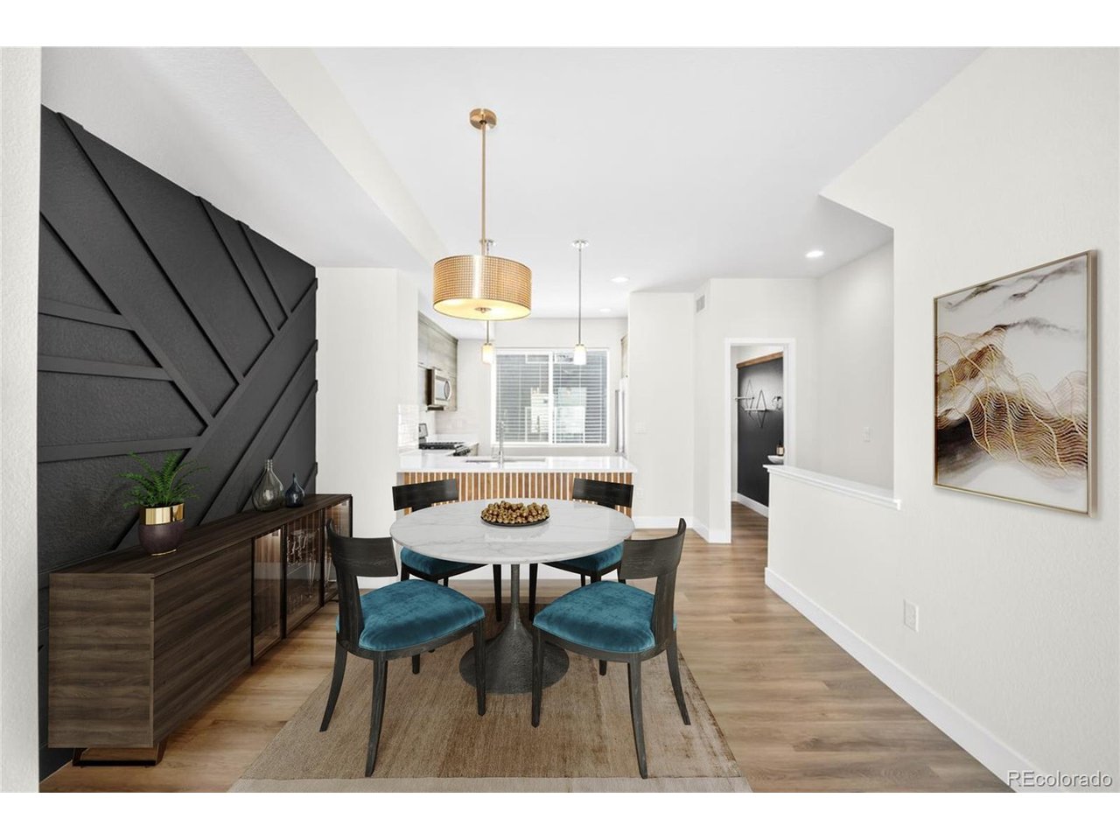
Perfectly positioned in a prime location, this stylish home offers convenient access to nearby trails for outdoor enthusiasts, the light rail for easy commuting, and all the vibrant energy surrounding Sloan's Lake and the incredibly popular Edgewater Public Market. With quick access to 6th Avenue, you're just minutes from both downtown Denver and weekend mountain adventures. One of the standout advantages of this home is NO HOA, offering flexibility and freedom rarely found in properties in this area. From the moment you arrive, you'll appreciate the gated front Trex deck overlooking a quiet, private walkway-an ideal place to enjoy morning coffee or relax year-round in a peaceful setting. Inside, the open-concept second level is designed for modern living, flowing seamlessly from the sleek kitchen to the inviting great room with a dedicated dining area in between. Large windows fill the space with natural light, creating a bright and welcoming atmosphere. The contemporary kitchen features quartz countertops, stainless steel appliances, modern cabinetry, and abundant storage, making it perfect for everyday living and entertaining alike. Designer LVP flooring runs throughout the main floor, and the great room opens to a private balcony-perfect for relaxing or hosting guests. A stylish half bath adds convenience for visitors. Need a home office or extra flex space? The lower-level room with pocket doors offers versatility for remote work, a creative studio, or even a non-conforming third bedroom. Upstairs, both spacious bedrooms feature walk-in closets and private en-suite bathrooms, creating a comfortable and functional layout. The washer and dryer are conveniently located on the same level as the primary bedroom, making daily living even easier. Additional highlights include an attached one-car garage with an additional storage closet plus an extra permitted parking pass for easy off-street parking-a rare bonus for the area.

$2,894/mo

Est. mortgage payment based on a $435,000 home price.

All estimates are provided by Luxury Presence for informational purposes only. Actual amounts may vary.

Additional information

MLS® ID
4287156

Interior Features

Bedrooms
3
Bathrooms
3
Cooling
Yes
Heating
Yes
Basement
No

Other Property Details

Taxes
$5,511
Tax Frequency
Annually
Garage
Yes
Pets Allowed
Yes
MLS provider logo

Listings courtesy of Information and Real Estate Services, LLC (IRES) as distributed by MLS GRID

All information deemed reliable but not guaranteed and should be independently verified. All properties are subject to prior sale, change or withdrawal. Neither listing broker(s) nor Sara Vaughn shall be responsible for any typographical errors, misinformation, misprints and shall be held totally harmless. Properties displayed may be listed or sold by various participants in the MLS. 

Based on information submitted to the MLS GRID as of 3:47 AM UTC on 8/18/2026. All data is obtained from various sources and may not have been verified by broker or MLS GRID. Supplied Open House Information is subject to change without notice. All information should be independently reviewed and verified for accuracy. Properties may or may not be listed by the office/agent presenting the information.

©2026 Information and Real Estate Services, LLC (IRES). All rights reserved.

DMCA Notice 

Powered by Luxury Presence