Property photo 1
Property photo 2
Property photo 3
Property photo 4
Property photo 5
4 Beds
4 Baths
2,213 sqft

$950,000

15149 W Washburn Ave, Lakewood CO, 80228

Price per sqft$429.28
Built in2014
Property size2,213 sqft
Property typeResidential
Courtesy of Compass - Denver, Joshua McKinley Listing Contact: [email protected],720-375-3661

Overview

Active

Listed Sep 11, 2026

Updated 46h ago

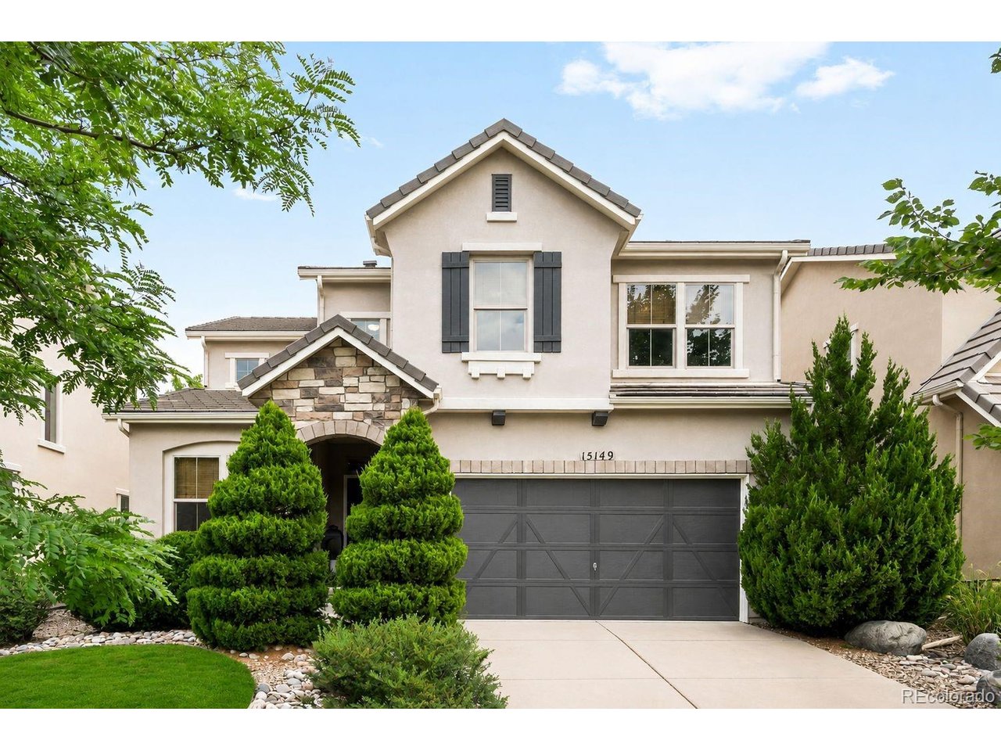
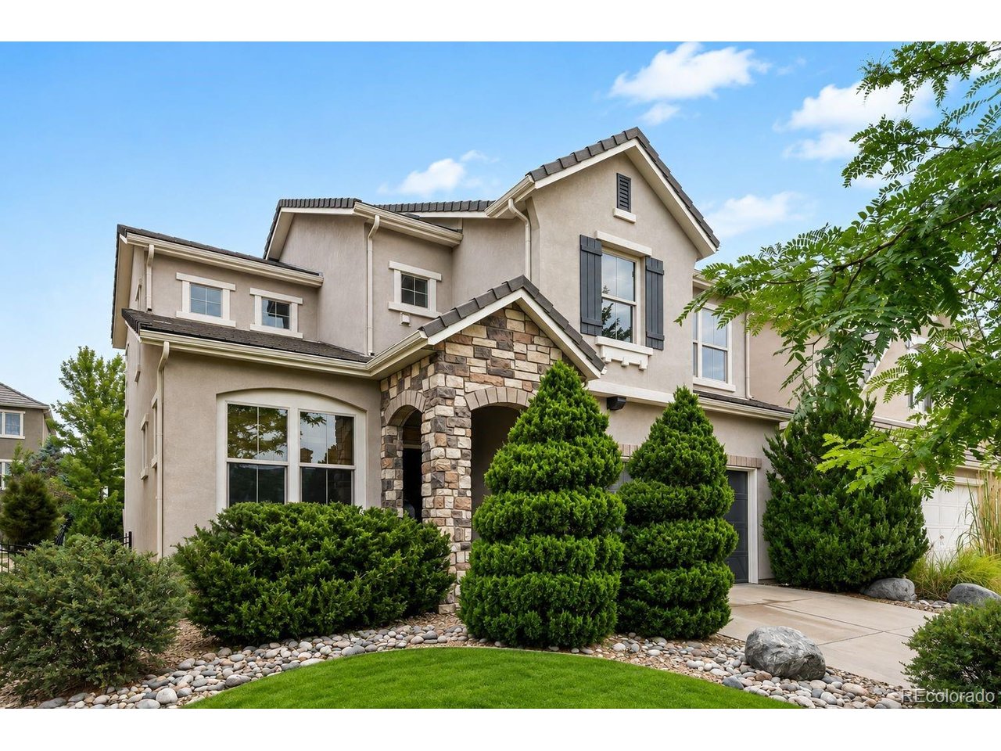
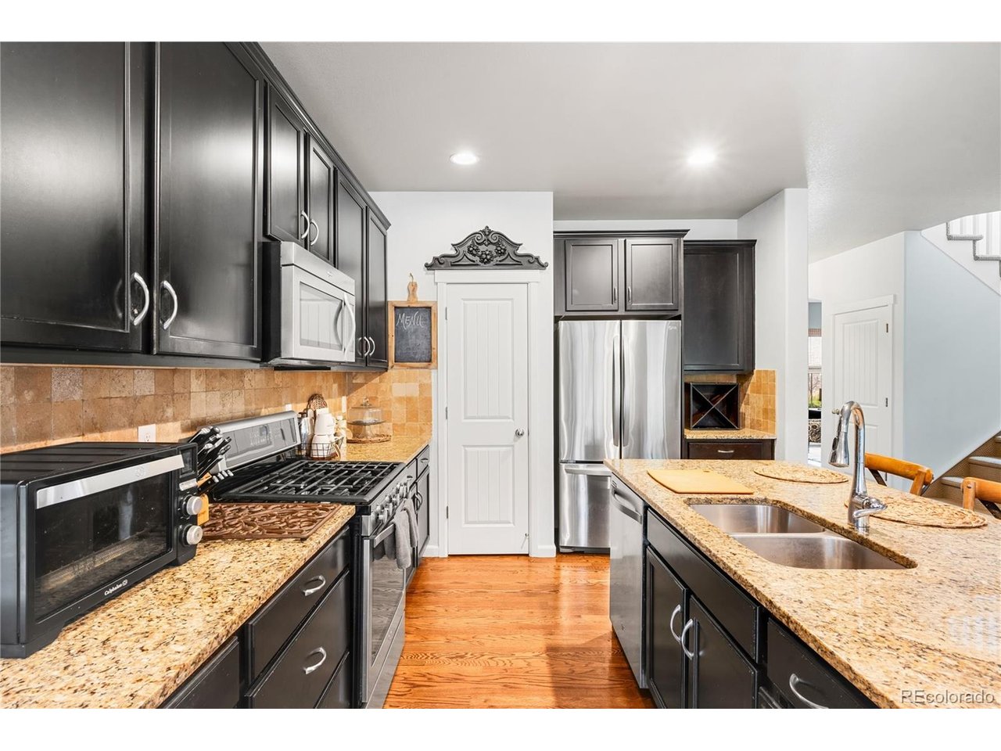
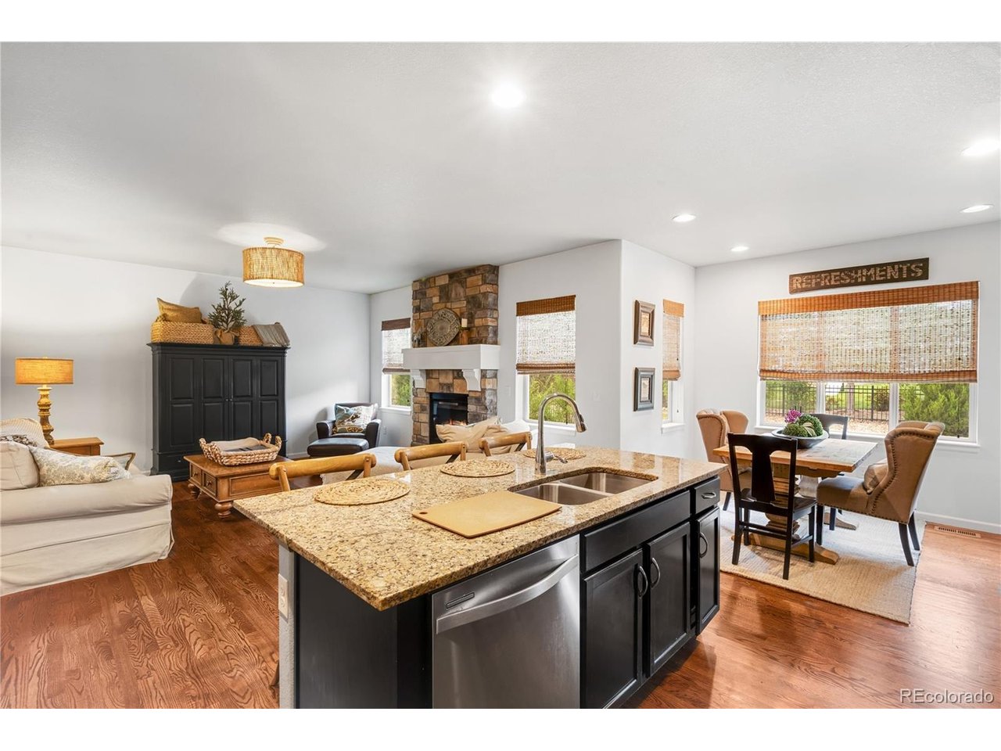
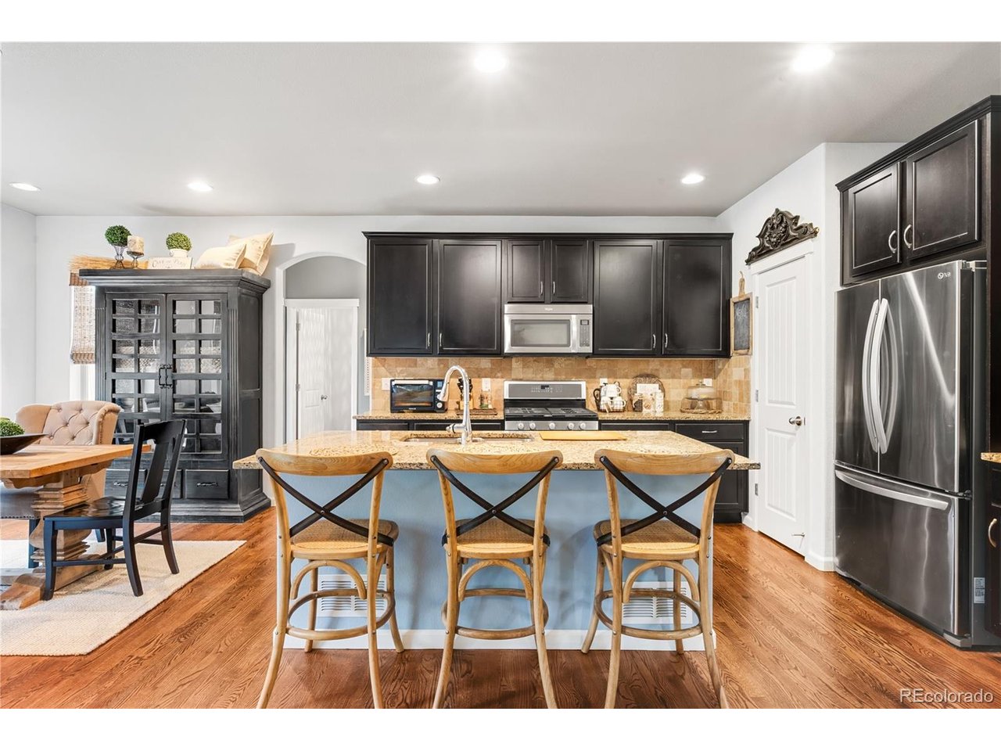
Nestled in one of Lakewood's most desirable neighborhoods, this beautifully maintained home offers the perfect blend of comfort, functionality, and Colorado lifestyle. Inside, you'll find an open and thoughtfully designed floor plan filled with natural light. A spacious home office at the front of the home provides the perfect work-from-home space, while the open-concept living, dining, and kitchen areas flow seamlessly for everyday living and effortless entertaining. A convenient powder room and functional mudroom add practicality to the main level, enhancing the home's thoughtful design and everyday convenience. Upstairs, you'll find the spacious primary suite filled with abundant natural light, featuring a walk-in closet and a well-appointed ensuite bath with dual vanities and a walk-in shower. Three additional bedrooms provide flexibility for family and guests, including one with its own private ensuite bath. The upper level is complete with the added convenience of an upstairs laundry room. Step outside to your private backyard oasis, where mature landscaping and mountain views create an exceptional outdoor setting. The spacious patio, pergola, and expansive lawn provide the perfect backdrop for entertaining, relaxing, or enjoying Colorado's beautiful seasons. Conveniently located near parks, trails, and Red Rocks Amphitheatre, as well as shopping, dining, and with easy access to both the mountains and downtown Denver, this exceptional home offers the best of Colorado living in an unbeatable Lakewood location.

$6,320/mo

Est. mortgage payment based on a $950,000 home price.

All estimates are provided by Luxury Presence for informational purposes only. Actual amounts may vary.

Additional information

MLS® ID
3363829

Interior Features

Bedrooms
4
Bathrooms
4
Fireplace
Yes
Cooling
Yes
Heating
Yes
Basement
Yes

Exterior Features

Lot Size
0.13 Acres

Other Property Details

Taxes
$8,693
Tax Frequency
Annually
Association Fee Frequency
Yearly
Secondary Association Fee
$450
Secondary Association Fee Frequency
Quarterly
Garage
Yes
View
Yes
MLS provider logo

Listings courtesy of Information and Real Estate Services, LLC (IRES) as distributed by MLS GRID

All information deemed reliable but not guaranteed and should be independently verified. All properties are subject to prior sale, change or withdrawal. Neither listing broker(s) nor Sara Vaughn shall be responsible for any typographical errors, misinformation, misprints and shall be held totally harmless. Properties displayed may be listed or sold by various participants in the MLS. 

Based on information submitted to the MLS GRID as of 5:36 AM UTC on 10/9/2026. All data is obtained from various sources and may not have been verified by broker or MLS GRID. Supplied Open House Information is subject to change without notice. All information should be independently reviewed and verified for accuracy. Properties may or may not be listed by the office/agent presenting the information.

©2026 Information and Real Estate Services, LLC (IRES). All rights reserved.

DMCA Notice 

Powered by Luxury Presence