Property photo 1
Property photo 2
Property photo 3
Property photo 4
Property photo 5
5 Beds
3 Baths
4,281 sqft

$625,000

39445 Main St, Eaton CO, 80615

Price per sqft$145.99
Built in1997
Property size4,281 sqft
Property typeResidential
Courtesy of Keller Williams Realty Northern Colorado, EmpowerHome Team Colorado Listing Contact: [email protected],303-424-7575

Overview

Active

Listed Sep 10, 2026

Updated 4 weeks ago

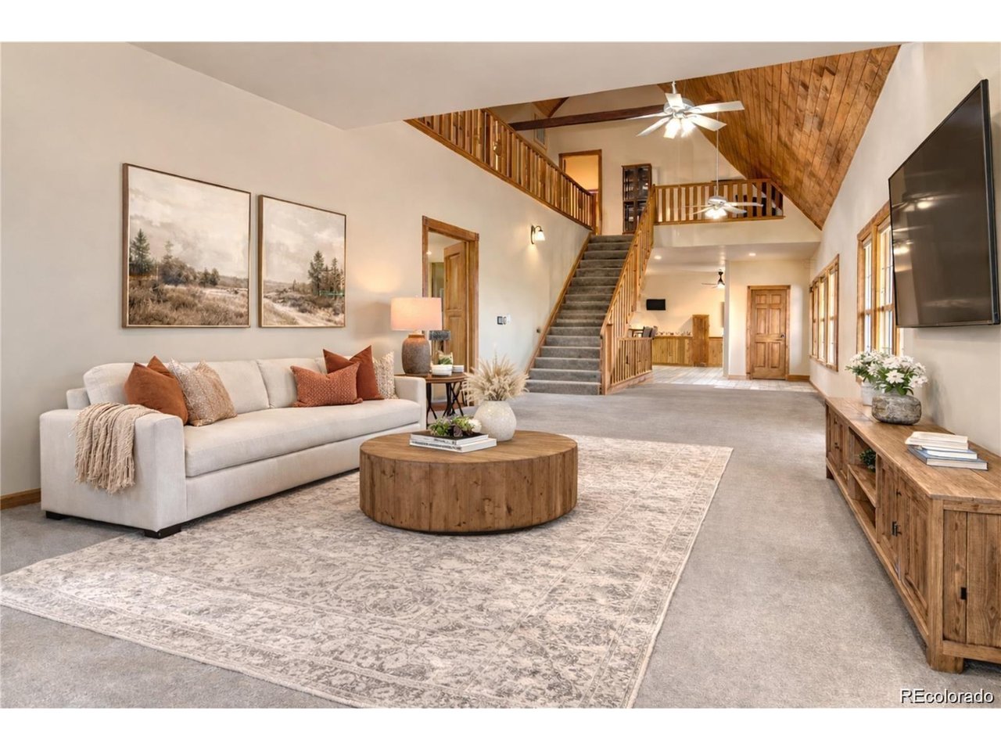
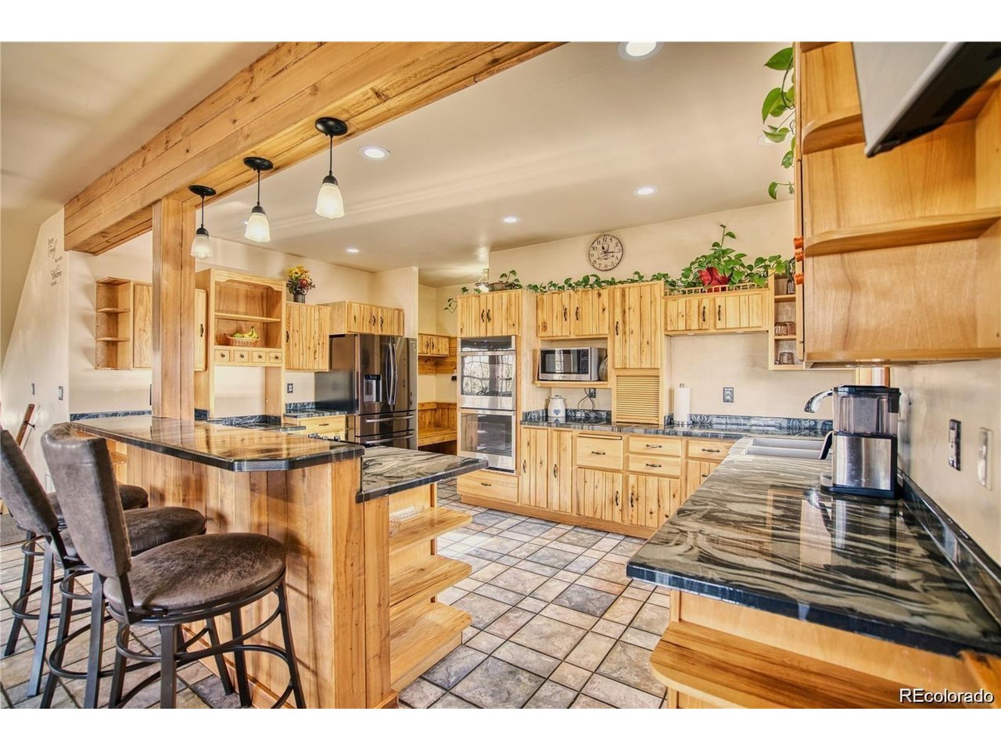
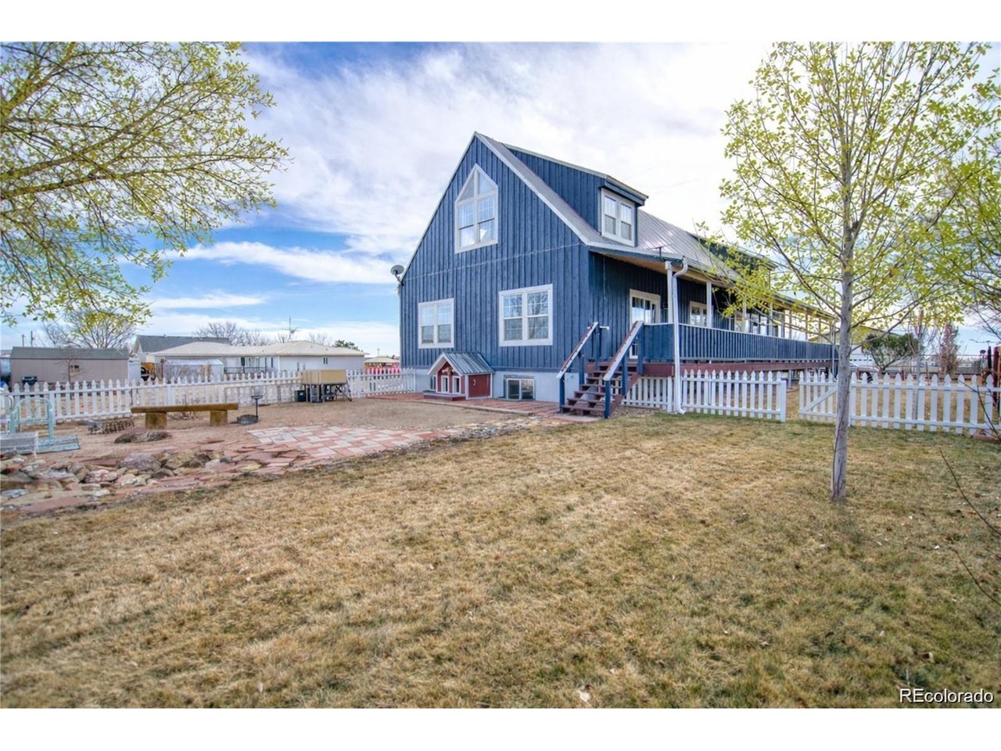
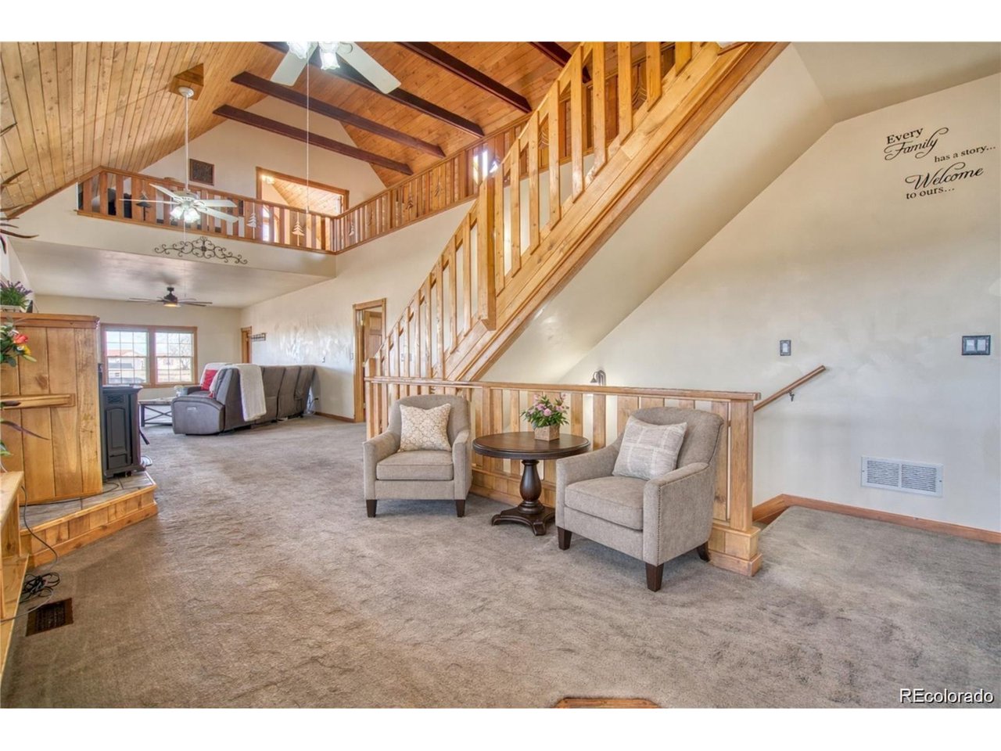
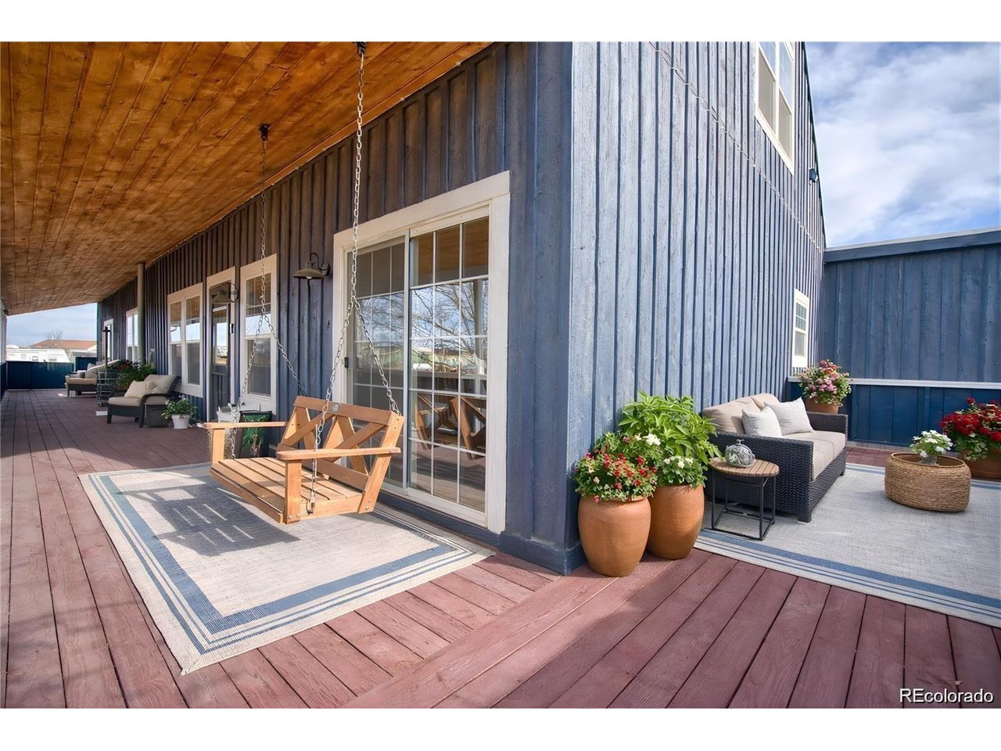
Tucked away on a spacious half-acre with breathtaking mountain views, this one-of-a-kind home blends rustic charm with thoughtful modern updates. Vaulted ceilings with exposed beams create a warm, cabin-esque feel, while the open floorplan offers flow for everyday living and entertaining. A chef's dream kitchen anchors the home with abundant custom counterspace, double ovens, and a walk-in pantry, complemented by a separate dining room. The main-floor primary suite is a true retreat, featuring a five-piece bath with a jetted tub. Upstairs, a versatile loft overlooks the living space and is joined by additional bedrooms, perfect for guests or home offices. The finished basement adds incredible flexibility, with its own private entrance through the garage and a kitchenette-ideal for multigenerational living, guests, or income potential. Step outside to enjoy peaceful evenings on the covered front porch or unwind in the backyard around the fire pit-perfect for stargazing under wide-open skies. Recently updated landscaping and a brand-new septic leach field add peace of mind. The attached garage offers generous storage and is ADA accessible, complete with a lift that stays with the home. A large driveway provides ample space for RV parking, toys, and more, while multiple sheds and outbuildings offer endless storage or hobby possibilities, no HOA! This is mountain living with room to breathe-comfortable, functional, and full of character.

$4,158/mo

Est. mortgage payment based on a $625,000 home price.

All estimates are provided by Luxury Presence for informational purposes only. Actual amounts may vary.

Additional information

MLS® ID
7381663

Interior Features

Bedrooms
5
Bathrooms
3
Fireplace
Yes
Cooling
Yes
Heating
Yes
Basement
Yes

Exterior Features

Lot Size
0.5 Acres

Other Property Details

Taxes
$2,410
Tax Frequency
Annually
Garage
Yes
View
Yes
MLS provider logo

Listings courtesy of Information and Real Estate Services, LLC (IRES) as distributed by MLS GRID

All information deemed reliable but not guaranteed and should be independently verified. All properties are subject to prior sale, change or withdrawal. Neither listing broker(s) nor Sara Vaughn shall be responsible for any typographical errors, misinformation, misprints and shall be held totally harmless. Properties displayed may be listed or sold by various participants in the MLS. 

Based on information submitted to the MLS GRID as of 4:28 AM UTC on 9/12/2026. All data is obtained from various sources and may not have been verified by broker or MLS GRID. Supplied Open House Information is subject to change without notice. All information should be independently reviewed and verified for accuracy. Properties may or may not be listed by the office/agent presenting the information.

©2026 Information and Real Estate Services, LLC (IRES). All rights reserved.

DMCA Notice 

Powered by Luxury Presence