Property photo 1
Property photo 2
Property photo 3
Property photo 4
Property photo 5
5 Beds
4 Baths
2,737 sqft

$724,000

13329 Glacier Rim Trl, Broomfield CO, 80020

Price per sqft$264.52
Built in2003
Property size2,737 sqft
Property typeResidential
Courtesy of Real Broker, LLC DBA Real, Danielle Witte Listing Contact: [email protected],720-207-1683

Overview

Active

Listed Sep 8, 2026

Updated 47h ago

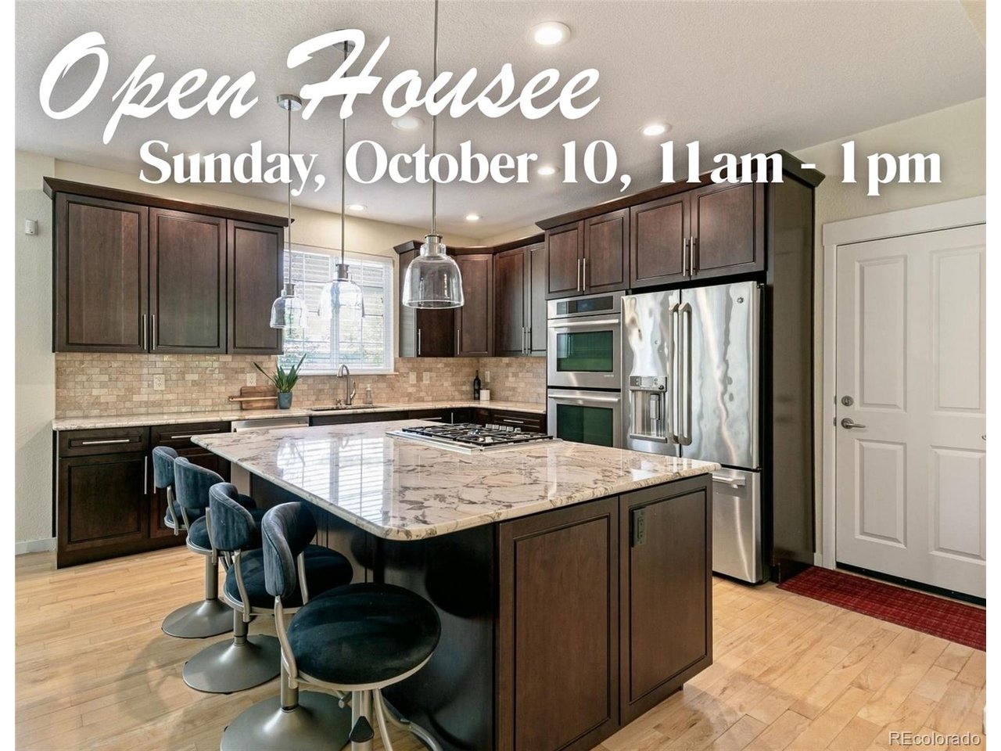
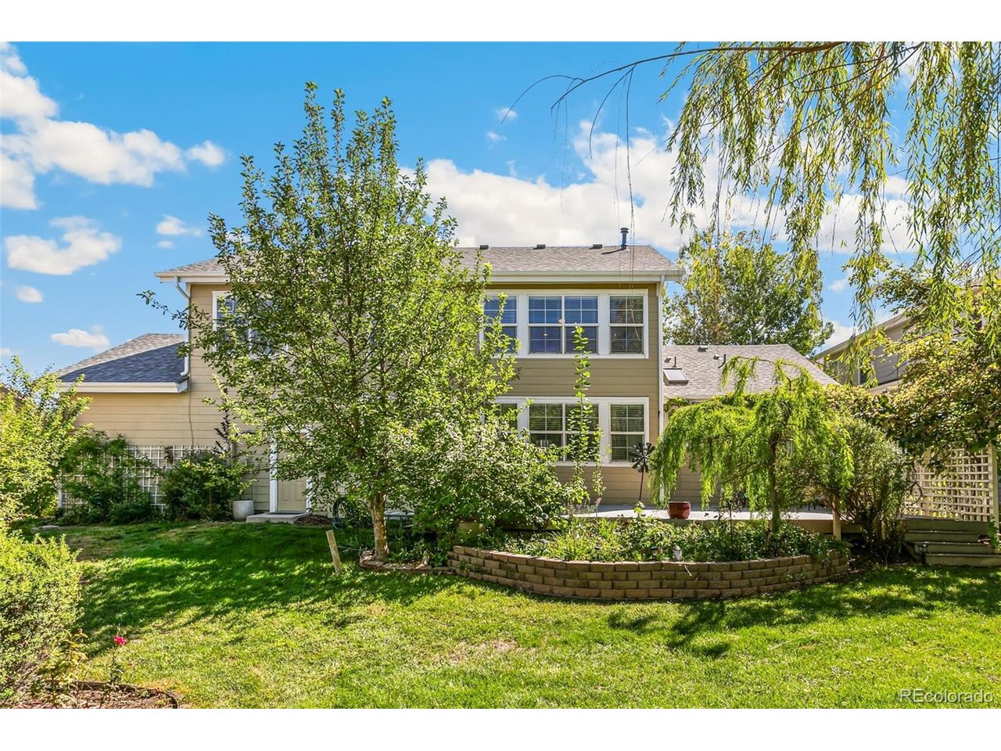
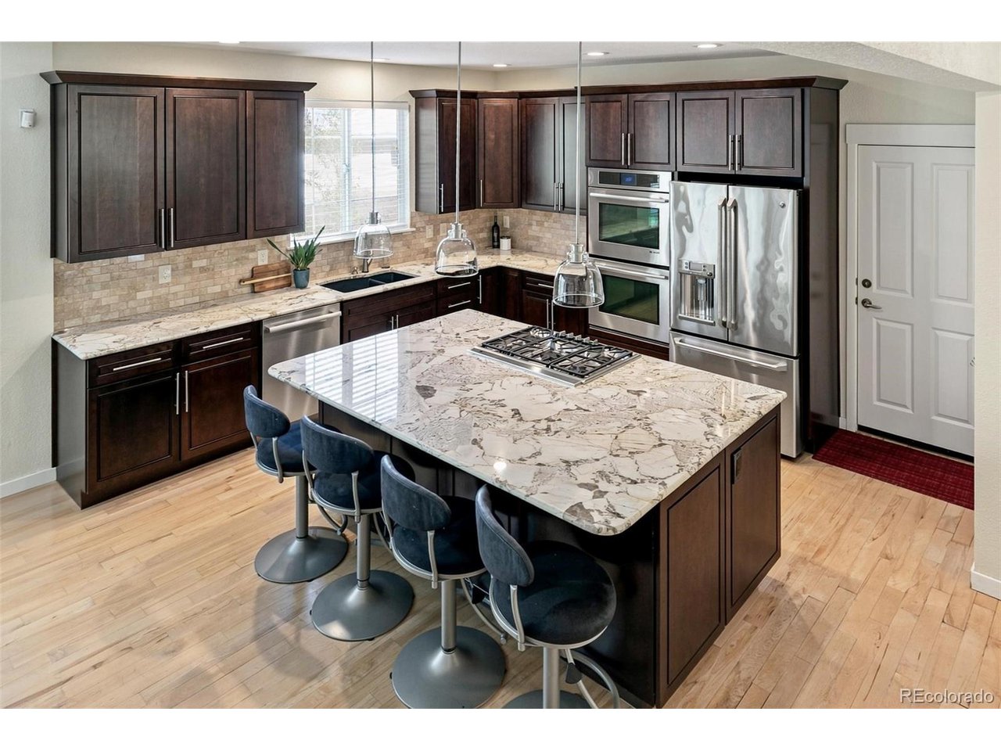
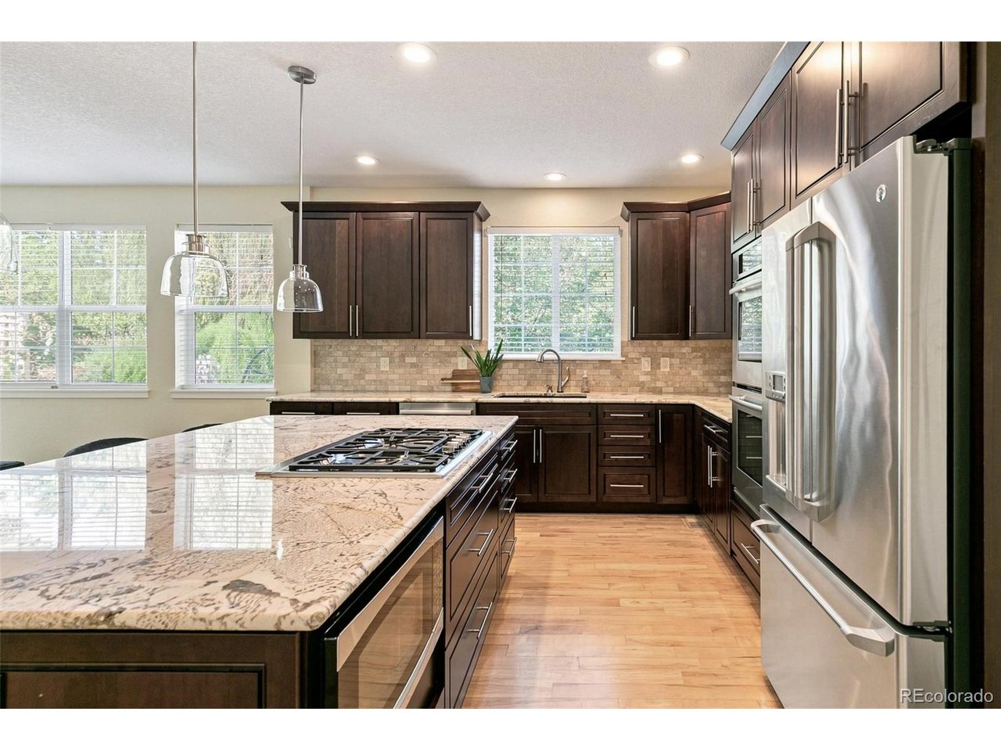
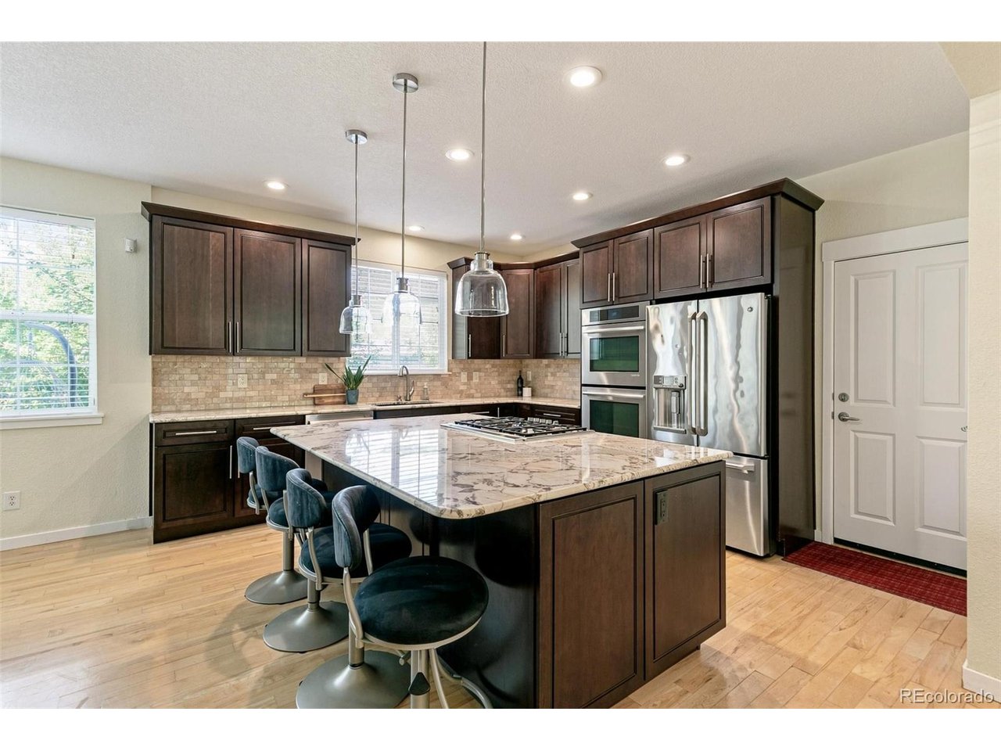
Nestled on a quiet cul-de-sac in the highly sought-after RedLeaf community, this beautifully maintained home offers the perfect blend of comfort, style, and low-maintenance living. Featuring 5 bedrooms, 4 bathrooms, and over 2,700 finished square feet, the flexible floor plan is designed for everyday living and entertaining. Step inside to soaring ceilings, abundant natural light, hardwood floors throughout the main and upper levels, and an inviting great room with a gas fireplace. The chef's kitchen features custom granite countertops, a Thermador gas cooktop, Jenn-Air double ovens, soft-close cabinetry, under-cabinet lighting, an oversized island, and pantry. The main-floor primary suite offers vaulted ceilings, a walk-in closet, and a luxurious five-piece bath. Upstairs, three additional bedrooms and a spacious loft provide flexible living space with seasonal mountain views. The finished basement adds an electric fireplace, heated bathroom floors, plumbing for a future kitchenette, and a versatile fifth bedroom or flex space. Outdoor living shines with a spacious Trex deck overlooking one of RedLeaf's most distinctive backyards, featuring grandfathered irrigated raised garden beds, mature landscaping, fruit trees, and a stunning willow tree. The HOA maintains the landscaping, irrigation, tree trimming, snow removal, trash, and recycling, allowing for truly low-maintenance living. Ideally located near Broomfield County Commons, Paul Derda Recreation Center, parks, trails, shopping, dining, and within the desirable Legacy High School attendance area, this home offers an exceptional lifestyle in one of Broomfield's most sought-after neighborhoods.

$4,817/mo

Est. mortgage payment based on a $724,000 home price.

All estimates are provided by Luxury Presence for informational purposes only. Actual amounts may vary.

Additional information

MLS® ID
8638650

Interior Features

Bedrooms
5
Bathrooms
4
Fireplace
Yes
Cooling
Yes
Heating
Yes
Basement
Yes

Exterior Features

Lot Size
0.04 Acres

Other Property Details

Taxes
$6,008
Tax Frequency
Annually
Association Fee Frequency
Quarterly
Secondary Association Fee
$362
Secondary Association Fee Frequency
Monthly
Garage
Yes
MLS provider logo

Listings courtesy of Information and Real Estate Services, LLC (IRES) as distributed by MLS GRID

All information deemed reliable but not guaranteed and should be independently verified. All properties are subject to prior sale, change or withdrawal. Neither listing broker(s) nor Sara Vaughn shall be responsible for any typographical errors, misinformation, misprints and shall be held totally harmless. Properties displayed may be listed or sold by various participants in the MLS. 

Based on information submitted to the MLS GRID as of 5:38 AM UTC on 10/9/2026. All data is obtained from various sources and may not have been verified by broker or MLS GRID. Supplied Open House Information is subject to change without notice. All information should be independently reviewed and verified for accuracy. Properties may or may not be listed by the office/agent presenting the information.

©2026 Information and Real Estate Services, LLC (IRES). All rights reserved.

DMCA Notice 

Powered by Luxury Presence