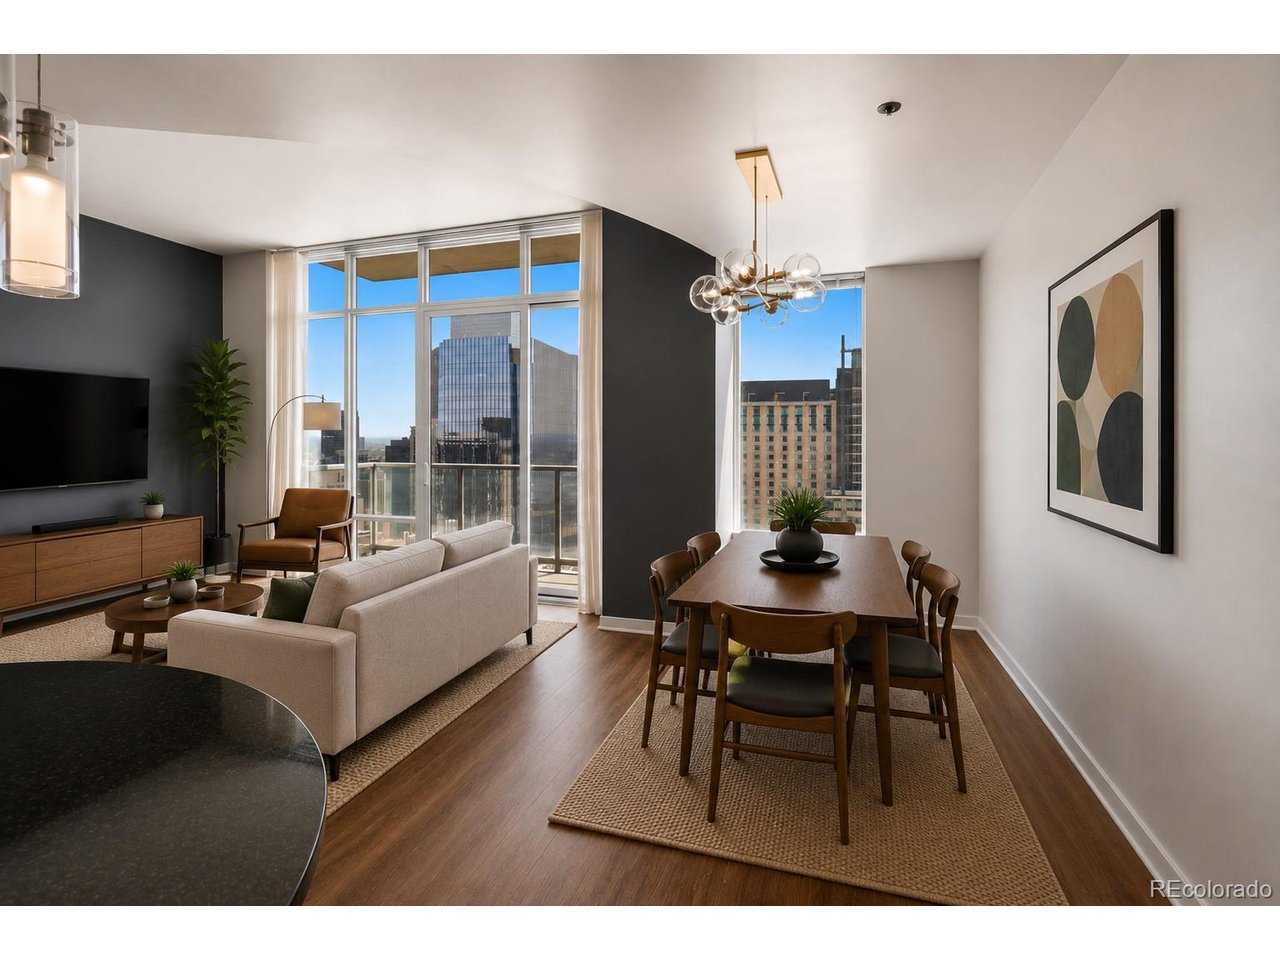
Property photo 1
Property photo 2
Property photo 3
Property photo 4
Property photo 5
1 Bed
1 Bath
816 sqft

$450,000

891 14th St 3412, Denver CO, 80202

Price per sqft$551.47
Built in2009
Property size816 sqft
Property typeCondominium
Courtesy of Compass - Denver, Grant Nesbitt Listing Contact: [email protected],303-536-1786

Overview

Active

Listed Aug 18, 2026

Updated 10 days ago

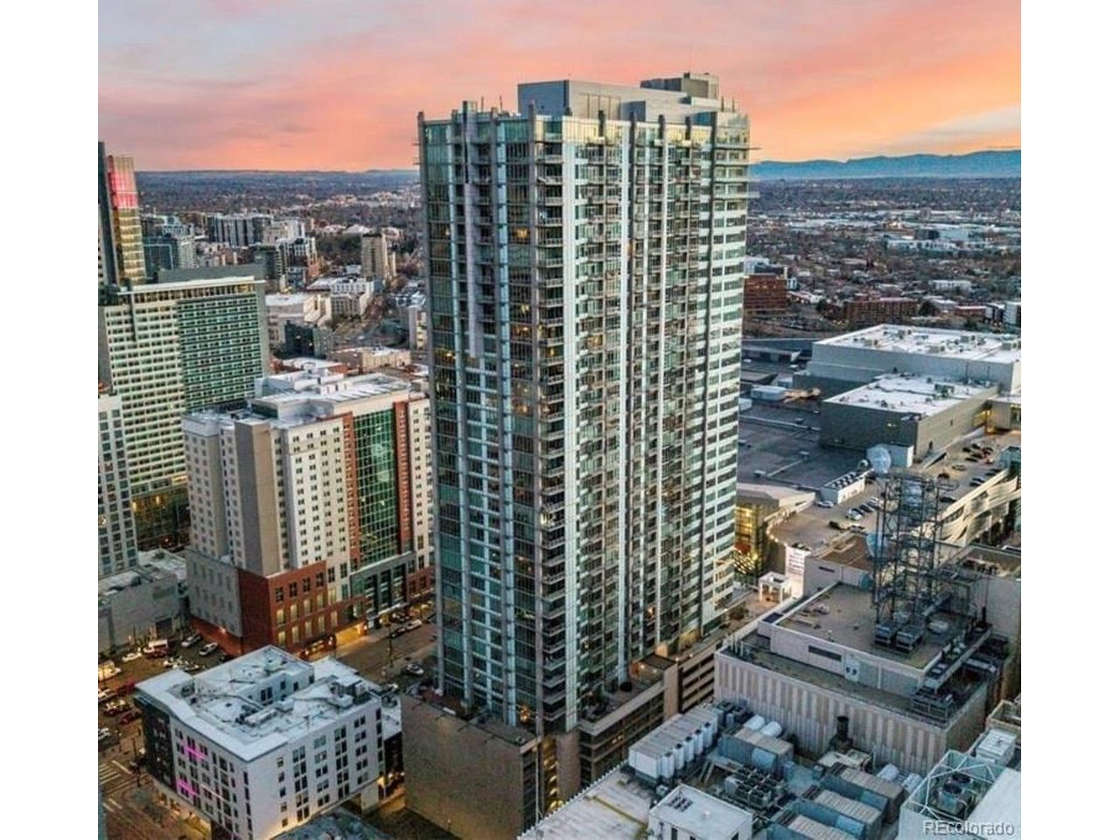
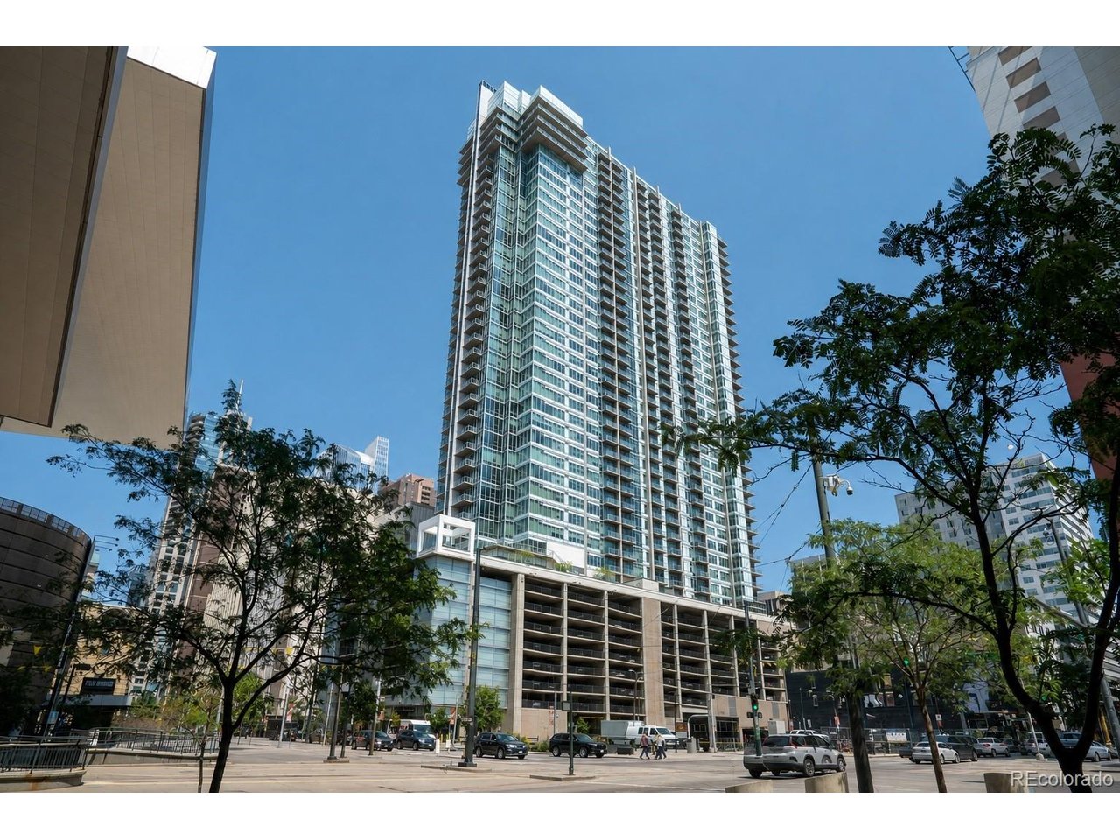
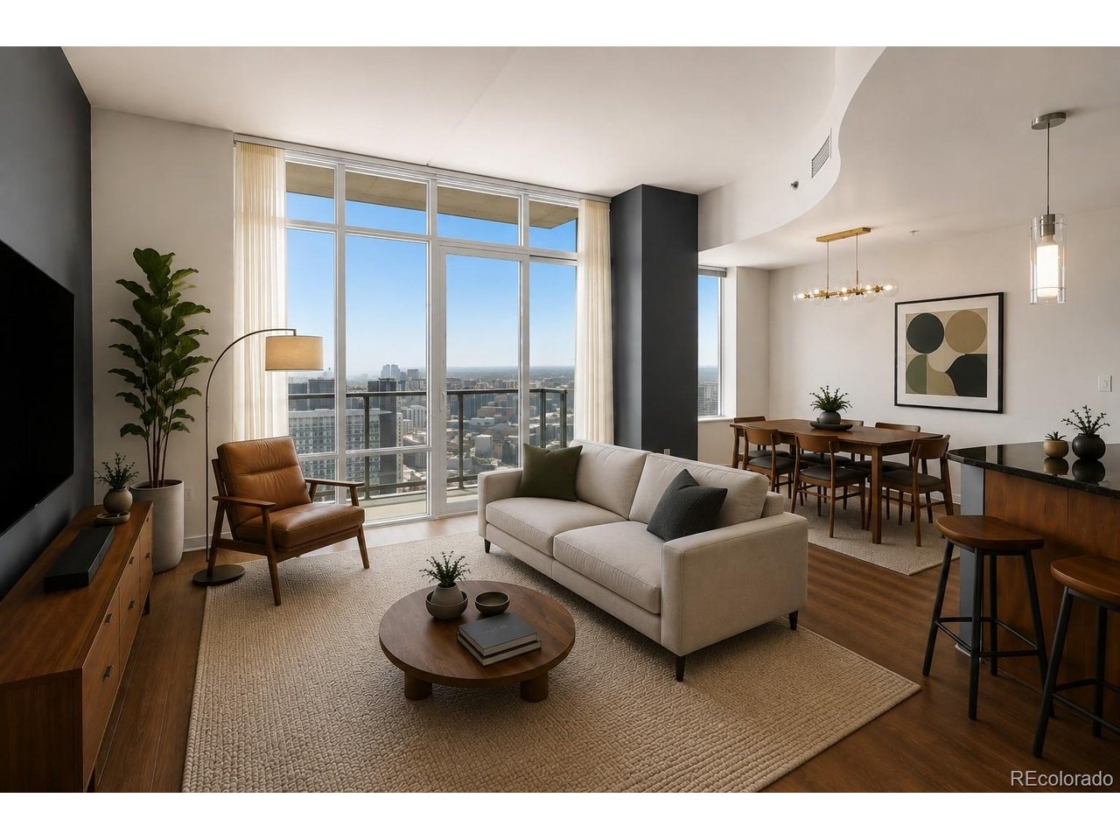
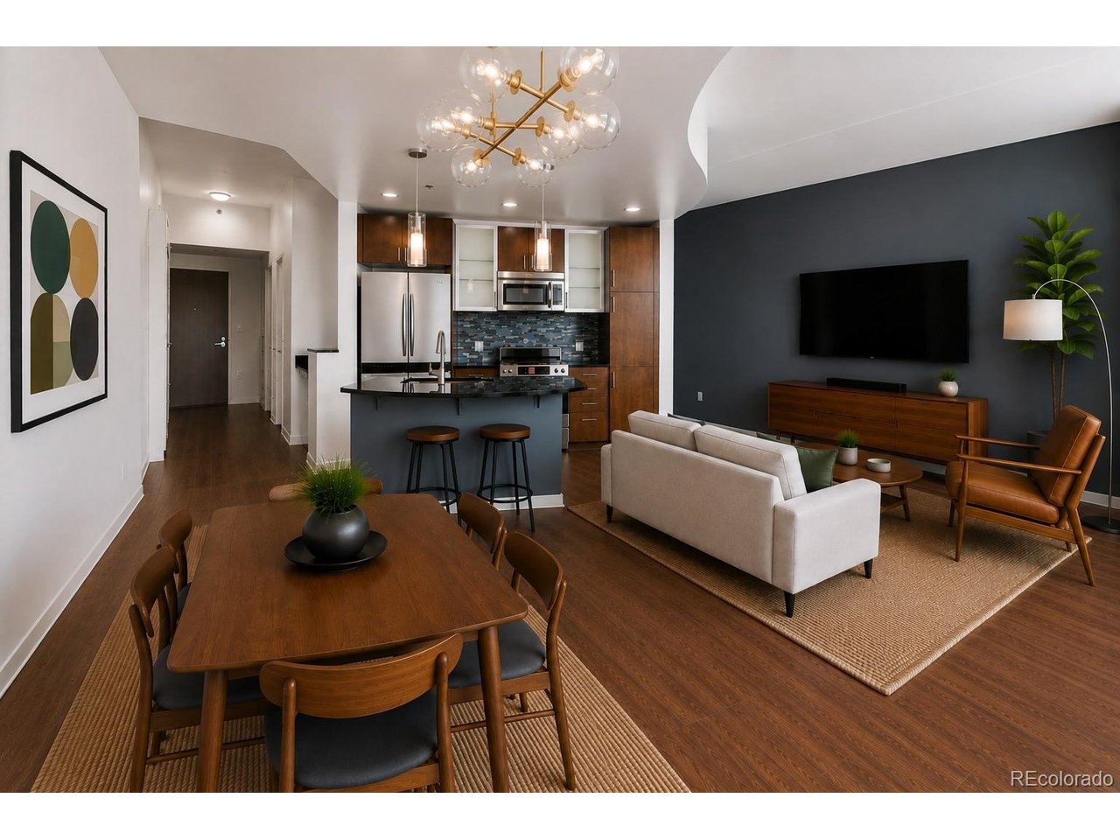
Spire is regarded as one of the premier condo complexes in Downtown Denver, and this Level 34 Condo includes exclusive membership to the Sky Club. The Sky Club is on the 41st floor and provides an exclusive place to host parties, book clubs, play billiards, and entertain larger groups of people. Wine lockers are available in the Sky Club so you don't have to bring your beverages from your unit. Incredible city and mountain views. It's a great place to watch sporting events and enjoy your Spire Community! Level 34 affords spectacular views with privacy. The condo has sophisticated updates that set it apart from others, including new flooring throughout - faux hardwood planking and new carpeting. The unit also features a white plastered ceiling with downlights & tiled backsplash in the kitchen. The plastered ceiling gives it a finished look, and a less industrial and more refined appearance. The condo is tastefully decorated and includes stainless appliances in the kitchen and the washer and dryer in the custom closet. New paint throughout! Living in the heart of Downtown Denver is so convenient; walk to the CherryCreek bike path, great restaurants, coffee shops & nightlife. The amenity list at Spire includes a state-of-the-art fitness center, resort-style pools, lounges, fire pit, billards, screening room, and plenty of remote work areas and a 24/7 concierge. There is garage parking space off the 4th floor, and storage unit.

$2,994/mo

Est. mortgage payment based on a $450,000 home price.

All estimates are provided by Luxury Presence for informational purposes only. Actual amounts may vary.

Additional information

MLS® ID
6638144

Interior Features

Bedrooms
1
Bathrooms
1
Cooling
Yes
Heating
Yes
Basement
No

Other Property Details

Taxes
$2,974
Tax Frequency
Annually
Association Fee Frequency
Yearly
Garage
Yes
View
Yes
Pool
Yes
MLS provider logo

Listings courtesy of Information and Real Estate Services, LLC (IRES) as distributed by MLS GRID

All information deemed reliable but not guaranteed and should be independently verified. All properties are subject to prior sale, change or withdrawal. Neither listing broker(s) nor Sara Vaughn shall be responsible for any typographical errors, misinformation, misprints and shall be held totally harmless. Properties displayed may be listed or sold by various participants in the MLS. 

Based on information submitted to the MLS GRID as of 2:53 AM UTC on 10/1/2026. All data is obtained from various sources and may not have been verified by broker or MLS GRID. Supplied Open House Information is subject to change without notice. All information should be independently reviewed and verified for accuracy. Properties may or may not be listed by the office/agent presenting the information.

©2026 Information and Real Estate Services, LLC (IRES). All rights reserved.

DMCA Notice 

Powered by Luxury Presence