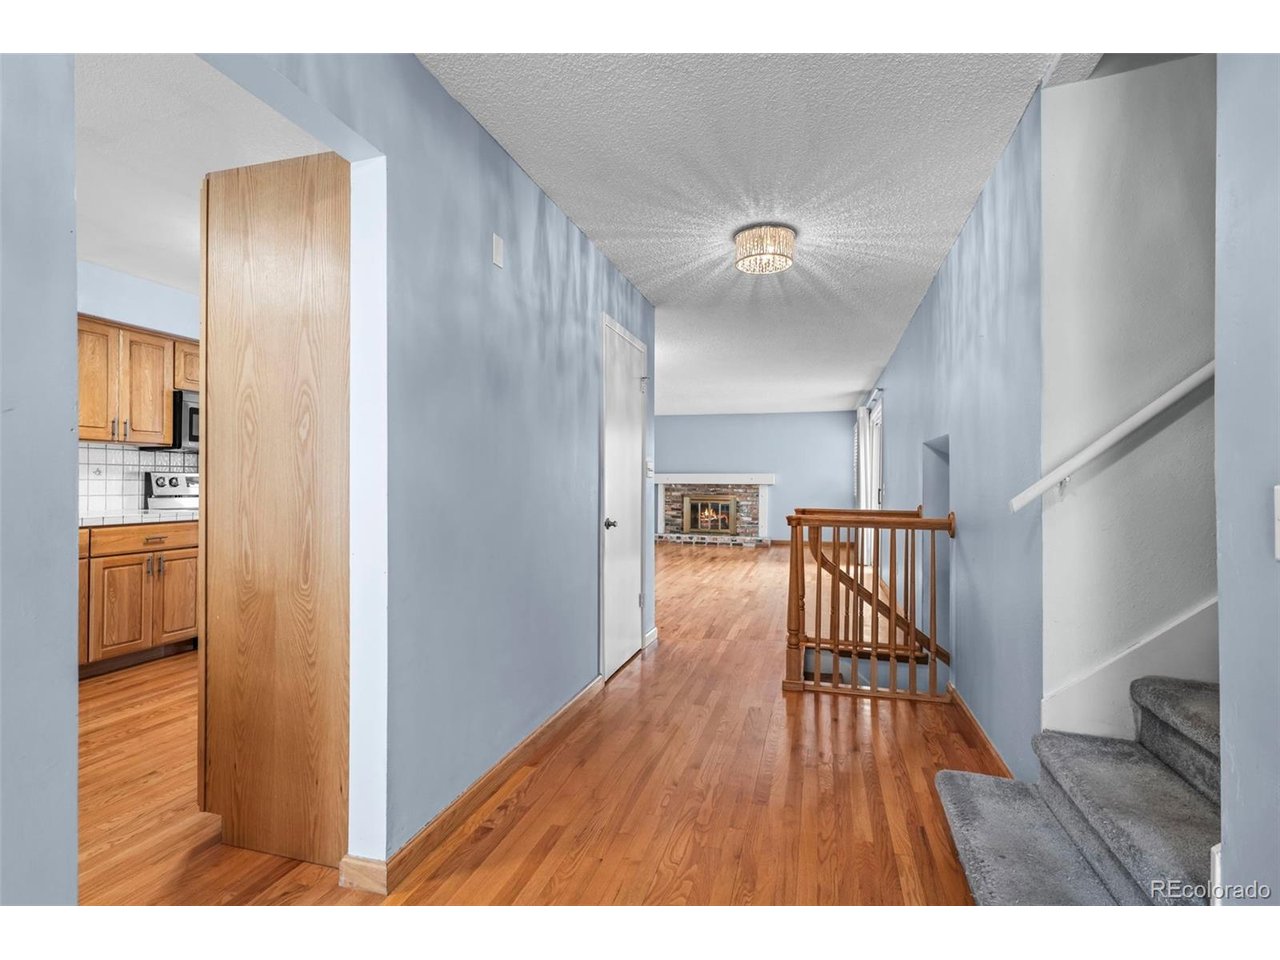
Property photo 1
Property photo 2
Property photo 3
Property photo 4
Property photo 5
3 Beds
3 Baths
2,400 sqft

$530,000

7449 W Maple Dr, Lakewood CO, 80226

Price per sqft$220.83
Built in1972
Property size2,400 sqft
Property typeMulti-family
Courtesy of RE/MAX Alliance, Traci Phillips Listing Contact: [email protected],303-420-8800

Overview

Active

Listed Aug 14, 2026

Updated Aug 16

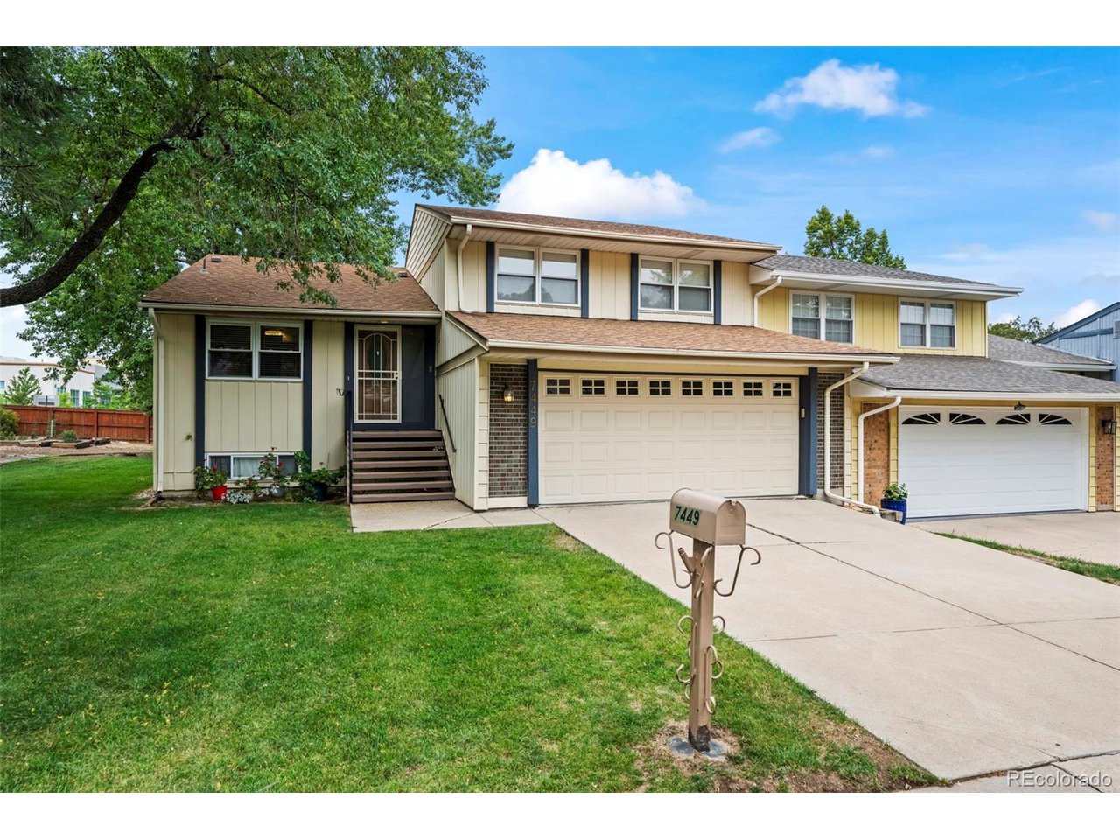
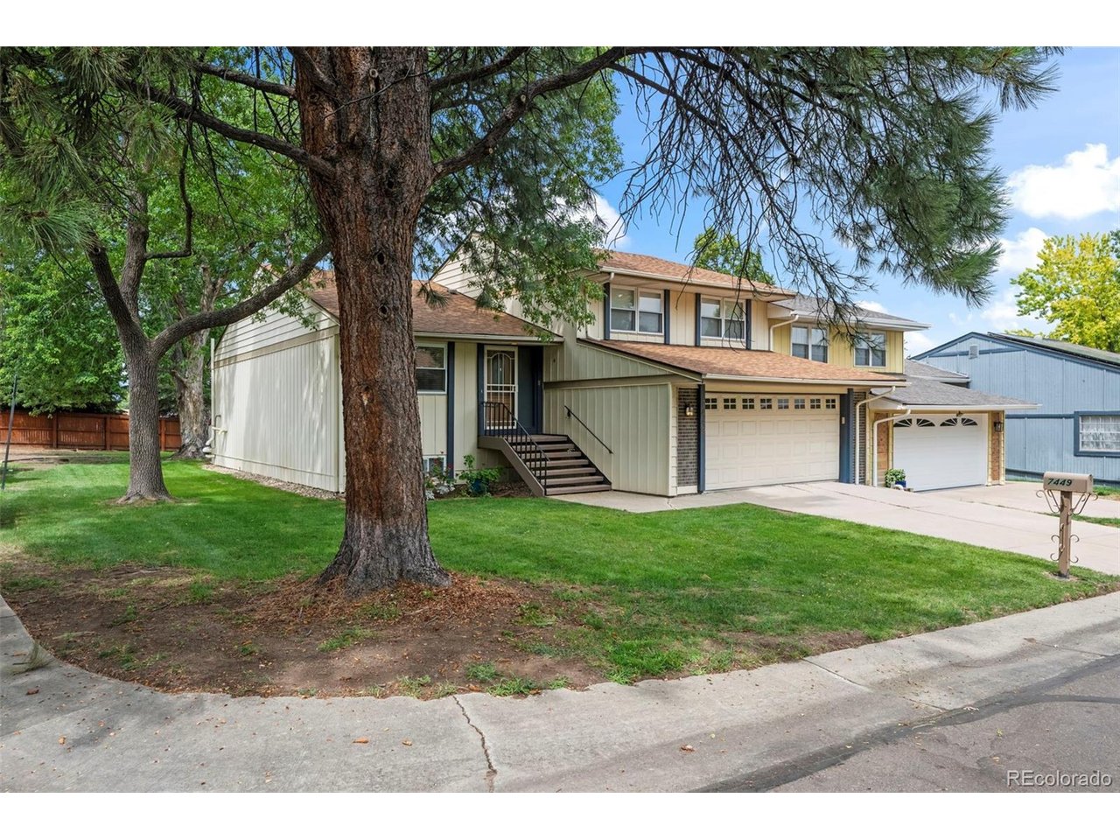
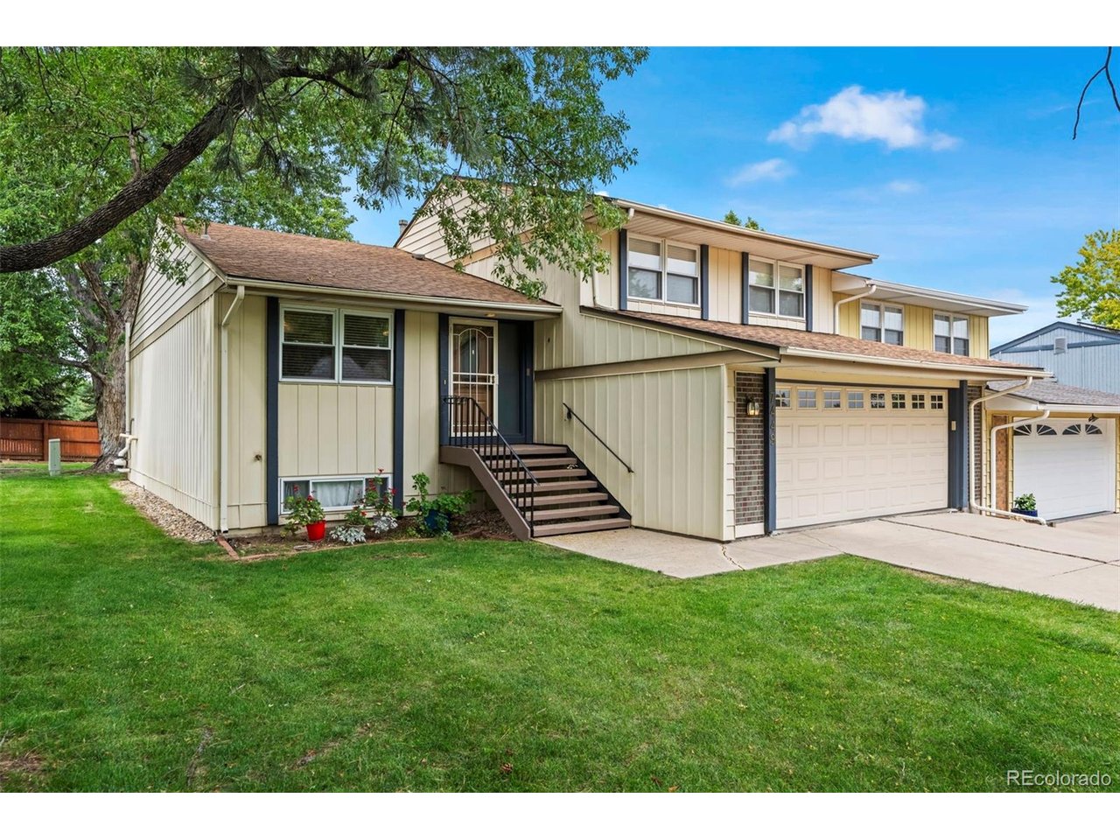
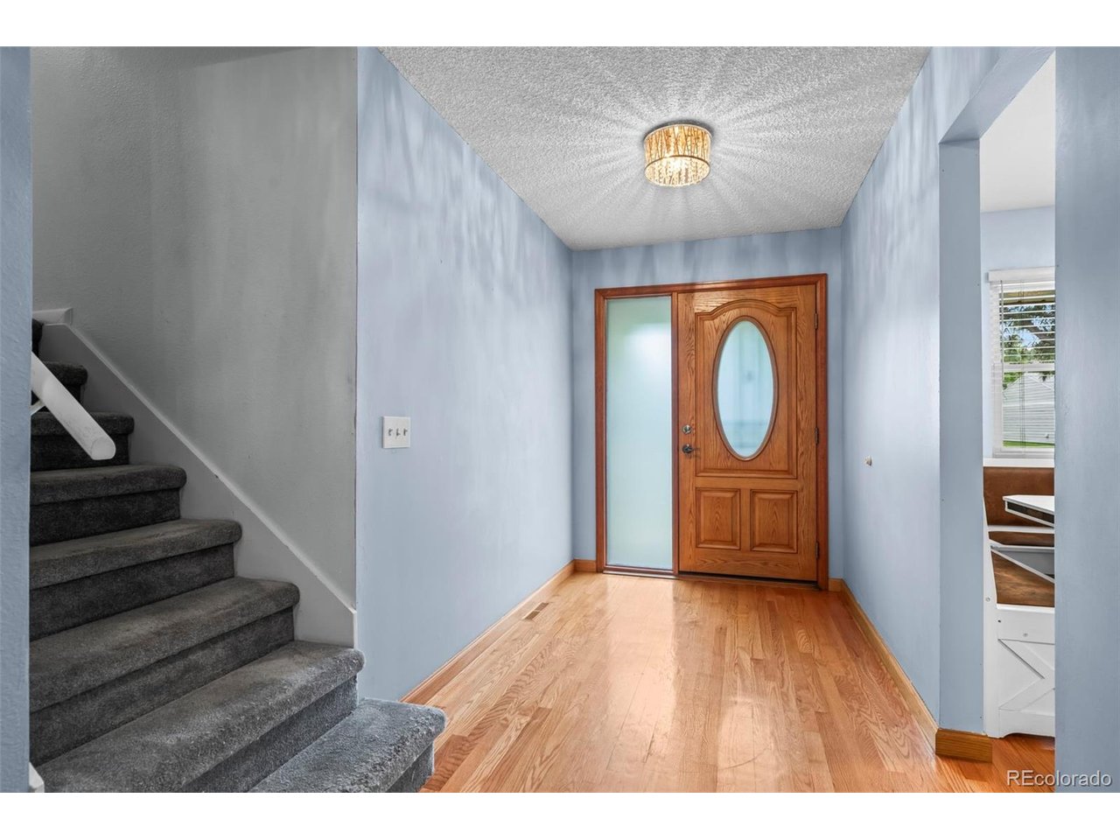
Private end-unit home in The Villas, one of Lakewood's premier 50+ communities. Enjoy mountain views and a peaceful, private setting from your very own spacious deck-perfect for morning coffee, relaxing afternoons, or entertaining guests. Step inside and discover a main floor living room with hardwood floors, a cozy wood-burning fireplace, and large windows that fill the space with natural light. The adjacent dining area features an updated light fixture and is perfect for hosting intimate dinners. The kitchen boasts abundant cabinet and counter space, newer stainless steel appliances, hardwood floors, and a charming breakfast nook with custom seating. Upstairs, the primary bedroom offers beautiful mountain views, a large west-facing window, and double closets. The private en-suite bathroom and two additional spacious bedrooms provide comfort for family or guests. The remodeled upper bathroom adds a touch of modern elegance. The lower level offers a generous family room with wood-tone vinyl flooring and a large window, plus a separate laundry room with washer and dryer included. The bonus room in the basement, complete with a wet bar, is ideal for hobbies. Residents enjoy low HOA fees, a vibrant, easy access to shopping, dining, medical facilities, and parks-including O'Kane Park just a short stroll away. Experience low-maintenance living in a welcoming neighborhood-your new home awaits!

$3,526/mo

Est. mortgage payment based on a $530,000 home price.

All estimates are provided by Luxury Presence for informational purposes only. Actual amounts may vary.

Additional information

MLS® ID
9069103

Interior Features

Bedrooms
3
Bathrooms
3
Fireplace
Yes
Cooling
Yes
Heating
Yes
Basement
No

Exterior Features

Lot Size
0.15 Acres

Other Property Details

Taxes
$3,566
Tax Frequency
Annually
Association Fee Frequency
Monthly
Garage
Yes
View
Yes
MLS provider logo

Listings courtesy of Information and Real Estate Services, LLC (IRES) as distributed by MLS GRID

All information deemed reliable but not guaranteed and should be independently verified. All properties are subject to prior sale, change or withdrawal. Neither listing broker(s) nor Sara Vaughn shall be responsible for any typographical errors, misinformation, misprints and shall be held totally harmless. Properties displayed may be listed or sold by various participants in the MLS. 

Based on information submitted to the MLS GRID as of 2:53 AM UTC on 8/16/2026. All data is obtained from various sources and may not have been verified by broker or MLS GRID. Supplied Open House Information is subject to change without notice. All information should be independently reviewed and verified for accuracy. Properties may or may not be listed by the office/agent presenting the information.

©2026 Information and Real Estate Services, LLC (IRES). All rights reserved.

DMCA Notice 

Powered by Luxury Presence