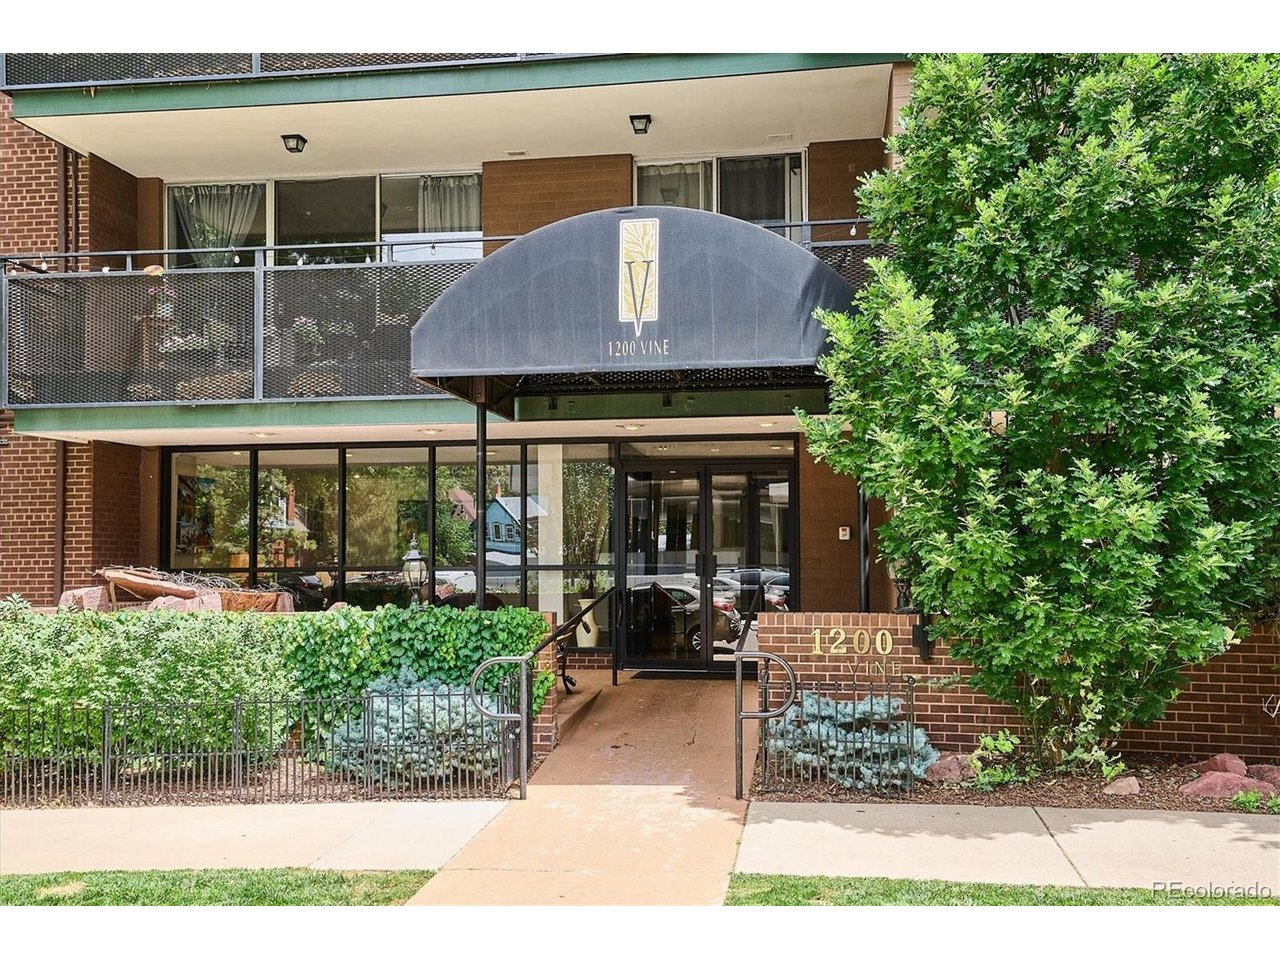
Property photo 1
Property photo 2
Property photo 3
Property photo 4
Property photo 5
1 Bed
1 Bath
690 sqft

$299,000

1200 Vine St 3B, Denver CO, 80206

Price per sqft$433.33
Built in1963
Property size690 sqft
Property typeCondominium
Courtesy of Wallace Properties, Midge Wallace Listing Contact: [email protected],303-994-1356

Overview

Active

Listed Jul 10, 2026

Updated 4 weeks ago

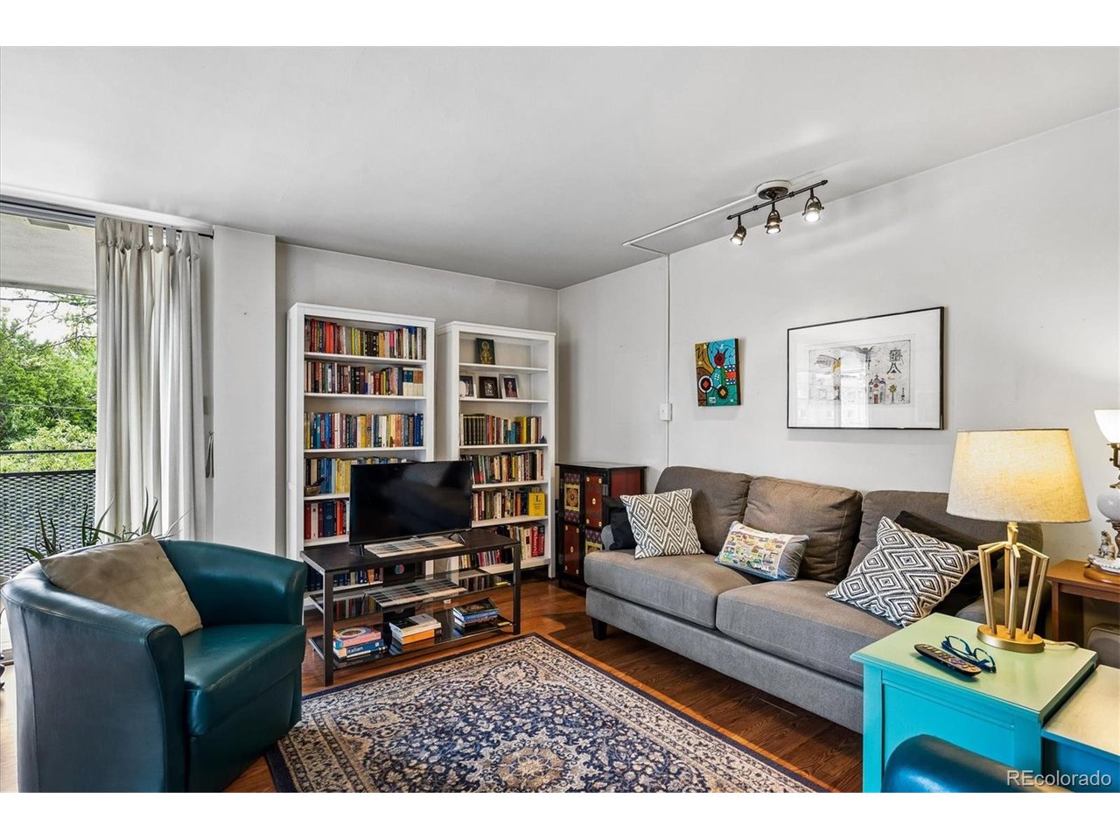
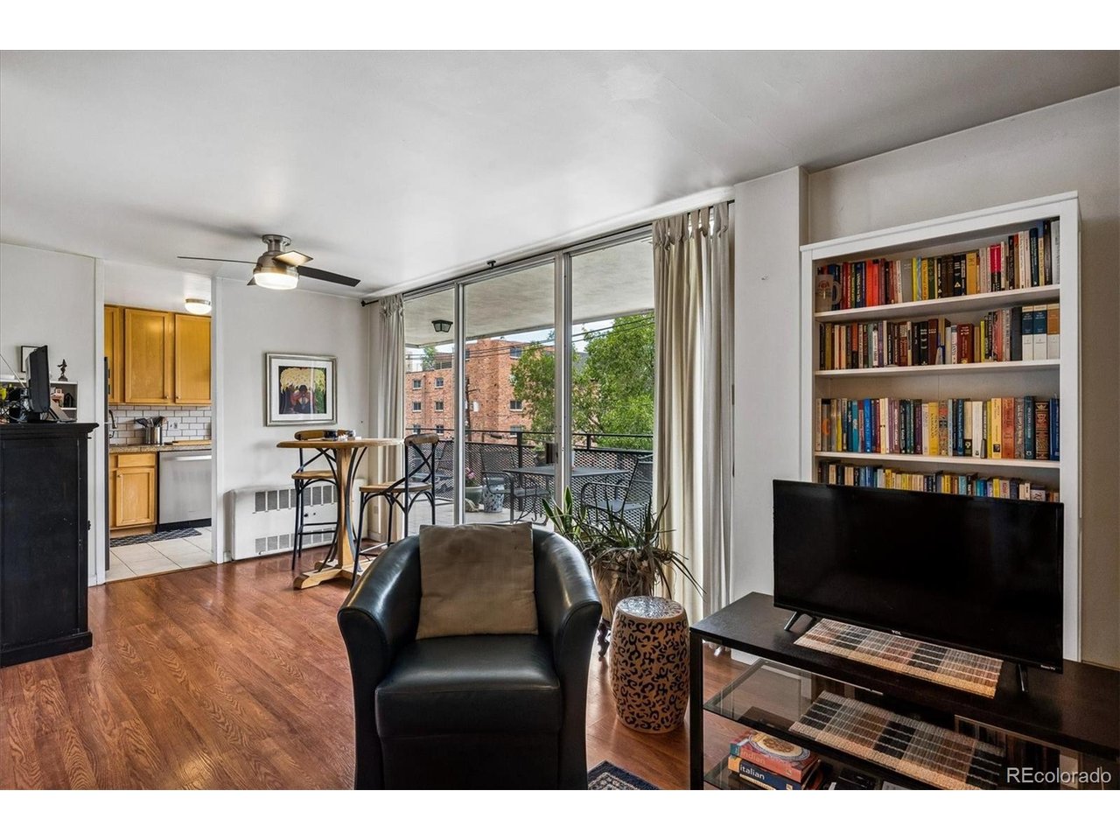
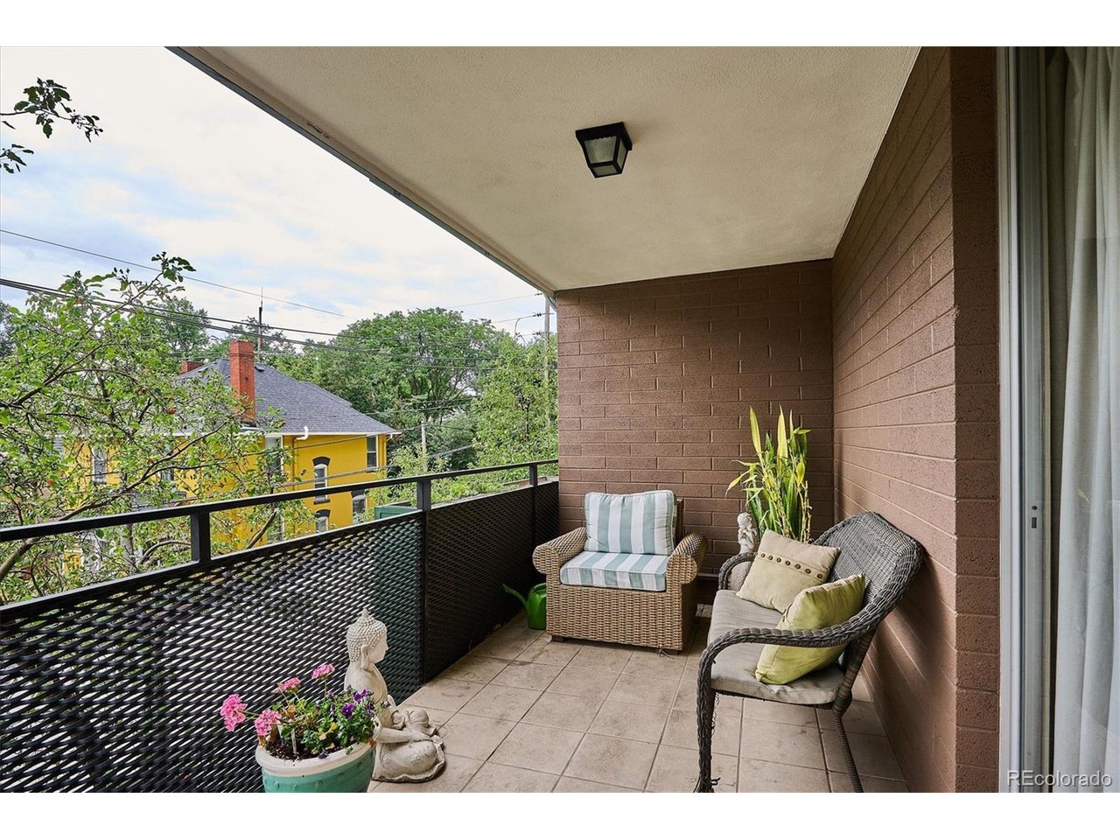
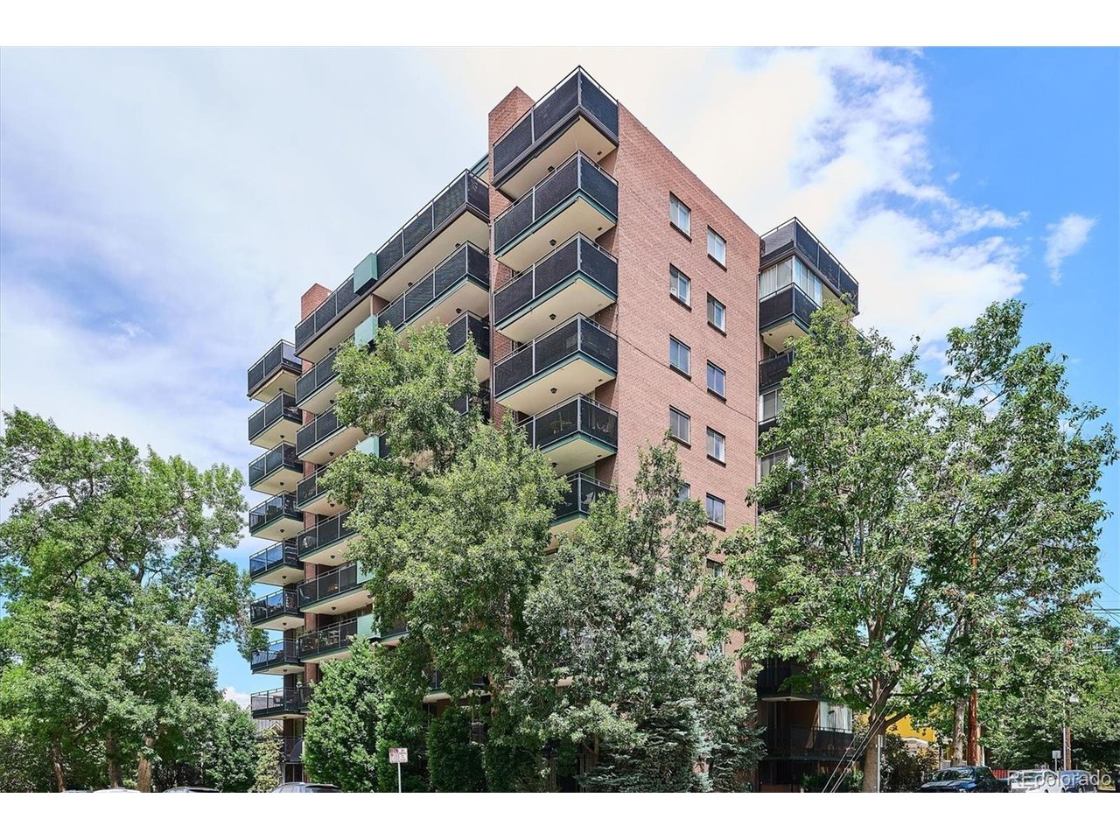
Opportunity to live in Wyman Historical District and walk to Cheesman Park, Denver Botanic Gardens, and highly rated retail shops and restaurants. This third floor end-unit offers 1 bedroom and 1 bath, with great natural light and an open floor plan for the kitchen, living room and dining areas. The large East-facing patio allows the owner to enjoy a private outdoor space for morning coffee and afternoon cocktails, without the late afternoon heat from the setting sun. Unit 3B has hardwood floors, stainless steel appliances, and extensive storage including a pantry and reserved storage room. The unit also has hot water heat and separate fan coil and blower unit for air conditioning without shared air circulation. Common areas include an indoor rooftop year-round pool, outside decks for sunrises, sunsets, city and mountain views, and media/library room and kitchen, all of which provide a community environment for the residents and their guests. The secure building requires separate security access to the entry and to each unit, as well as entrance to this unit's deeded, reserved and covered parking space in a gated area. The building has an on-site resident manager/owner who proactively oversees repairs and preventative maintenance, and 1200 Vine already answers some of the new Federal lending rules pertaining to potential HOA maintenance requirements. The building has updated and upgraded high-efficiency mechanical systems, LED lighting, low-to-no-VOC material in recent renovations, and drought-resistant landscaping. The rooftop decking system was redone 11/2 years ago, and has approximately 8 years remaining on the warranty. The domestic hot water boilers were replaced 11/2 years ago, and the A/C cooling units were replaced in November, 2026. The pool was resurfaced with new fiberglass lining 21/2 years ago. HOA fees cover water, insurance, trash/recycling, gas, snow removal, sewer, routine maintenance on the building, grounds, and common areas.

$1,989/mo

Est. mortgage payment based on a $299,000 home price.

All estimates are provided by Luxury Presence for informational purposes only. Actual amounts may vary.

Additional information

MLS® ID
5513972

Interior Features

Bedrooms
1
Bathrooms
1
Cooling
Yes
Heating
Yes
Basement
No

Other Property Details

Taxes
$1,229
Tax Frequency
Annually
Association Fee Frequency
Monthly
Garage
Yes
View
Yes
Pets Allowed
Yes
Pool
Yes
MLS provider logo

Listings courtesy of Information and Real Estate Services, LLC (IRES) as distributed by MLS GRID

All information deemed reliable but not guaranteed and should be independently verified. All properties are subject to prior sale, change or withdrawal. Neither listing broker(s) nor Sara Vaughn shall be responsible for any typographical errors, misinformation, misprints and shall be held totally harmless. Properties displayed may be listed or sold by various participants in the MLS. 

Based on information submitted to the MLS GRID as of 3:54 PM UTC on 9/9/2026. All data is obtained from various sources and may not have been verified by broker or MLS GRID. Supplied Open House Information is subject to change without notice. All information should be independently reviewed and verified for accuracy. Properties may or may not be listed by the office/agent presenting the information.

©2026 Information and Real Estate Services, LLC (IRES). All rights reserved.

DMCA Notice 

Powered by Luxury Presence