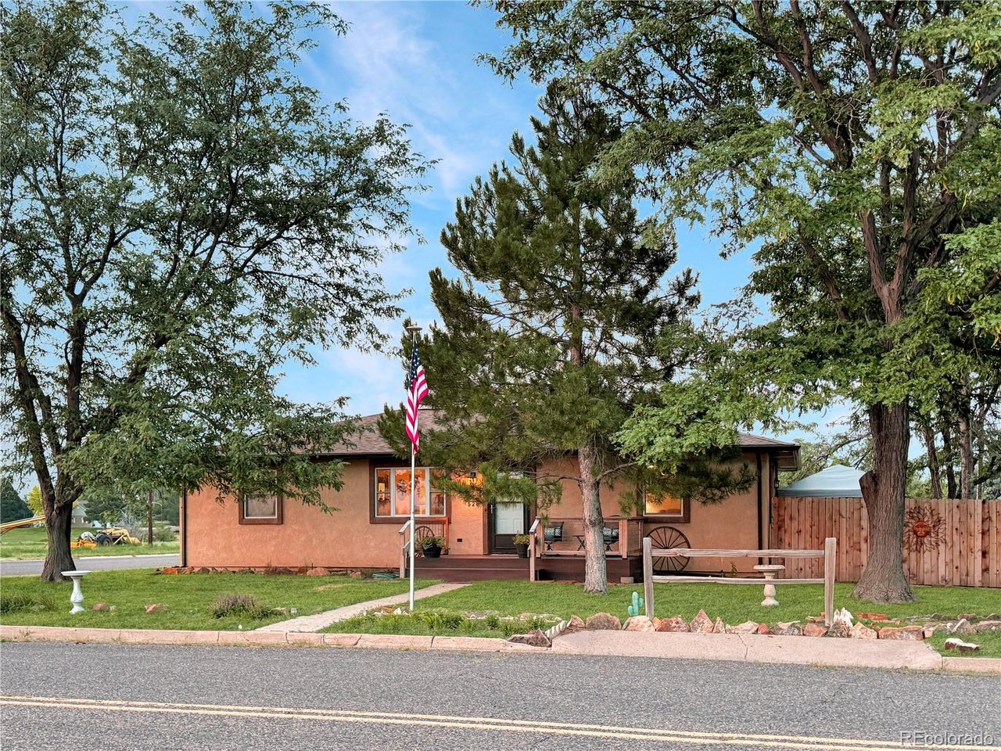
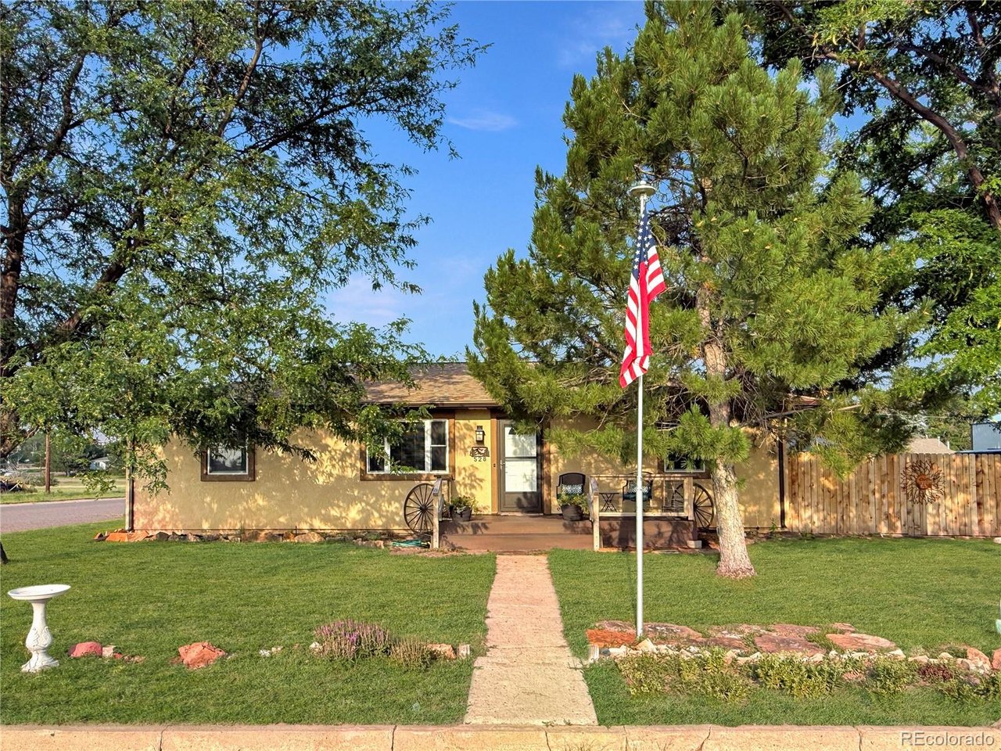
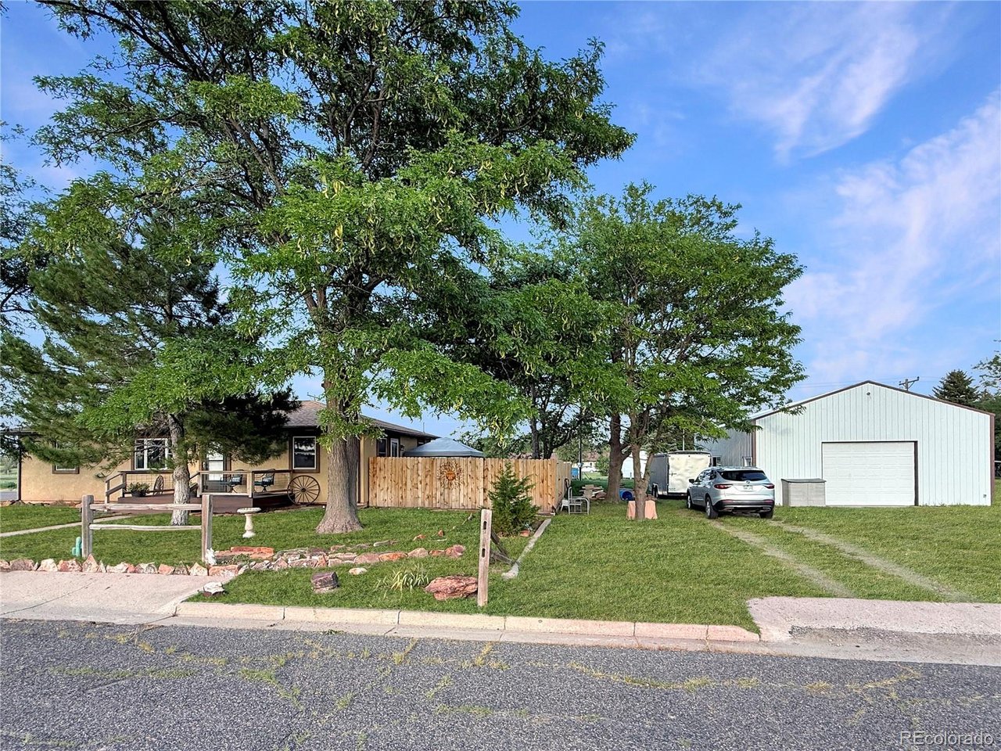
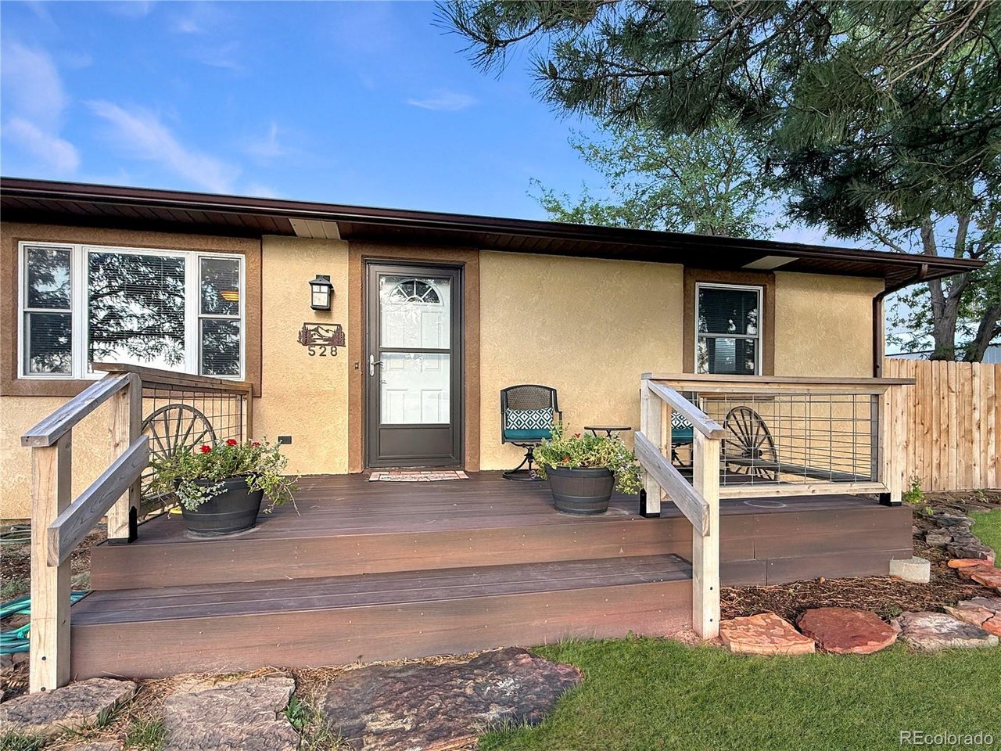
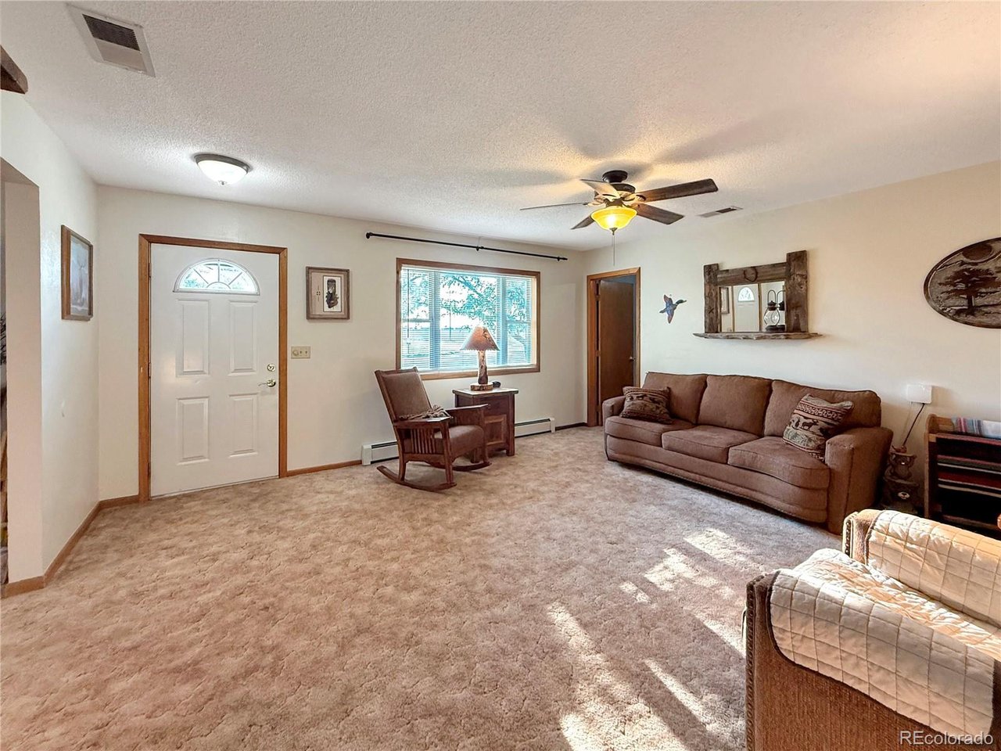
Property photo 1
Property photo 2
Property photo 3
Property photo 4
Property photo 5
3 Beds
3 Baths
3,360 sqft

$365,000

528 Julian Ave, Flagler CO, 80815

Price per sqft$108.63
Built in1995
Property size3,360 sqft
Property typeResidential
Courtesy of Gordon Real Estate Group, Jana Ewing Listing Contact: [email protected],719-349-0423

Overview

Active

Listed Aug 1, 2026

Updated Aug 2

Immaculately maintained 3-bedroom, 3-bath stucco home situated on a corner lot across from Flagler Public School. This move-in-ready home has been meticulously cared for and thoughtfully updated throughout the years of ownership. The upper level features two bedrooms, including a spacious primary suite with a private 3/4 bath. The fully finished basement adds valuable living space with a third bedroom, an additional 3/4 bath, and a large family room, providing plenty of room for family, guests, or entertaining. Enjoy the outdoors from the front deck, , and the privacy-fenced backyard, and a the south-facing patio that is fenced off separately. The detached oversized 2-car garage includes a finished, air-conditioned room, ideal for pets, a hobby room, home office, or additional workspace. A 30' x 40' detached metal building provides exceptional storage for vehicles, equipment, RVs, or recreational toys. Additional features include central air conditioning, mature landscaping, and an ideal combination of comfort, space, and functionality. This well-maintained property offers something for everyone, both inside and out. Call today to schedule your showing!

$2,428/mo

Est. mortgage payment based on a $365,000 home price.

All estimates are provided by Luxury Presence for informational purposes only. Actual amounts may vary.

Additional information

MLS® ID
7068308

Interior Features

Bedrooms
3
Bathrooms
3
Cooling
Yes
Heating
Yes
Basement
Yes

Exterior Features

Lot Size
0.43 Acres

Other Property Details

Taxes
$1,885
Tax Frequency
Annually
Garage
Yes
MLS provider logo

Listings courtesy of Information and Real Estate Services, LLC (IRES) as distributed by MLS GRID

All information deemed reliable but not guaranteed and should be independently verified. All properties are subject to prior sale, change or withdrawal. Neither listing broker(s) nor Sara Vaughn shall be responsible for any typographical errors, misinformation, misprints and shall be held totally harmless. Properties displayed may be listed or sold by various participants in the MLS. 

Based on information submitted to the MLS GRID as of 2:39 AM UTC on 8/2/2026. All data is obtained from various sources and may not have been verified by broker or MLS GRID. Supplied Open House Information is subject to change without notice. All information should be independently reviewed and verified for accuracy. Properties may or may not be listed by the office/agent presenting the information.

©2026 Information and Real Estate Services, LLC (IRES). All rights reserved.

DMCA Notice 

Powered by Luxury Presence