Property photo 1
Property photo 2
Property photo 3
Property photo 4
Property photo 5
5 Beds
4 Baths
2,713 sqft

$695,000

1218 Ascot Ave, Littleton CO, 80126

Price per sqft$256.17
Built in1989
Property size2,713 sqft
Property typeResidential
Courtesy of West and Main Homes Inc, The Knoll Team Listing Contact: [email protected],720-935-0895

Overview

Active

Listed Jul 30, 2026

Updated 5 days ago

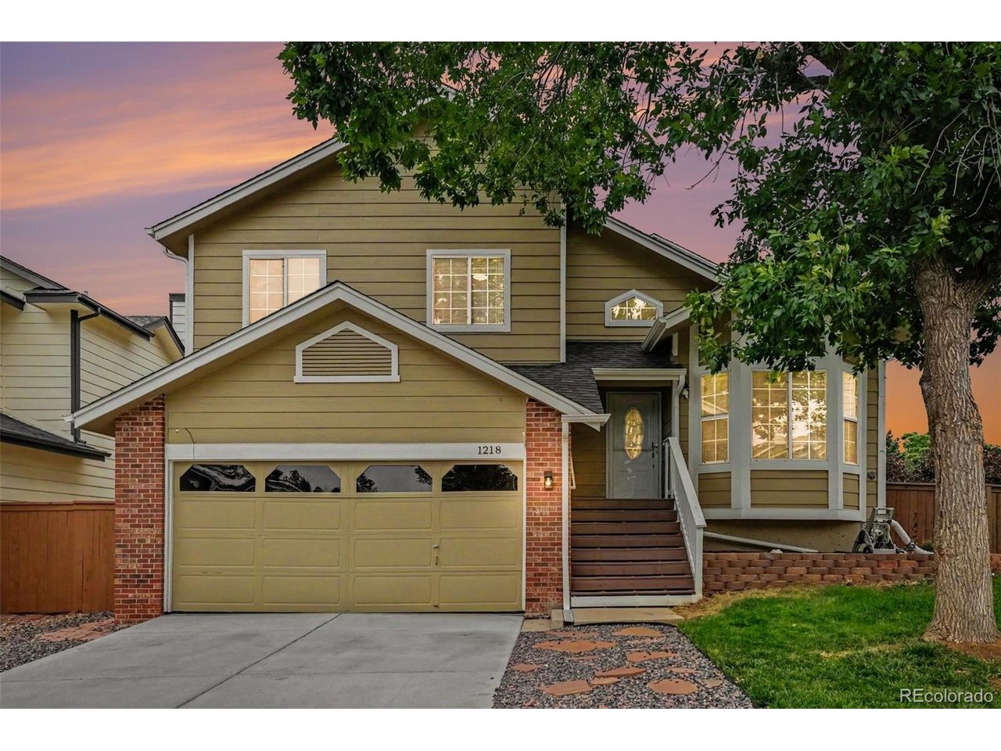
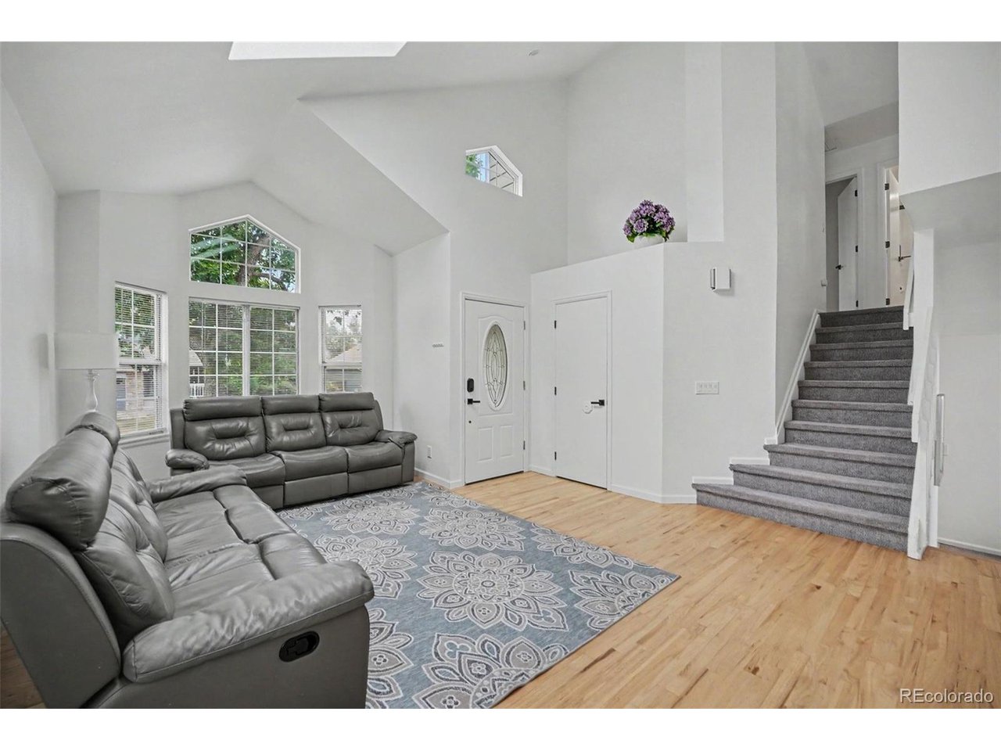
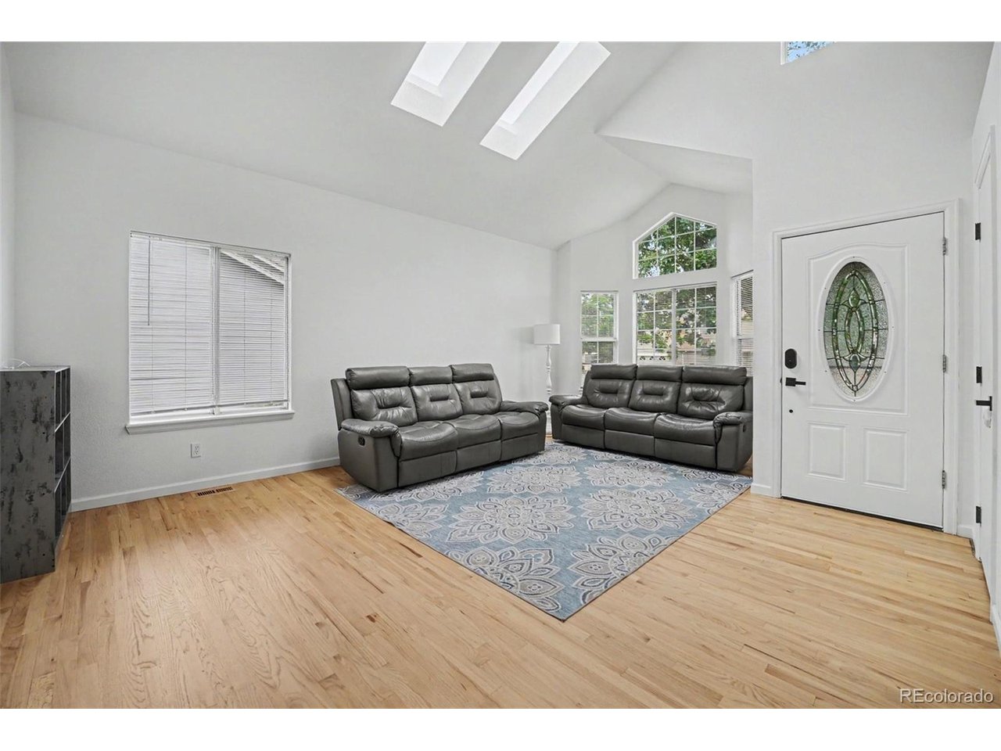
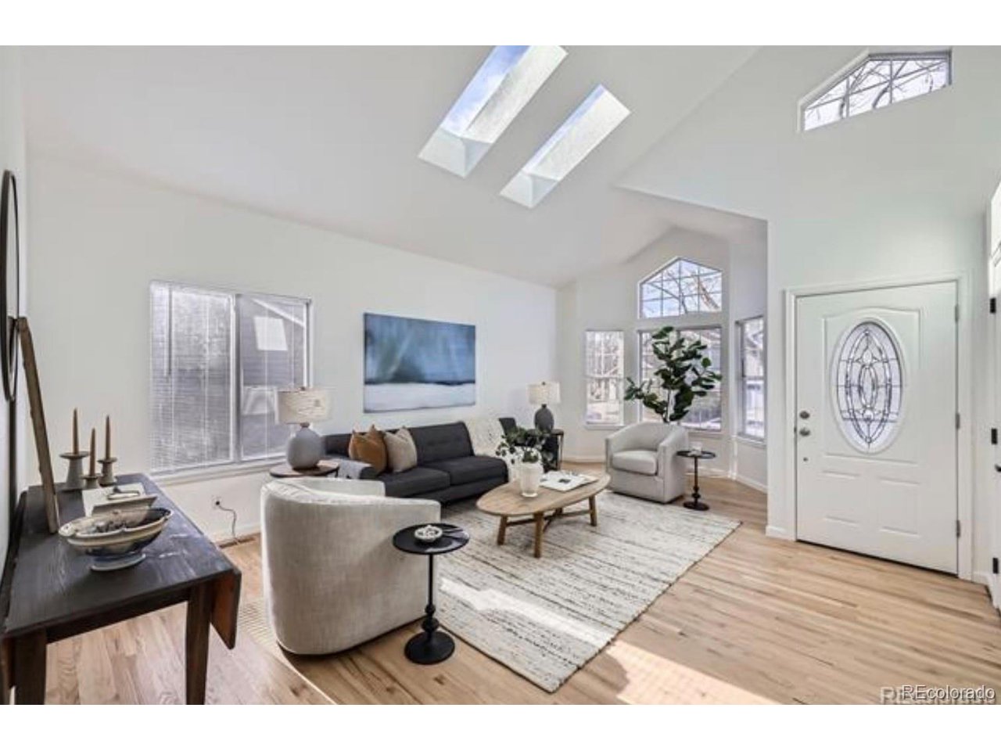
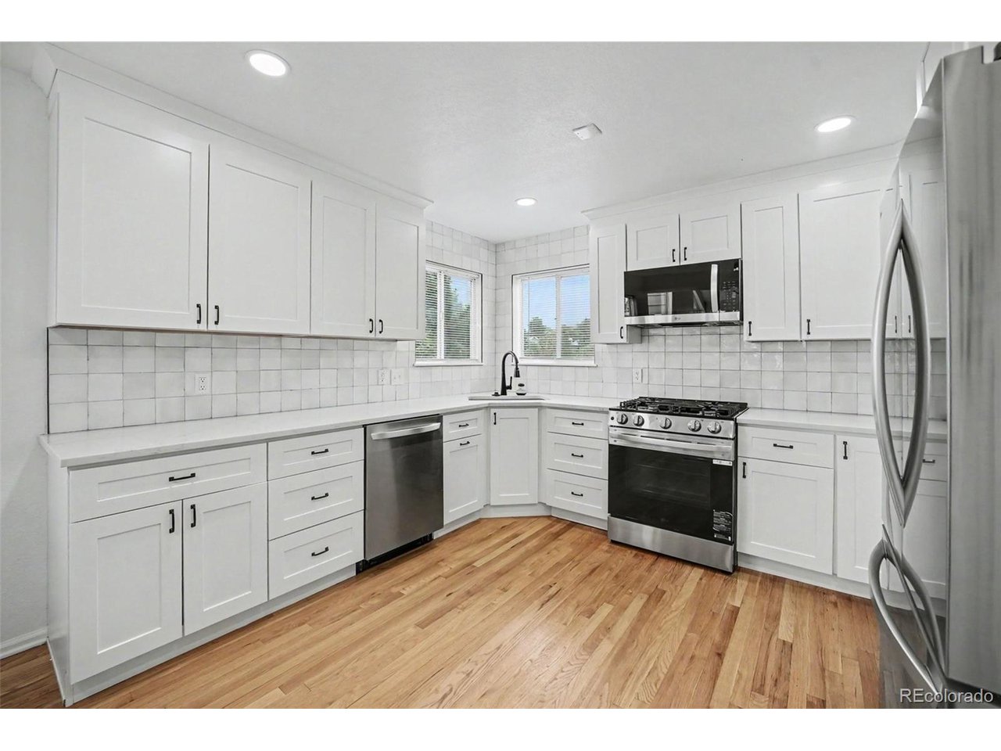
Welcome to 1218 Ascot Avenue, a move-in-ready 5-bedroom, 4-bath home with extensive updates, multiple living spaces, and a finished walk-out lower level offering incredible flexibility. The light-filled main level features soaring ceilings, hardwood flooring, and a remodeled kitchen with soft-close cabinetry, quartz countertops, stainless steel appliances, generous workspace, and an eat-in area. The spacious primary suite includes a beautifully renovated en-suite bathroom with oversized tile, a European-style glass shower, and modern finishes. Additional bedrooms feature newer carpet, while the updated full bathroom adds comfort and style. The finished walk-out lower level offers space for a guest suite, home office, gym, game room, media room, playroom, or multi-generational living, complete with a private bathroom and direct backyard access. Outside, enjoy a large lot with mature trees, two apple trees, refreshed landscaping, a six-foot privacy fence, and an elevated deck overlooking the backyard. The garage features a coated floor, and the concrete driveway has also been updated. Major improvements completed approximately 18 months ago include the furnace, central A/C, driveway, flooring, remodeled kitchen and bathrooms, popcorn-ceiling removal, and additional updates throughout. The sewer line was also recently repaired. Conveniently located near parks, schools, shopping, dining, and commuter routes. **Get a permanent 1-point interest rate buy down funded entirely via preferred lender credits. This can significantly lower your monthly payment at no cost to the seller. Contact the listing agent for details and preferred lender info.**

$4,624/mo

Est. mortgage payment based on a $695,000 home price.

All estimates are provided by Luxury Presence for informational purposes only. Actual amounts may vary.

Additional information

MLS® ID
3655599

Interior Features

Bedrooms
5
Bathrooms
4
Cooling
Yes
Heating
Yes
Basement
No

Exterior Features

Lot Size
0.19 Acres

Other Property Details

Taxes
$4,689
Tax Frequency
Annually
Association Fee Frequency
Quarterly
Garage
Yes
MLS provider logo

Listings courtesy of Information and Real Estate Services, LLC (IRES) as distributed by MLS GRID

All information deemed reliable but not guaranteed and should be independently verified. All properties are subject to prior sale, change or withdrawal. Neither listing broker(s) nor Sara Vaughn shall be responsible for any typographical errors, misinformation, misprints and shall be held totally harmless. Properties displayed may be listed or sold by various participants in the MLS. 

Based on information submitted to the MLS GRID as of 4:50 AM UTC on 10/6/2026. All data is obtained from various sources and may not have been verified by broker or MLS GRID. Supplied Open House Information is subject to change without notice. All information should be independently reviewed and verified for accuracy. Properties may or may not be listed by the office/agent presenting the information.

©2026 Information and Real Estate Services, LLC (IRES). All rights reserved.

DMCA Notice 

Powered by Luxury Presence