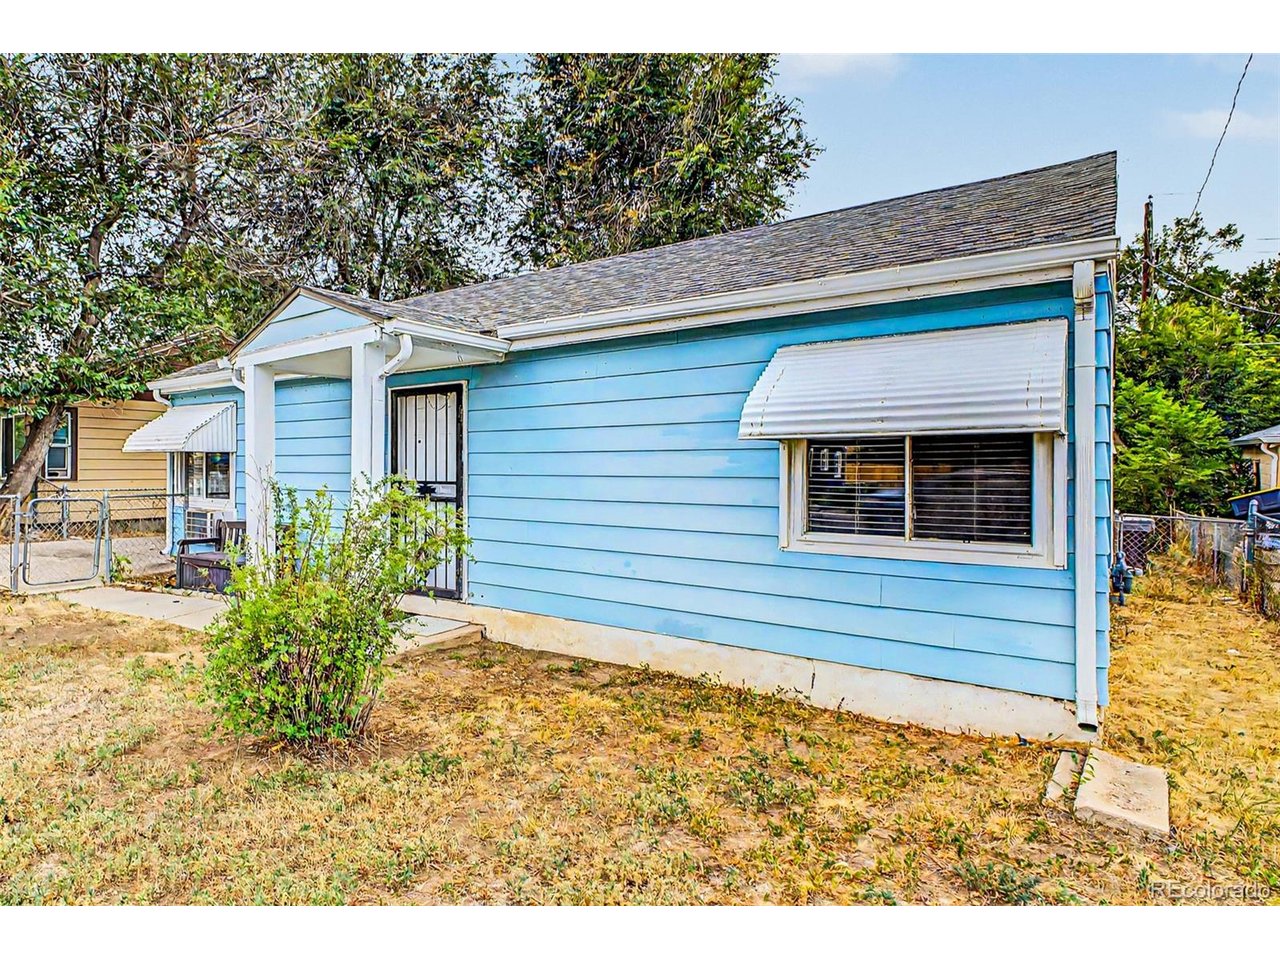
Property photo 1
Property photo 2
Property photo 3
Property photo 4
Property photo 5
2 Beds
1 Bath
825 sqft

$315,000

1343 Havana St, Aurora CO, 80010

Price per sqft$381.82
Built in1941
Property size825 sqft
Property typeResidential
Courtesy of West and Main Homes Inc, Katherine Jolliffe Listing Contact: [email protected],720-351-5556

Overview

Active

Listed Jul 24, 2026

Updated 3 weeks ago

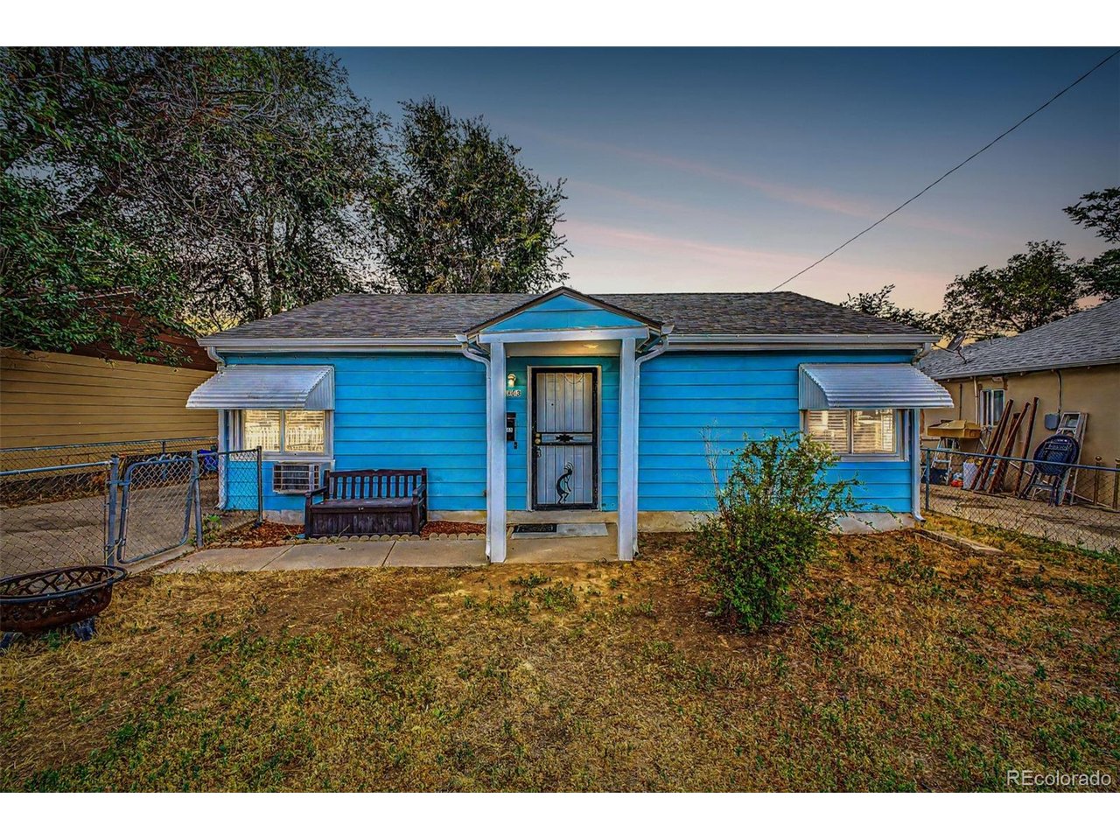
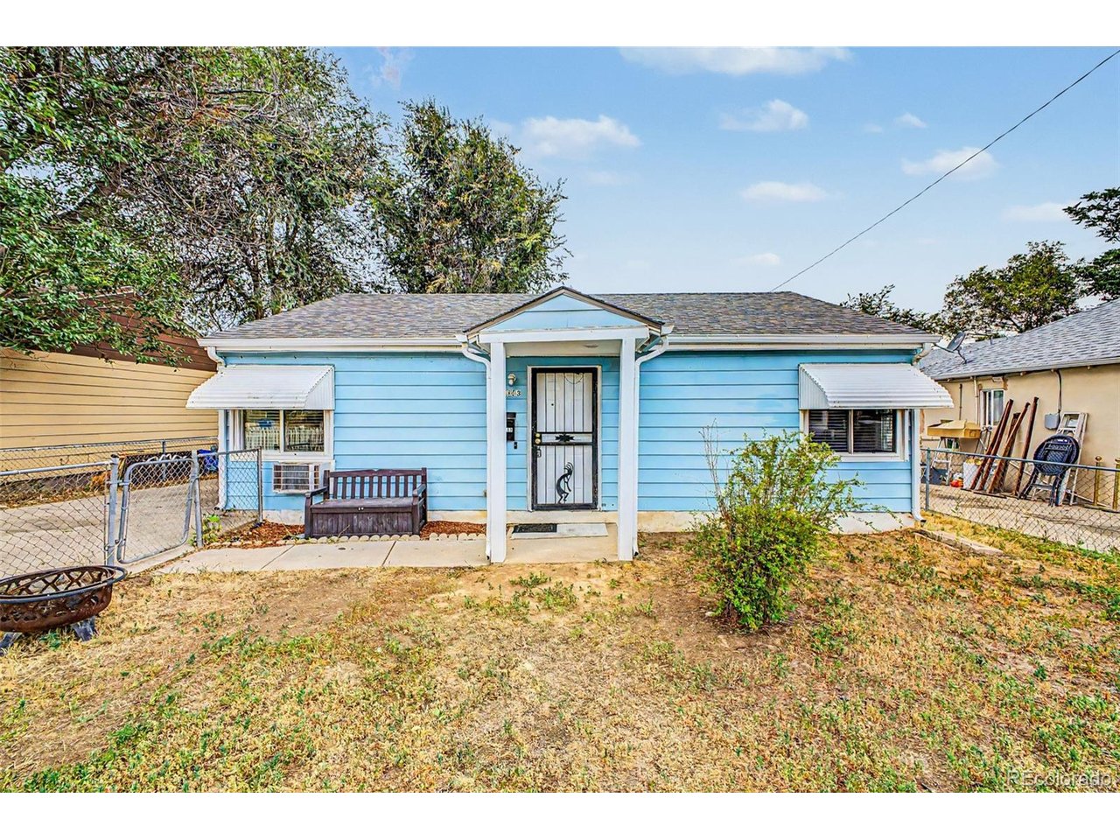
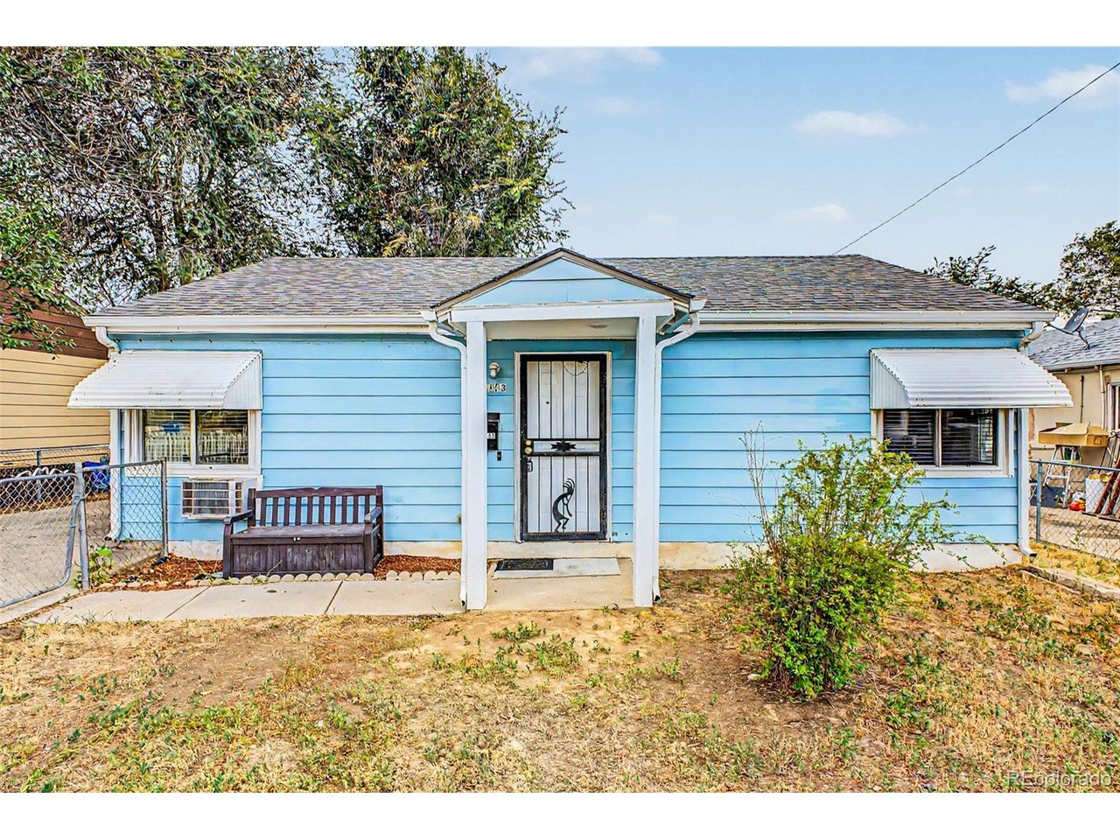
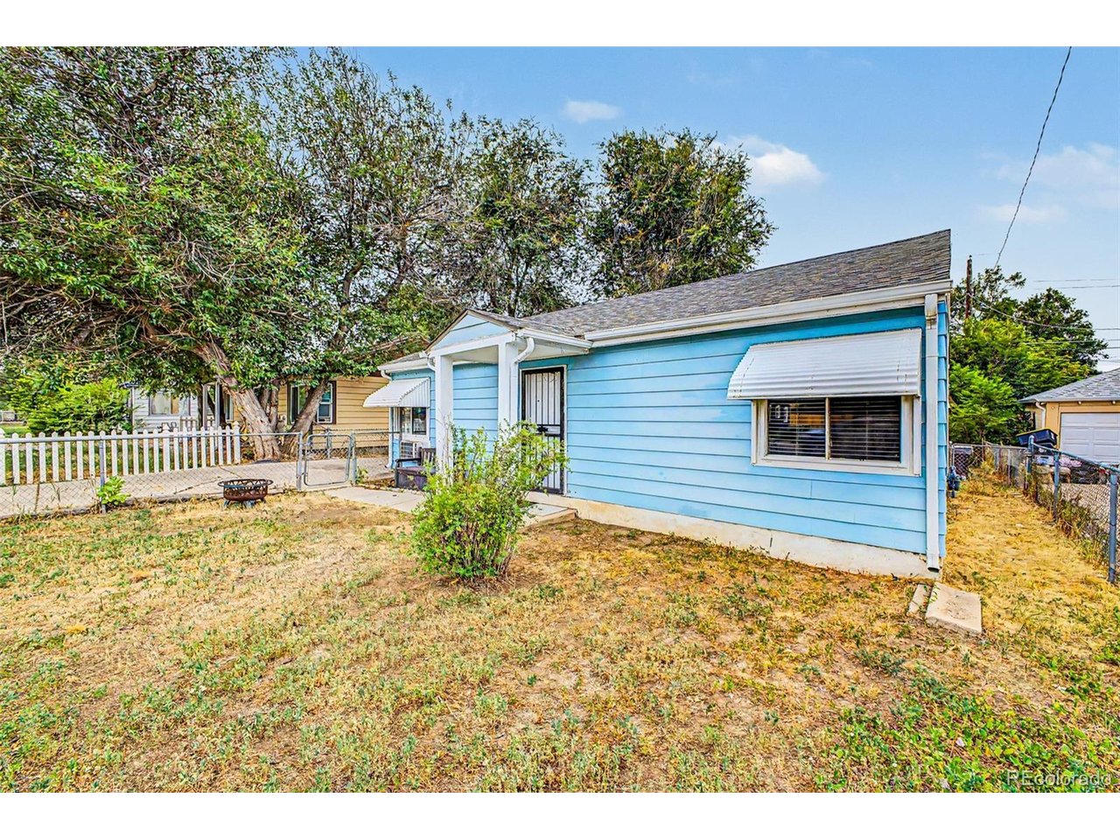
PRICE REDUCED... Stop by and take a look. Welcome to your new home! This two-bedroom property is in a convenient location, making it a great opportunity for first-time homebuyers. Enjoy a fenced front yard, off-street parking, and a spacious detached garage currently configured as a workshop, offering plenty of room for storage, hobbies, or workspace and there is some added plumbing, with potential to be converted back to garage use. Inside, you'll find a spacious living room with new carpet, ceiling fans, and a window A/C unit. The kitchen offers abundant cabinet storage, ample counter space, a gas range, and the refrigerator is included. The two bedrooms provide comfortable living space, while the bathroom features tiled walls and a tub/shower combination. The backyard includes a covered patio and plenty of space for relaxing, entertaining, or summer barbecues. Additional off-street parking is available behind the detached garage with convenient alley access. The city is scheduled to install a new, wider sidewalk extending from the east side of the fence to the street toward Havana. Conveniently located near schools, restaurants, shopping, bus stops, and with easy access to both Denver and Aurora, this home offers convenience and potential for its next owner. (Some photos are virtually staged.) Information provided is deemed reliable but not guaranteed. Buyer and Buyer's agent are responsible for independently verifying all information, including but not limited to square footage, taxes, schools, room dimensions, inclusions, exclusions, finishes, utility providers, metro district information, services and amenities, and all other information material to the Buyer.

$2,096/mo

Est. mortgage payment based on a $315,000 home price.

All estimates are provided by Luxury Presence for informational purposes only. Actual amounts may vary.

Additional information

MLS® ID
8108298

Interior Features

Bedrooms
2
Bathrooms
1
Cooling
Yes
Heating
Yes
Basement
No

Exterior Features

Lot Size
0.14 Acres

Other Property Details

Taxes
$2,485
Tax Frequency
Annually
Garage
Yes
MLS provider logo

Listings courtesy of Information and Real Estate Services, LLC (IRES) as distributed by MLS GRID

All information deemed reliable but not guaranteed and should be independently verified. All properties are subject to prior sale, change or withdrawal. Neither listing broker(s) nor Sara Vaughn shall be responsible for any typographical errors, misinformation, misprints and shall be held totally harmless. Properties displayed may be listed or sold by various participants in the MLS. 

Based on information submitted to the MLS GRID as of 6:13 AM UTC on 9/19/2026. All data is obtained from various sources and may not have been verified by broker or MLS GRID. Supplied Open House Information is subject to change without notice. All information should be independently reviewed and verified for accuracy. Properties may or may not be listed by the office/agent presenting the information.

©2026 Information and Real Estate Services, LLC (IRES). All rights reserved.

DMCA Notice 

Powered by Luxury Presence