Property photo 1
Property photo 2
Property photo 3
Property photo 4
Property photo 5
2 Beds
3 Baths
1,464 sqft

$424,900

546 Lost Valley Pt, Castle Rock CO, 80108

Price per sqft$290.23
Built in2006
Property size1,464 sqft
Property typeTownhomes
Courtesy of HomeSmart Realty, Patrick Ingrassia Listing Contact: [email protected],303-888-0404

Overview

Active

Listed Jun 5, 2026

Updated 4 days ago

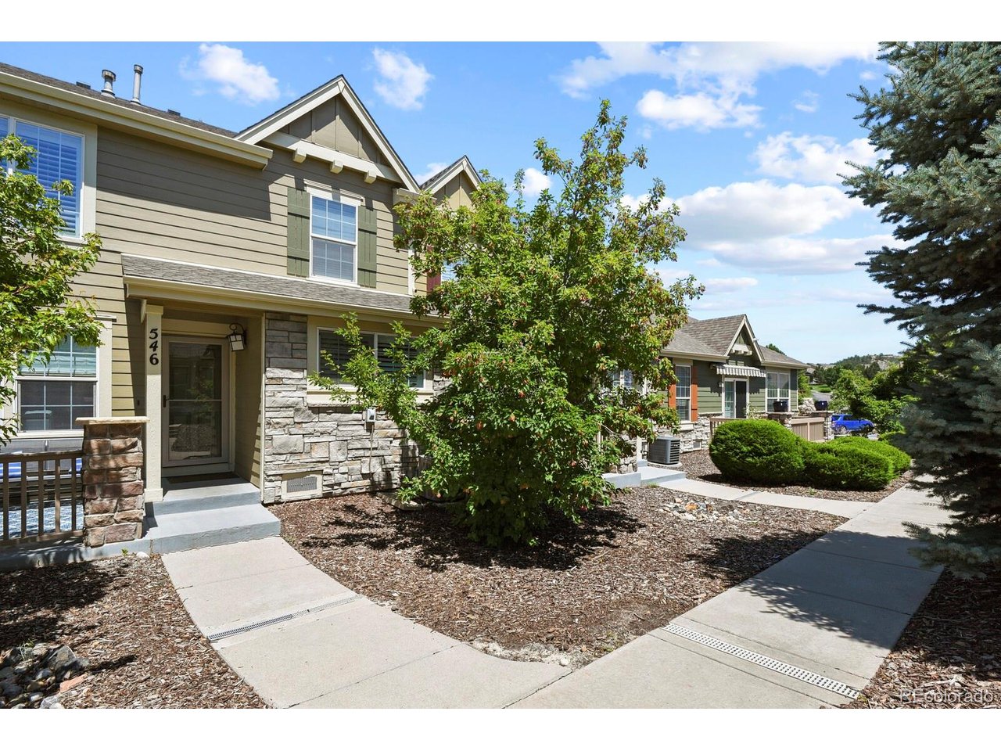
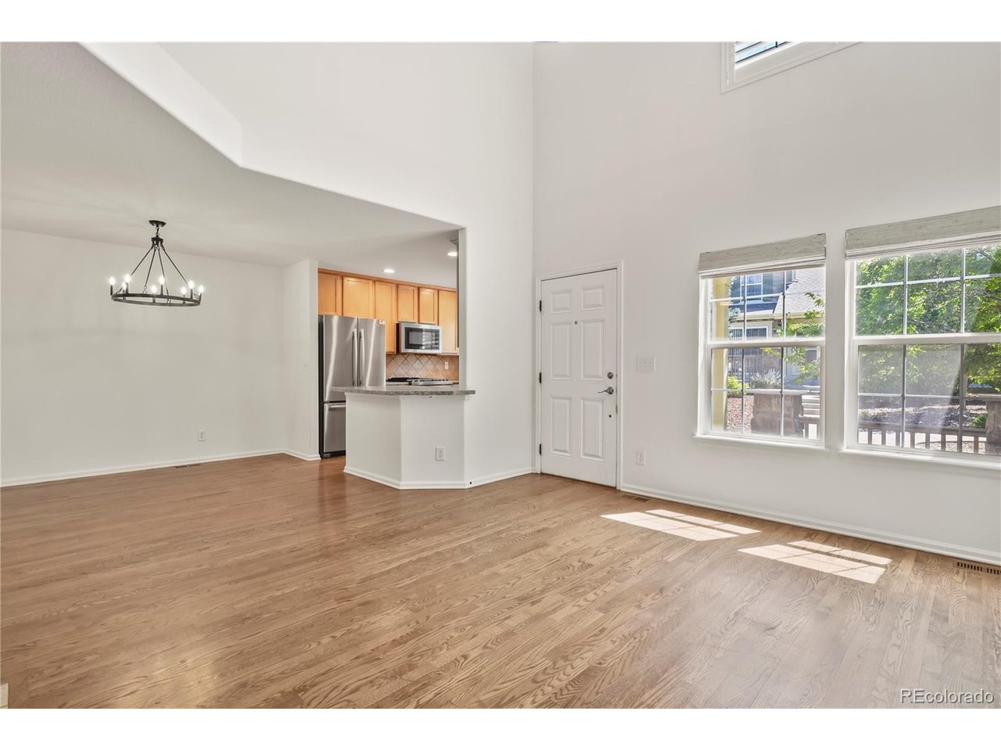
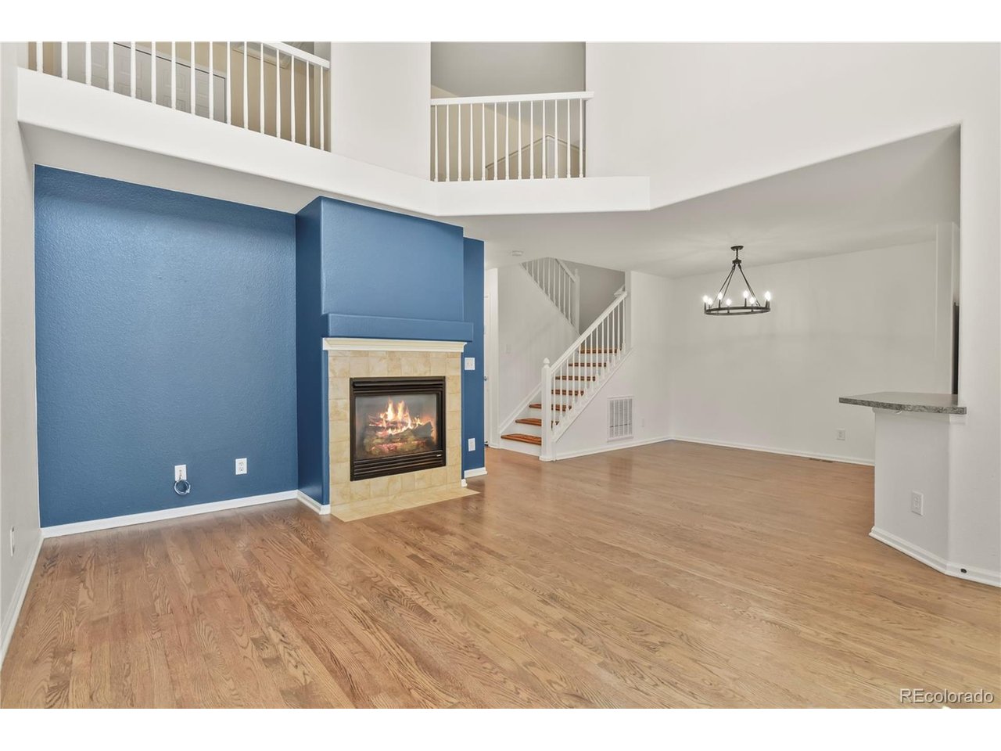
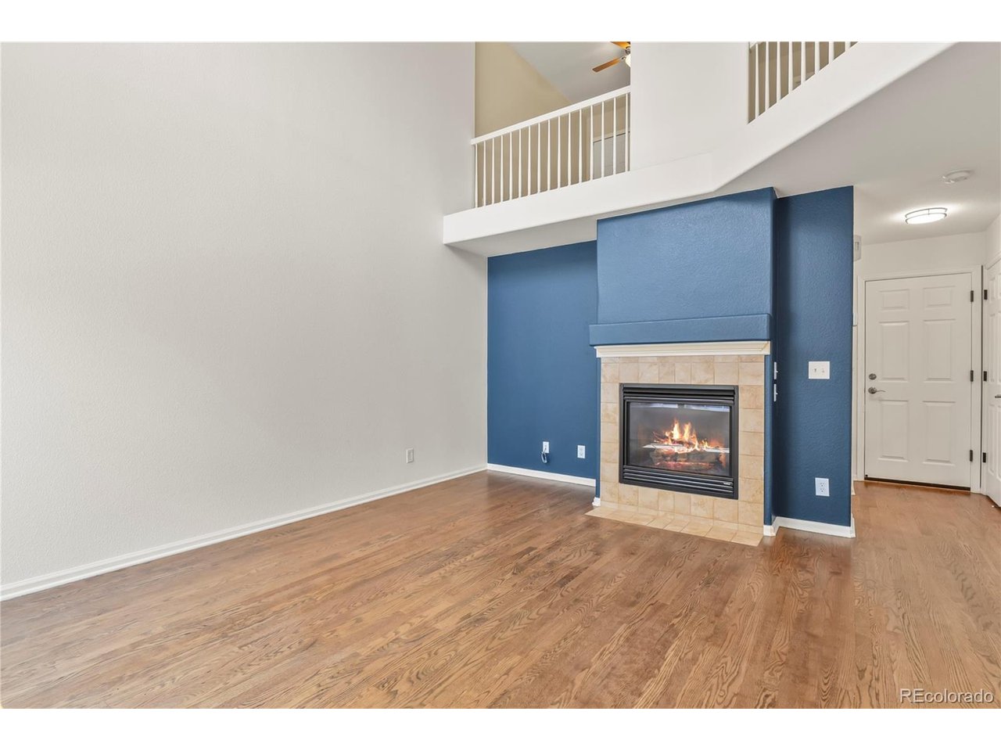
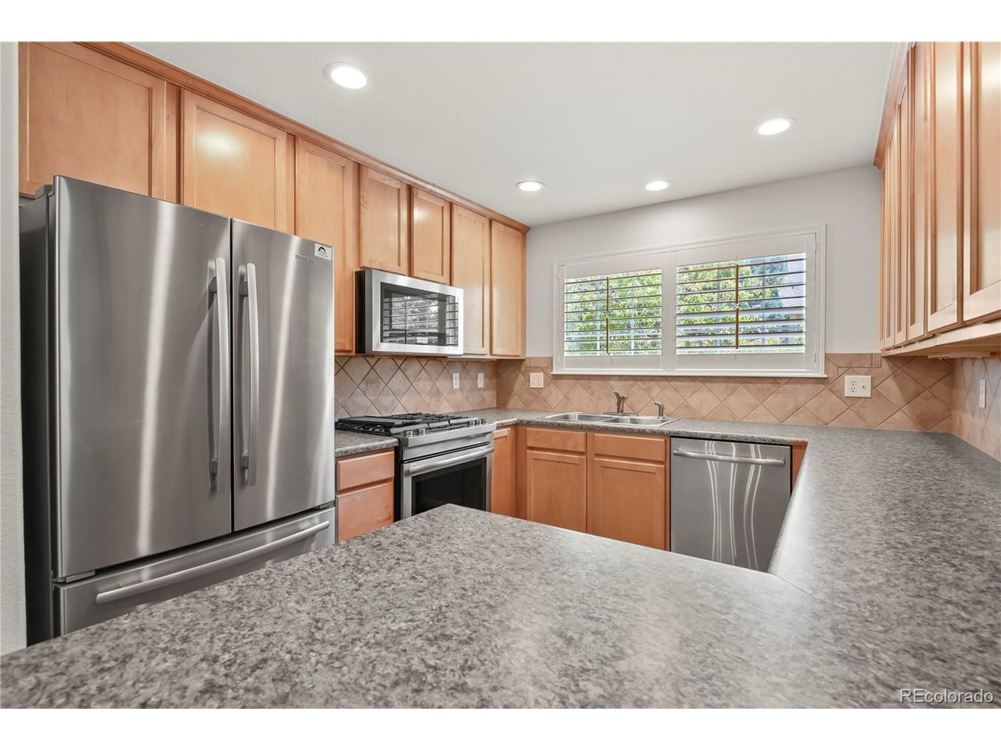
Freshly priced at $424,900 and move-in ready in Castle Rock's desirable Latigo community! This beautifully updated 2-bedroom, 2.5-bath townhome offers 1,464 square feet of bright, flexible living space, a spacious loft and an oversized attached two-car garage. Step inside to a light-filled main level with soaring ceilings, expansive windows, a gas fireplace and plantation shutters. Fresh interior paint, updated lighting and an open layout create a clean, welcoming feel, while the living, dining and kitchen areas flow easily together for everyday living and entertaining. The kitchen features rich wood cabinetry, stainless steel appliances and generous workspace, with all kitchen appliances included. Upstairs, new luxury vinyl plank flooring extends through the stairs and loft, while both bedrooms feature plush carpeting. The spacious primary suite includes a private full bath and large walk-in closet. A second bedroom, additional full bath and large open loft provide excellent flexibility for a home office, den, workout space or bonus room. Additional highlights include the washer and dryer, recently serviced HVAC with updated components, central air, generous under-stair storage, a relaxing front porch and oversized two-car garage. The HOA is currently just $235 per month and includes water, sewer, trash, recycling and snow removal, making this an appealing low-maintenance option. Enjoy a quiet neighborhood setting with nearby trails and Colorado scenery while remaining just minutes from I-25, downtown Castle Rock, shopping, dining and parks. Updated, spacious and ready for its next owner-come see the value this home offers in person.

$2,827/mo

Est. mortgage payment based on a $424,900 home price.

All estimates are provided by Luxury Presence for informational purposes only. Actual amounts may vary.

Additional information

MLS® ID
6716728

Interior Features

Bedrooms
2
Bathrooms
3
Fireplace
Yes
Cooling
Yes
Heating
Yes
Basement
No

Exterior Features

Lot Size
0.04 Acres

Other Property Details

Taxes
$2,060
Tax Frequency
Annually
Association Fee Frequency
Monthly
Garage
Yes
Pets Allowed
Yes
MLS provider logo

Listings courtesy of Information and Real Estate Services, LLC (IRES) as distributed by MLS GRID

All information deemed reliable but not guaranteed and should be independently verified. All properties are subject to prior sale, change or withdrawal. Neither listing broker(s) nor Sara Vaughn shall be responsible for any typographical errors, misinformation, misprints and shall be held totally harmless. Properties displayed may be listed or sold by various participants in the MLS. 

Based on information submitted to the MLS GRID as of 6:08 AM UTC on 10/7/2026. All data is obtained from various sources and may not have been verified by broker or MLS GRID. Supplied Open House Information is subject to change without notice. All information should be independently reviewed and verified for accuracy. Properties may or may not be listed by the office/agent presenting the information.

©2026 Information and Real Estate Services, LLC (IRES). All rights reserved.

DMCA Notice 

Powered by Luxury Presence