Property photo 1
Property photo 2
Property photo 3
Property photo 4
Property photo 5
2 Beds
3 Baths
2,220 sqft

$380,000

2112 Summerset Dr, Colorado Springs CO, 80920

Price per sqft$171.17
Built in1996
Property size2,220 sqft
Property typeResidential
Courtesy of The Cutting Edge, Amy Kunce-Martinez Listing Contact: [email protected],719-661-1199

Overview

Active

Listed Sep 29, 2026

Updated 10 days ago

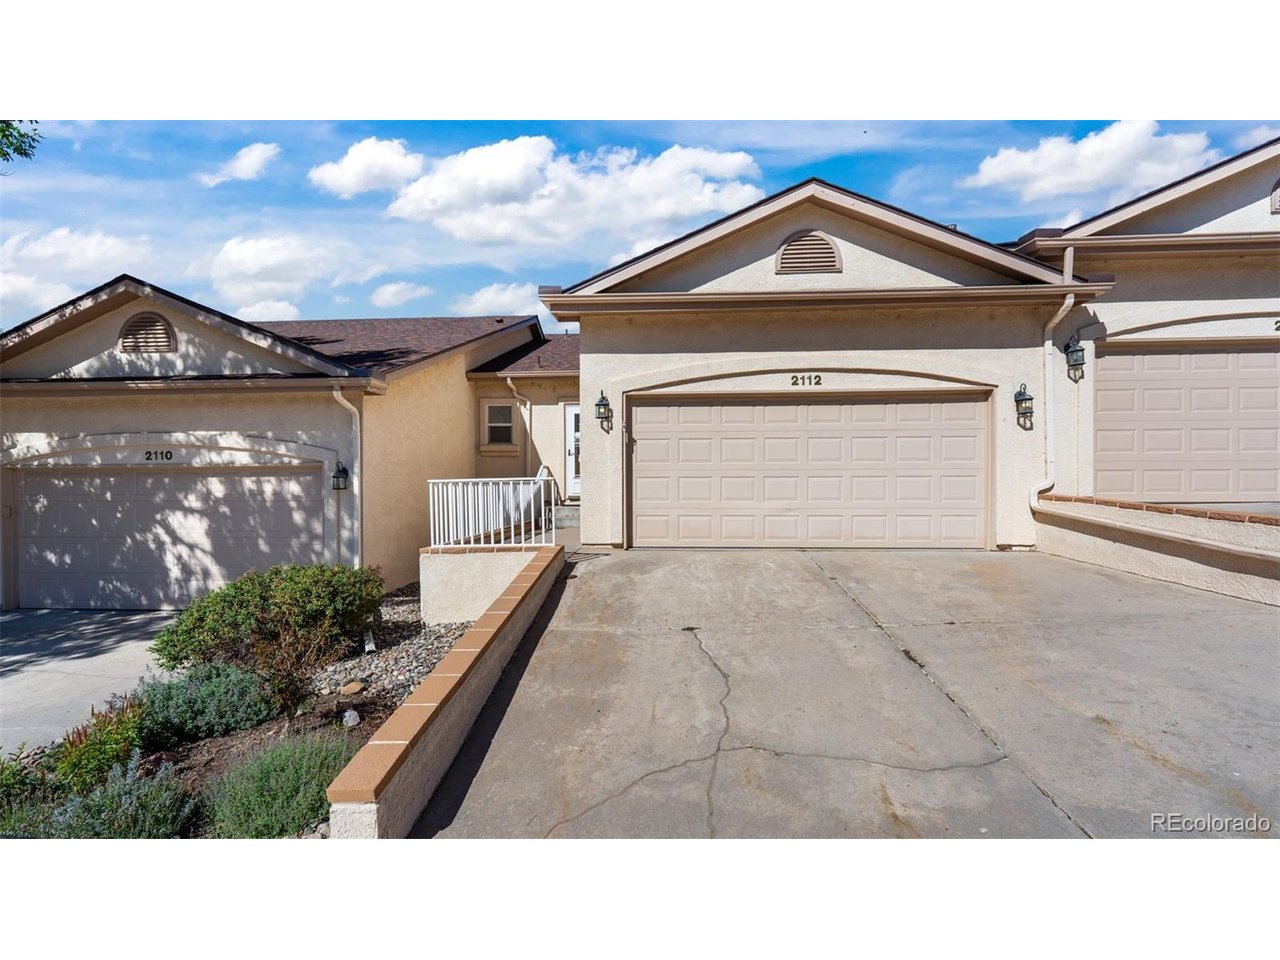
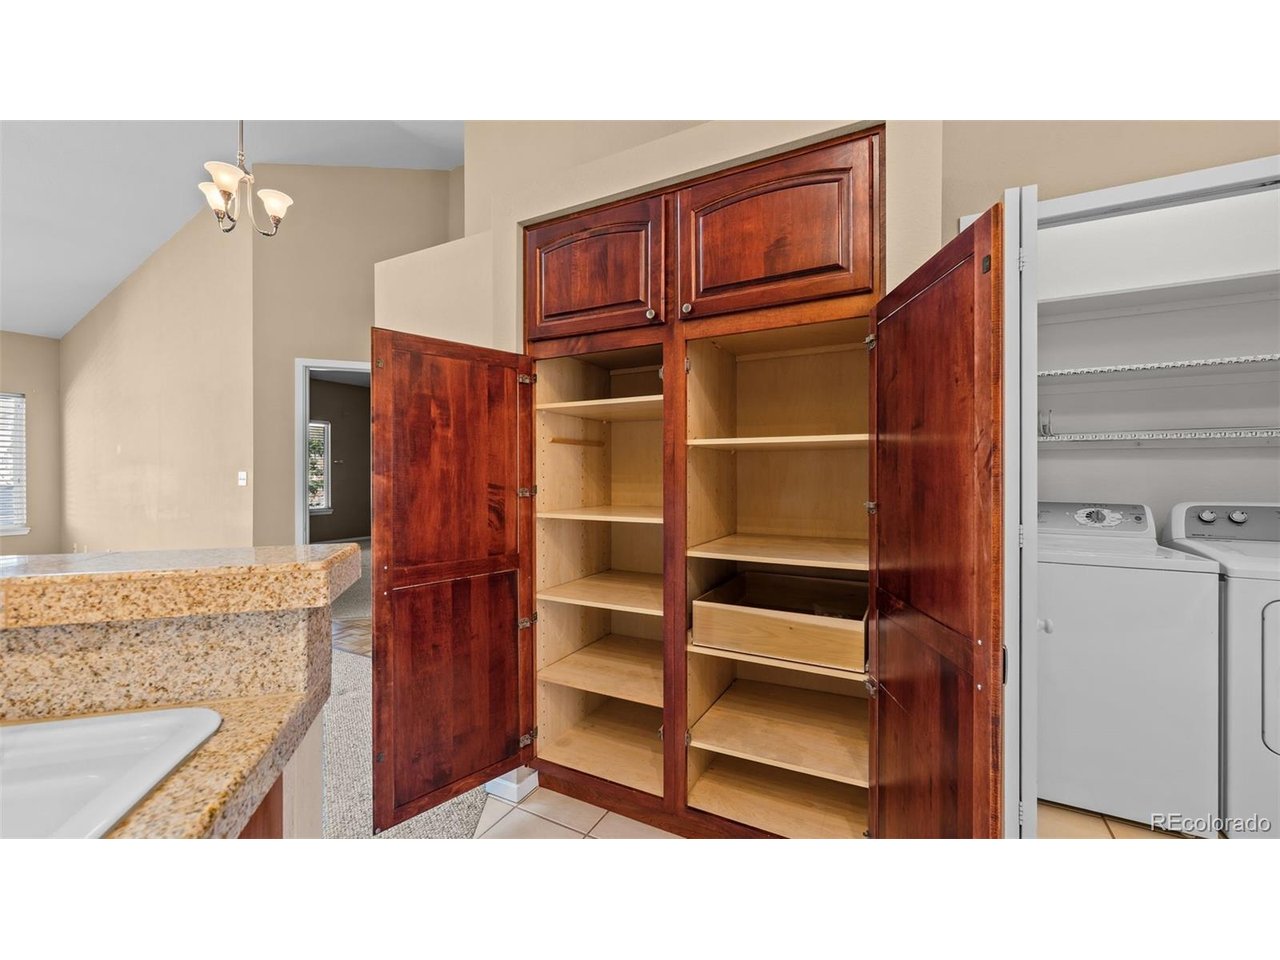
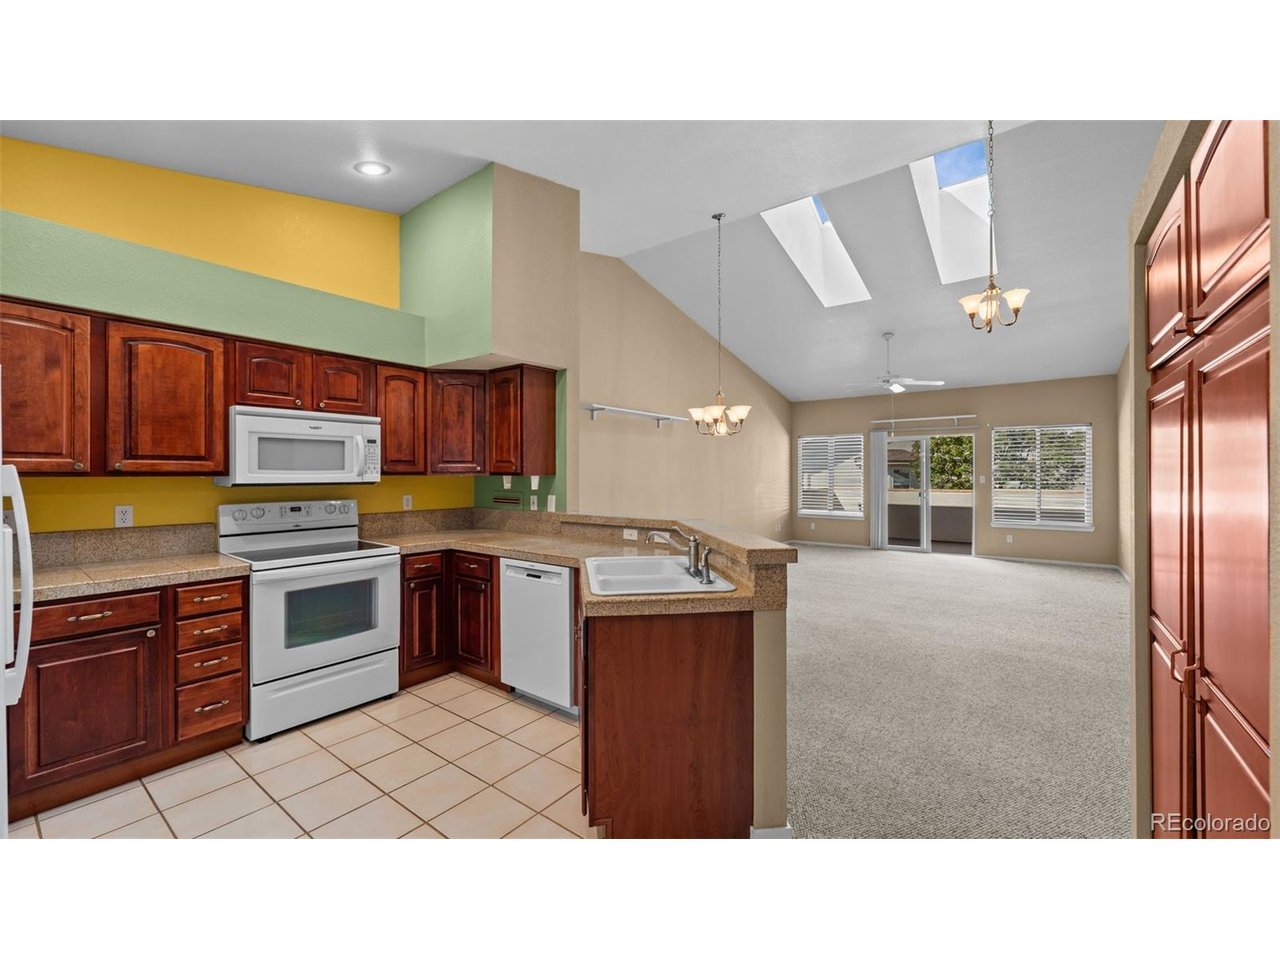
True main-level living, a bright and open floor plan, and a newer 15 x 8 composite deck with mountain views make this lovely townhome an inviting place to call home. Skylights and vaulted ceilings fill the main living area with natural light and create a wonderful sense of space. The kitchen offers ample cabinet and counter space along with a convenient pantry. The spacious main-level primary bedroom features an en suite 4-piece bath, two linen closets and a walk-in closet, providing plenty of storage. The finished basement adds wonderful flexibility with a generous family room and wet bar area featuring abundant cabinetry. A spacious, garden level second bedroom and full bath create an ideal setup for guests, extended stays or multigenerational living. A separate storage room with a hobby sink provides even more useful space. Additional highlights include a finished 2-car garage and a well-maintained, stucco townhome community with a neighborhood gazebo. The community had all new roofing in 2024 for added peace of mind. Enjoy a convenient location near Reflection Pond with easy access to shopping, dining, entertainment and I-25. Comfortable, functional and easy to maintain, this townhome offers a floor plan that makes everyday living simple.

$2,528/mo

Est. mortgage payment based on a $380,000 home price.

All estimates are provided by Luxury Presence for informational purposes only. Actual amounts may vary.

Additional information

MLS® ID
4563965

Interior Features

Bedrooms
2
Bathrooms
3
Cooling
Yes
Heating
Yes
Basement
Yes

Exterior Features

Lot Size
0.04 Acres

Other Property Details

Taxes
$1,747
Tax Frequency
Annually
Association Fee Frequency
Monthly
Garage
Yes
View
Yes
MLS provider logo

Listings courtesy of Information and Real Estate Services, LLC (IRES) as distributed by MLS GRID

All information deemed reliable but not guaranteed and should be independently verified. All properties are subject to prior sale, change or withdrawal. Neither listing broker(s) nor Sara Vaughn shall be responsible for any typographical errors, misinformation, misprints and shall be held totally harmless. Properties displayed may be listed or sold by various participants in the MLS. 

Based on information submitted to the MLS GRID as of 2:52 AM UTC on 10/1/2026. All data is obtained from various sources and may not have been verified by broker or MLS GRID. Supplied Open House Information is subject to change without notice. All information should be independently reviewed and verified for accuracy. Properties may or may not be listed by the office/agent presenting the information.

©2026 Information and Real Estate Services, LLC (IRES). All rights reserved.

DMCA Notice 

Powered by Luxury Presence