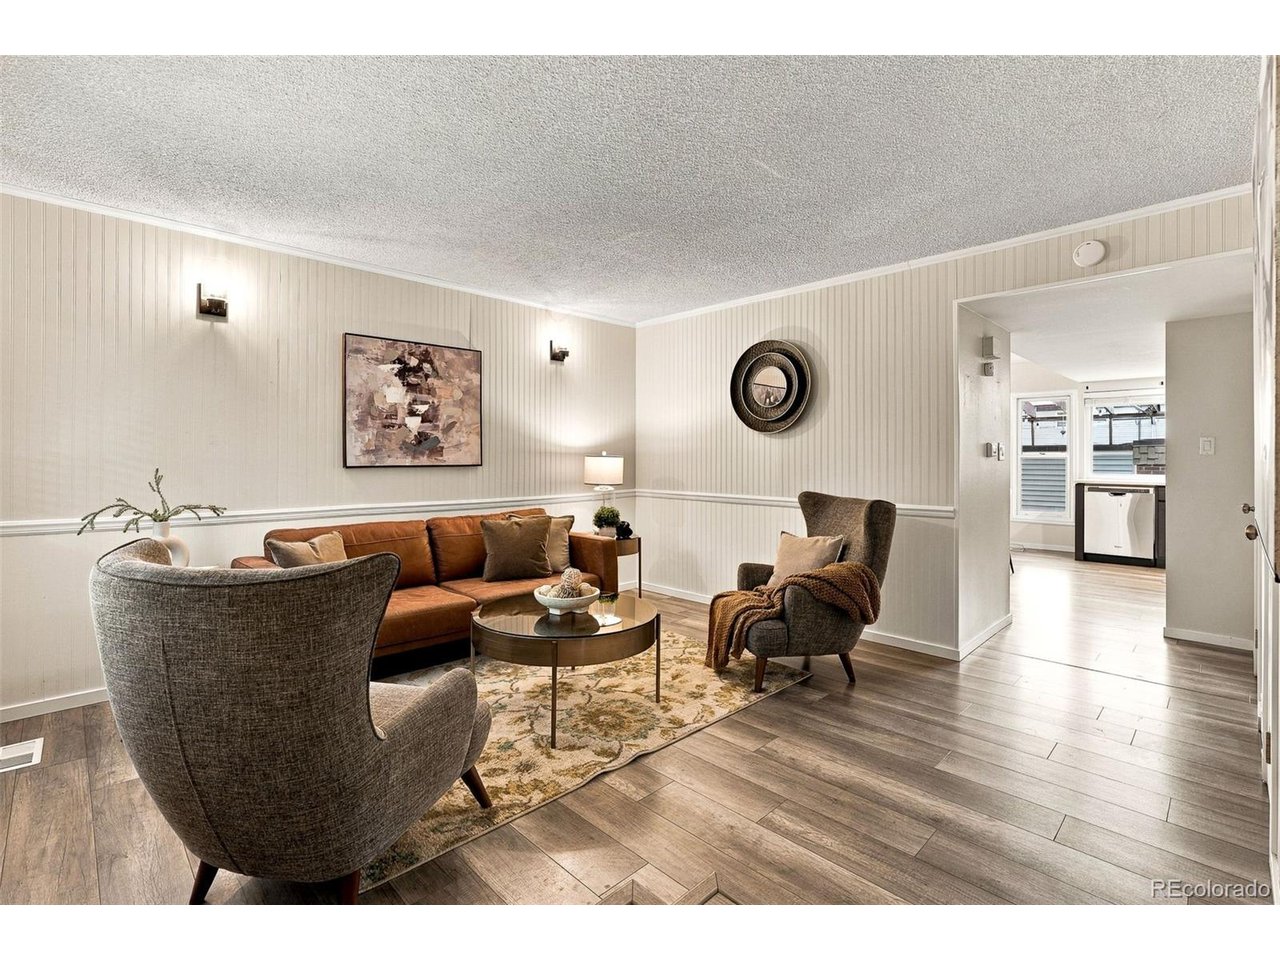
Property photo 1
Property photo 2
Property photo 3
Property photo 4
Property photo 5
2 Beds
2 Baths
1,173 sqft

$335,000

525 S Xenon Ct, Lakewood CO, 80228

Price per sqft$285.59
Built in1968
Property size1,173 sqft
Property typeTownhomes
Courtesy of Compass - Denver, Michael Moore Listing Contact: [email protected],402-314-1630

Overview

Active

Listed Oct 2, 2026

Updated 14h ago

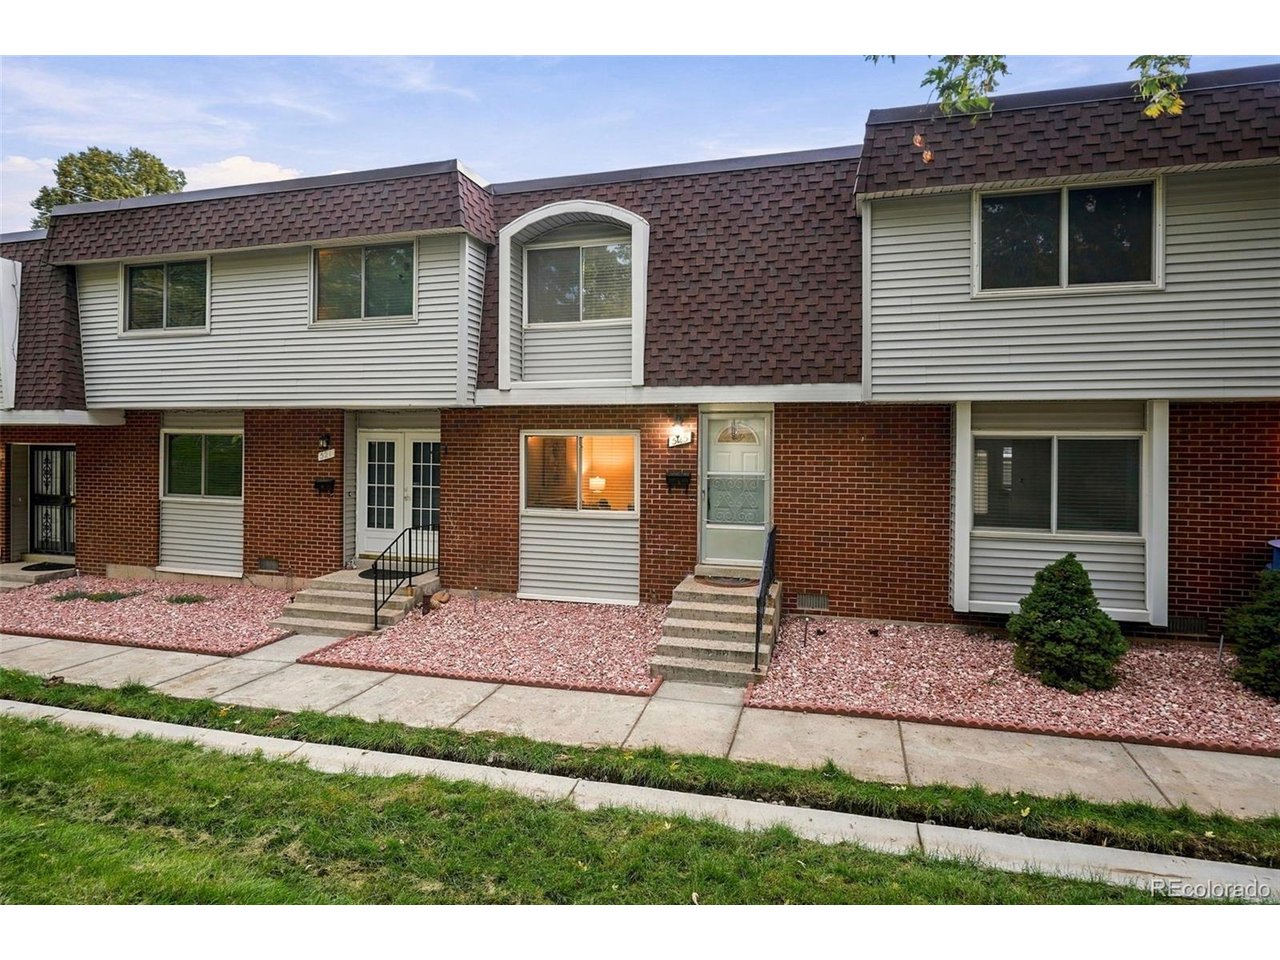
Trail time, pool time, patio time. There's room for all three here. Tucked into a leafy community at the base of GREEN MOUNTAIN, this beautifully remodeled Lakewood townhome pairs comfort with everyday adventure. Your front door opens to a quaint grassy courtyard, while nearby trails, parks, playgrounds, pickleball courts, and recreation centers invite you to get outside. Walk to Union Square shopping and dining, or catch nearby light rail toward Downtown Denver or Golden. Inside, the remodeled open kitchen serves up quartz countertops, stainless steel appliances, and quality cabinetry, with plenty of charm to accompany whatever's on the menu. Thoughtful updates and meticulous care shine throughout, while a furnace and central A/C installed in 2024 keep things comfortable in every season. Your private covered patio is made for slow mornings, summer BBQs, and evenings that turn into "just one more minute outside." Raised garden beds put fresh herbs and homegrown veggies within reach. Even better? The patio connects the home to its own private garage with space for one car + storage, a coveted bonus that not every home in the community offers. A short stroll brings you to the community pool, garden, playground, volleyball and shuffleboard courts, plus a clubhouse with a fitness room, library, kitchen, and entertainment space. From mountain bike rides to lazy afternoons at home, this Green Mountain retreat delivers an inviting mix of comfort, convenience, and value. Unpack, plant some basil, and make yourself at home!

$2,229/mo

Est. mortgage payment based on a $335,000 home price.

All estimates are provided by Luxury Presence for informational purposes only. Actual amounts may vary.

Additional information

MLS® ID
3031447

Interior Features

Bedrooms
2
Bathrooms
2
Cooling
Yes
Heating
Yes
Basement
No

Exterior Features

Lot Size
0.01 Acres

Other Property Details

Taxes
$2,225
Tax Frequency
Annually
Association Fee Frequency
Monthly
Garage
Yes
Pets Allowed
Yes
MLS provider logo

Listings courtesy of Information and Real Estate Services, LLC (IRES) as distributed by MLS GRID

All information deemed reliable but not guaranteed and should be independently verified. All properties are subject to prior sale, change or withdrawal. Neither listing broker(s) nor Sara Vaughn shall be responsible for any typographical errors, misinformation, misprints and shall be held totally harmless. Properties displayed may be listed or sold by various participants in the MLS. 

Based on information submitted to the MLS GRID as of 5:32 AM UTC on 10/11/2026. All data is obtained from various sources and may not have been verified by broker or MLS GRID. Supplied Open House Information is subject to change without notice. All information should be independently reviewed and verified for accuracy. Properties may or may not be listed by the office/agent presenting the information.

©2026 Information and Real Estate Services, LLC (IRES). All rights reserved.

DMCA Notice 

Powered by Luxury Presence